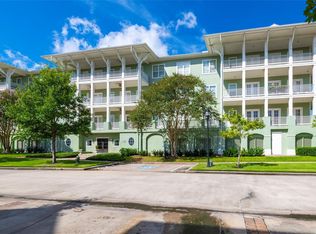
Elevated lakefront living awaits in the coveted East Shore, where expansive Lake Woodlands views create a stunning backdrop. This true 3-bedroom, 3-bath condo offers refined lock-and-leave living w/elevator access & an expansive covered balcony. The newly renovated chef’s kitchen features light oak cabinetry, waterfall quartz island, Kohler sink, built-in wine storage & a complete Café electric appliance suite with a 5-yr transferable warranty. The light-filled living room showcases a custom shiplap media wall & linear electric fireplace w/dramatic stone surround. French doors extend to outdoor living, while the serene primary suite captures lake views and offers a spa-inspired bath w/jetted tub & frameless shower. Designer lighting & surround sound inside and out, custom laundry room w/new washer & dryer, 7 ceiling fans, outdoor outlets, balcony doorbell, smart security, 2 garage spaces & private storage complete this exceptional East Shore retreat. Cable, Internet & Water included!
For sale
$949,000
161 Breezy Way #3C, Spring, TX 77380
3beds
2,211sqft
Condominium
Built in 2007
-- sqft lot
$911,200 Zestimate®
$429/sqft
$986/mo HOA
What's special
Expansive lake woodlands viewsElevated lakefront livingExpansive covered balconyOutdoor outletsCustom shiplap media wallWaterfall quartz islandBalcony doorbell
- 28 days
- 797
- 41
Likely to sell faster than
Zillow last checked:
Listing updated:
Listed by:
Michael Seder TREC #0421100 832-381-8424,
eXp Realty LLC
Source: HAR,MLS#: 45575582
Facts & features
Interior
Bedrooms & bathrooms
- Bedrooms: 3
- Bathrooms: 3
- Full bathrooms: 3
Primary bedroom
- Level: First
- Area: 272
- Dimensions: 17 x 16
Bedroom
- Level: First
- Area: 196
- Dimensions: 14 x 14
Bedroom
- Level: First
- Area: 156
- Dimensions: 13 x 12
Other
- Level: First
- Area: 64
- Dimensions: 8 x 8
Dining room
- Level: First
- Area: 143
- Dimensions: 13 x 11
Kitchen
- Level: First
- Area: 150
- Dimensions: 15 x 10
Living room
- Level: First
- Area: 280
- Dimensions: 20 x 14
Utility room
- Level: First
Heating
- Electric
Cooling
- Ceiling Fan(s), Electric
Appliances
- Included: ENERGY STAR Qualified Appliances, Disposal, Refrigerator, Double Oven, Electric Oven, Microwave, Electric Cooktop, Dryer, Full Size, Washer, Dishwasher, Washer/Dryer
- Laundry: Electric Dryer Hookup, Gas Dryer Hookup, Inside
Features
- Balcony, Wired for Sound, All Bedrooms Down, En-Suite Bath, Primary Bed - 1st Floor, Walk-In Closet(s)
- Flooring: Tile, Vinyl
- Windows: Window Coverings
- Number of fireplaces: 1
- Fireplace features: Electric
Interior area
- Total structure area: 2,211
- Total interior livable area: 2,211 sqft
Property
Parking
- Total spaces: 2
- Parking features: Electric Gate, Detached, Additional Parking, Auto Garage Door Opener, Secured
- Garage spaces: 2
Features
- Levels: 3rd Level
- Stories: 1
- Patio & porch: Patio/Deck
- Exterior features: Balcony, Exercise Room, Storage
- Has spa: Yes
- Has view: Yes
- View description: West, Water, Lake
- Has water view: Yes
- Water view: Water,Lake
- Waterfront features: Waterfront, Lake Front
Lot
- Size: 2,278 Square Feet
- Features: Corner Lot
Details
- Parcel number: 394168
Construction
Type & style
- Home type: Condo
- Architectural style: Traditional
- Property subtype: Condominium
Materials
- Cement Siding
- Foundation: Slab
- Roof: Metal
Condition
- New construction: No
- Year built: 2007
Utilities & green energy
- Water: Water District
Green energy
- Energy efficient items: Thermostat, Lighting, HVAC, Other Energy Features
Community & HOA
Community
- Features: Clubhouse
- Subdivision: Oasis Pointe Condo
HOA
- Amenities included: Clubhouse, Controlled Access, Fitness Center, Paid Patrol, Park, Picnic Area, Pond, Pool, Security
- HOA fee: $986 monthly
Location
- Region: Spring
Financial & listing details
- Price per square foot: $429/sqft
- Annual tax amount: $14,246
- Date on market: 10/2/2026
- Listing terms: Cash,Conventional,FHA,VA Loan
- Exclusions: See Exclusions List Attached
- Ownership: Full Ownership
- Road surface type: Concrete, Curbs, Gutters
Estimated market value
$911,200
$866,000 - $957,000
$3,270/mo
Price history
| Date | Event | Price |
|---|---|---|
| 10/2/2026 | Listed for sale | $949,000$429/sqft |
Source:  HAR #45575582 Report a problem | ||
Public tax history
Tax history is unavailable.
Monthly payment
Est. payment
Payment breakdown
Explore the cost of this home by adjusting the details. Changes won't be saved.Climate risks
Neighborhood: Grogan's Mill
Nearby schools
Schools provided by the listing agent
- Elementary: Lamar Elementary School (Conroe)
- Middle: Knox Junior High School
- High: The Woodlands College Park High School
Source: HAR. This data may not be complete. We recommend contacting the local school district to confirm school assignments for this home.
Similar homes
- $1,100,0003 bd4 ba2.6k sqft262 Breezy Way, The Woodlands, TX 77380For Sale
 MLS ID #86050901, Diane Kink, Keller Williams Realty The Woodlands. HAR
- $799,0003 bd4 ba2.4k sqft1948 Carrollton Mill Dr, Spring, TX 77380For Sale
 MLS ID #87728868, Gabriela Robertson, JLA Realty. HAR
- $477,0003 bd3 ba2.1k sqft63 Douvaine Ct, Spring, TX 77382For Sale
 MLS ID #10165342, Ivan Arjona, RE/MAX The Woodlands & Spring. HAR
- $860,0004 bd4 ba3.1k sqft2 Crescent Falls Ct, Spring, TX 77381For Sale
 MLS ID #74861614, Valentina Marcano-Boscan, eXp Realty LLC. HAR
