Beautiful East Shore Oasis Pointe Condominiums 3 bedroom 2 1/2 bath penthouse condo overlooking Lake Woodlands with lots of natural light, high ceilings with crown moulding, gourmet island kitchen with granite counter top, stainless appliances, overlooks the living area, primary suite with french doors that open to the wrap around balcony overlooking the lake, soaking tub and separate walk in shower, 2 vanity sinks, 2 huge walk in closets, private two-car garage, fridge, washer and dryer stay. Elevator access and trash shoot. East Shore amenities include a pool, clubhouse with fitness center, park, walking distance to Market Square, Hughes Landing, The Waterway and Pavilion + many shopping, dining and entertainment venues.
Pending
$825,000
161 W Breezy Way Unit 5C, Spring, TX 77380
3beds
2,019sqft
Condominium
Built in 2007
-- sqft lot
$817,900 Zestimate®
$409/sqft
$150/mo HOA
What's special
Stainless appliancesPrivate two-car garage
- 41 days
- 44
- 1
Zillow last checked:
Listing updated:
Listed by:
Travis Sledge TREC #0617667 713-305-6663,
AREA Texas Realty
Source: HAR,MLS#: 47167106
Facts & features
Interior
Bedrooms & bathrooms
- Bedrooms: 3
- Bathrooms: 3
- Full bathrooms: 2
- 1/2 bathrooms: 1
Primary bedroom
- Level: First
- Area: 224
- Dimensions: 16x14
Bedroom
- Level: First
- Area: 132
- Dimensions: 12x11
Bedroom
- Level: First
- Area: 132
- Dimensions: 12x11
Dining room
- Level: First
- Area: 192
- Dimensions: 16x12
Kitchen
- Level: First
- Area: 153
- Dimensions: 17x9
Living room
- Level: First
- Area: 224
- Dimensions: 16x14
Primary bath
- Level: First
- Area: 110
- Dimensions: 11x10
Utility room
- Level: First
- Area: 66
- Dimensions: 11x6
Heating
- Electric
Cooling
- Ceiling Fan(s), Electric
Appliances
- Included: Disposal, Refrigerator, Electric Oven, Oven, Microwave, Electric Cooktop, Dryer, Full Size, Washer, Dishwasher, Washer/Dryer
- Laundry: Inside
Features
- Balcony, Crown Molding, Elevator, Formal Entry/Foyer, High Ceilings, Walk-In Closet(s)
- Flooring: Carpet, Tile, Travertine
Interior area
- Total structure area: 2,019
- Total interior livable area: 2,019 sqft
Property
Parking
- Total spaces: 2
- Parking features: Electric Gate, Attached, Assigned, Auto Garage Door Opener, Garage
- Attached garage spaces: 2
Features
- Levels: Top Level
- Stories: 1
- Exterior features: Balcony, Exercise Room, Storage
- On waterfront: Yes
- Waterfront features: Waterfront, Lake Front
Lot
- Size: 2,082 Square Feet
Details
- Parcel number: 394170
Construction
Type & style
- Home type: Condo
- Architectural style: Traditional
- Property subtype: Condominium
- Attached to another structure: Yes
Materials
- Cement Siding, Stucco
- Foundation: Slab
- Roof: Metal
Condition
- New construction: No
- Year built: 2007
Utilities & green energy
- Water: Water District
Community & HOA
Community
- Features: Clubhouse
- Subdivision: Oasis Pointe Condo
HOA
- Amenities included: Clubhouse, Controlled Access, Fitness Center, Jogging Path, Park, Pool, Trail(s)
- HOA fee: $1,800 annually
Location
- Region: Spring
Financial & listing details
- Price per square foot: $409/sqft
- Annual tax amount: $12,959
- Date on market: 9/23/2026
- Listing terms: Cash,Conventional,VA Loan
Estimated market value
$817,900
$777,000 - $859,000
$3,001/mo
Price history
| Date | Event | Price |
|---|---|---|
| 9/25/2026 | Pending sale | $825,000$409/sqft |
Source:  HAR #47167106 Report a problem | ||
| 9/23/2026 | Listed for sale | $825,000+33.1%$409/sqft |
Source: HAR #47167106 Report a problem | ||
| 8/17/2023 | Listing removed | -- |
Source: Zillow Rentals Report a problem | ||
| 6/29/2023 | Listed for rent | $4,700$2/sqft |
Source: Zillow Rentals Report a problem | ||
| 6/28/2023 | Listing removed | -- |
Source:  HAR #9551008 Report a problem | ||
| 4/13/2023 | Listed for rent | $4,700$2/sqft |
Source: HAR #9551008 Report a problem | ||
| 4/2/2022 | Listing removed | -- |
Source: HAR #36307336 Report a problem | ||
| 3/20/2022 | Listing removed | -- |
Source:  RE/MAX International Report a problem | ||
| 3/12/2022 | Listed for rent | $4,700$2/sqft |
Source: RE/MAX International #20030583 Report a problem | ||
| 2/15/2022 | Pending sale | $619,900$307/sqft |
Source: HAR #36307336 Report a problem | ||
| 2/1/2022 | Listed for sale | $619,900$307/sqft |
Source: HAR #36307336 Report a problem | ||
| 5/27/2020 | Sold | -- |
Source: Agent Provided Report a problem | ||
Public tax history
Tax history is unavailable.
Monthly payment
Est. payment
Payment breakdown
Explore the cost of this home by adjusting the details. Changes won't be saved.Climate risks
Neighborhood: Grogan's Mill
Nearby schools
Schools provided by the listing agent
- Elementary: Lamar Elementary School (Conroe)
- Middle: Knox Junior High School
- High: The Woodlands College Park High School
Source: HAR. This data may not be complete. We recommend contacting the local school district to confirm school assignments for this home.
Similar homes
- $949,0003 bd3 ba2.2k sqft161 Breezy Way #3C, Spring, TX 77380For Sale
 MLS ID #45575582, Michael Seder, eXp Realty LLC. HAR
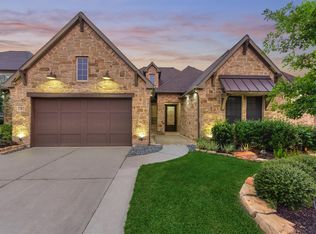
- $799,9973 bd4 ba3k sqft6 Canopy Green Dr, Tomball, TX 77375For Sale
 MLS ID #59175561, Aaron Rogers, RE/MAX The Woodlands & Spring. HAR
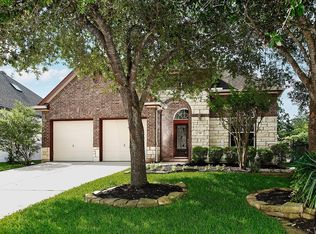
- $540,0004 bd4 ba2.9k sqft35 Granite Path Pl, Spring, TX 77389For Sale
 MLS ID #57636997, Ivan Arjona, RE/MAX The Woodlands & Spring. HAR
- $725,0003 bd3 ba2.3k sqft28911 Sapphire Cir, Magnolia, TX 77355For Sale
 MLS ID #79970377, Dana Spencer, Keller Williams Realty The Woodlands. HAR
