Welcome to this freshly updated 4-bedroom, 2-bath home set on a desirable corner property. Featuring a spacious layout with a bright eat-in kitchen, formal dining room, and cozy fireplace, this home offers the perfect blend of comfort and functionality. Additional highlights include an attached garage, generous living space, and modern updates throughout. Move-in ready and ideal for everyday living and entertaining!
Pending
$649,999
24 Russell Street, Amityville, NY 11701
4beds
1,911sqft
Single Family Residence, Residential
Built in 1953
7,000 Square Feet Lot
$-- Zestimate®
$340/sqft
$-- HOA
What's special
- 65 days |
- 72 |
- 0 |
Zillow last checked:
Listing updated:
Listed by:
Realty Maintained LLC 631-526-9838,
Christine G. Jansson 631-374-2094,
Anthony J. Careccia 631-526-9838,
Realty Maintained LLC
Source: OneKey® MLS as distributed by MLS GRID,MLS#: 1003399
Facts & features
Interior
Bedrooms & bathrooms
- Bedrooms: 4
- Bathrooms: 2
- Full bathrooms: 2
Heating
- Oil
Cooling
- None
Appliances
- Included: Dishwasher, Oven, Refrigerator, Stainless Steel Appliance(s)
Features
- First Floor Bedroom, First Floor Full Bath
- Basement: Unfinished
- Attic: See Remarks
Interior area
- Total structure area: 1,911
- Total interior livable area: 1,911 sqft
Property
Parking
- Total spaces: 1
- Parking features: Driveway
- Garage spaces: 1
- Has uncovered spaces: Yes
Lot
- Size: 7,000 Square Feet
Details
- Parcel number: 0101008000300023000
- Special conditions: None
Construction
Type & style
- Home type: SingleFamily
- Architectural style: Exp Ranch
- Property subtype: Single Family Residence, Residential
Materials
- Frame
Condition
- Updated/Remodeled
- Year built: 1953
Utilities & green energy
- Sewer: Public Sewer
- Water: Public
- Utilities for property: Electricity Connected
Community & HOA
HOA
- Has HOA: No
Location
- Region: Amityville
Financial & listing details
- Price per square foot: $340/sqft
- Tax assessed value: $3,640
- Annual tax amount: $13,799
- Date on market: 5/22/2026
- Cumulative days on market: 65 days
- Listing agreement: Exclusive Right To Sell
- Electric utility on property: Yes
Estimated market value
Not available
Estimated sales range
Not available
Not available
Price history
| Date | Event | Price |
|---|---|---|
| 6/23/2026 | Pending sale | $649,999$340/sqft |
Source:  OneKey® MLS as distributed by MLS GRID #1003399 Report a problem OneKey® MLS as distributed by MLS GRID #1003399 Report a problem | ||
| 6/22/2026 | Listing removed | $649,999$340/sqft |
Source: OneKey® MLS as distributed by MLS GRID #1003399 Report a problem | ||
| 6/3/2026 | Price change | $649,999-3.6%$340/sqft |
Source: OneKey® MLS as distributed by MLS GRID #1003399 Report a problem | ||
| 5/22/2026 | Listed for sale | $674,444$353/sqft |
Source: OneKey® MLS as distributed by MLS GRID #1003399 Report a problem | ||
Public tax history
Tax history is unavailable.
Monthly payment
Climate risks
Neighborhood: 11701
Nearby schools
GreatSchools rating
- 3/10Park Avenue SchoolGrades: 2-5Distance: 0.7 mi
- 4/10Edmund W Miles Middle SchoolGrades: 6-8Distance: 1.4 mi
- 3/10Amityville Memorial High SchoolGrades: 9-12Distance: 0.3 mi
Schools provided by the listing agent
- Elementary: Park Avenue School - Suffolk
- Middle: Edmund W Miles Middle School
- High: Amityville Memorial High School
Source: OneKey® MLS as distributed by MLS GRID. This data may not be complete. We recommend contacting the local school district to confirm school assignments for this home.
- $390,000-- bd-- ba-- sqft24 Russel St, Amityville, NY 11701Sold
- $765,6004 bd3 ba-- sqft87 Bryan Ave, Amityville, NY 11701Off Market
- $763,4003 bd3 ba-- sqft34 Russel St, Amityville, NY 11701Off Market
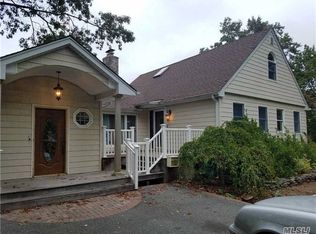
- $775,800-- bd-- ba-- sqft2 Peppermill Ln, Amityville, NY 11701Off Market
- $679,300-- bd-- ba-- sqft93 Bryan Ave, Amityville, NY 11701Off Market
- $769,8003 bd3 ba1.3k sqft4 Peppermill Ln, Amityville, NY 11701Off Market
- $717,7005 bd2 ba-- sqft71 Bryan Ave, Amityville, NY 11701Off Market
- $668,700-- bd-- ba-- sqft92 Bryan Ave, Amityville, NY 11701Off Market
A local agent can set up tours, give advice and negotiate with sellers.
Similar homes
- $699,9994 bd2 ba1.9k sqft117 Bryan Avenue, Amityville, NY 11701For Sale
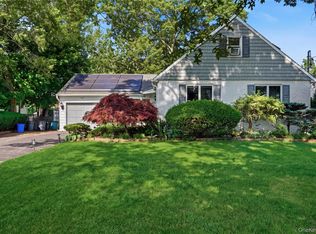
 MLS ID #1022108, Edgar Iglesias, Listing by: Serhant East End LLC. OneKey® MLS as distributed by MLS GRID
 - $599,0004 bd2 ba1.7k sqft20 E Clearwater Road, Lindenhurst, NY 11757For Sale
 MLS ID #1013669, Cory Zuckerman Berg, Listing by: HomeSmart Premier Living Rlty. OneKey® MLS as distributed by MLS GRID
 - $619,0004 bd2 ba1.4k sqft253 E Riviera Drive, Lindenhurst, NY 11757For Sale
 MLS ID #991270, Jonathan Riechert, Listing by: Signature Premier Properties. OneKey® MLS as distributed by MLS GRID
 - $675,0003 bd2 ba1.1k sqft49 Bacon Lane, Babylon, NY 11702For Sale
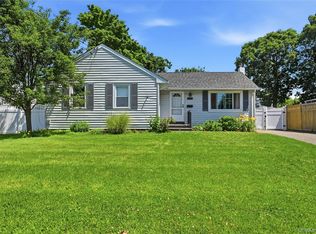 MLS ID #1023667, Michaela Viard, Listing by: Signature Premier Properties. OneKey® MLS as distributed by MLS GRID
 - $739,0003 bd2 ba1k sqft5 Sunset Avenue, Farmingdale, NY 11735For SaleMLS ID #1029439, Alvaro X. Diaz, Listing by: Axis Homes Realty Inc. OneKey® MLS as distributed by MLS GRID
- $699,0005 bd2 ba1.4k sqft51 Shepherd Lane, Levittown, NY 11756For SaleMLS ID #1029254, Nikko Hiotis, Listing by: BERKSHIRE HATHAWAY. OneKey® MLS as distributed by MLS GRID
- $760,0004 bd2 ba1.6k sqft85 Schleigel Boulevard, South Farmingdale, NY 11735For SaleMLS ID #1024776, Latonya T. Bell, Listing by: Blackstone Realty. OneKey® MLS as distributed by MLS GRID
- $714,9994 bd2 ba1.6k sqft25 Parkdale Drive, North Babylon, NY 11703For SaleMLS ID #1007538, Laquetta S. Kearns ABR PSA SRS, Listing by: Keller Williams Legendary. OneKey® MLS as distributed by MLS GRID
- $699,0004 bd2 ba1.2k sqft21 Morris Road, Bethpage, NY 11714For SaleMLS ID #1020082, Elaine Patterson, Listing by: Signature Premier Properties. OneKey® MLS as distributed by MLS GRID
- $799,0005 bd2 ba1.6k sqft285 Starke Avenue, East Meadow, NY 11554For SaleMLS ID #1029010, Catherine B. Razzano, Listing by: Coldwell Banker American Homes. OneKey® MLS as distributed by MLS GRID
- $499,9992 bd1 ba1.1k sqft266 Neptune Avenue, West Babylon, NY 11704For SaleMLS ID #983860, Rory Sherman, Listing by: Charles Rutenberg Realty Inc. OneKey® MLS as distributed by MLS GRID
- $714,9994 bd2 ba1.6k sqft13 Squirrel Lane, Levittown, NY 11756For SaleMLS ID #999287, Lori A. Castoria, Listing by: LAFFEY REAL ESTATE. OneKey® MLS as distributed by MLS GRID
- $689,9993 bd2 ba1.7k sqft21 Horn Lane, Levittown, NY 11756For SaleMLS ID #1019174, Elizabeth Mattero, Listing by: Exit Realty Liberty. OneKey® MLS as distributed by MLS GRID
- $669,0004 bd1 ba1.1k sqft1030 North Drive, Merrick, NY 11566For SaleMLS ID #1015953, Devyn O'Lenick, Listing by: BERKSHIRE HATHAWAY. OneKey® MLS as distributed by MLS GRID
- $619,0004 bd1 ba1k sqft93 Barnyard Lane, Levittown, NY 11756For SaleMLS ID #1014832, Jamie Pastorelli CBR, Listing by: Signature Premier Properties. OneKey® MLS as distributed by MLS GRID
- $640,0003 bd2 ba1.3k sqft106 Casino Street, Freeport, NY 11520For SaleMLS ID #1021626, Krystal Novello, Listing by: OverSouth LLC. OneKey® MLS as distributed by MLS GRID
- $739,9993 bd3 ba1.8k sqft209 Smith Street, Freeport, NY 11520For SaleMLS ID #1024928, Ralph St Aude, Listing by: Signature Premier Properties. OneKey® MLS as distributed by MLS GRID
- $779,9885 bd3 ba2k sqft4 Bay Place, Lindenhurst, NY 11757For SaleMLS ID #999254, Giovanny Flores, Listing by: Compass Greater NY LLC. OneKey® MLS as distributed by MLS GRID
- $675,0004 bd2 ba1.5k sqft142 Mohican Avenue, Ronkonkoma, NY 11779For SaleMLS ID #1018040, Joseph Loiacono, Listing by: Compass Greater NY LLC. OneKey® MLS as distributed by MLS GRID
- $579,9993 bd1 ba1.4k sqft1440 Lincoln Boulevard, Bay Shore, NY 11706For SaleMLS ID #1023532, Kevin J. Delaney, Listing by: Service Realty Inc. OneKey® MLS as distributed by MLS GRID
