Discover the Hecksher at Manhasset Crest, Toll Brothers' gated luxury community on Long Island.
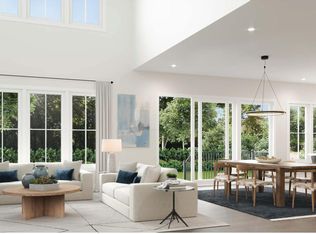
This beautifully designed single-family home features an open-concept main level with a gourmet kitchen overlooking the great room and dining area with a sleek linear fireplace. Enjoy seamless indoor-outdoor living with a covered deck, plus a finished walkout lower level offering a flexible living space, bedroom, full bath, and direct backyard access.
Upstairs, the spacious primary suite includes a large walk-in closet and luxurious bath, while two additional bedrooms, a dual-sink full bath, and a conveniently located laundry room complete the second floor.
Schedule your in-person, virtual, or phone appointment today and take advantage of limited-time National Sales Event incentives while they last!
Pending
$3,000,000
24 Sequoia Circle, Manhasset, NY 11030
4beds
2,698sqft
Single Family Residence, Residential
Built in 2026
0.46 Acres Lot
$-- Zestimate®
$1,112/sqft
$427/mo HOA
What's special
Finished walkout lower levelDirect backyard accessCovered deckTwo additional bedroomsOpen-concept main levelLarge walk-in closetLuxurious bath
- 113 days
- 30
- 0
Zillow last checked:
Listing updated:
Listed by:
Toll Brothers Real Estate Inc. 203-228-3367,
Thomas J. Jacovino 203-228-3367
Source: OneKey® MLS as distributed by MLS GRID,MLS#: 1019676
Facts & features
Interior
Bedrooms & bathrooms
- Bedrooms: 4
- Bathrooms: 4
- Full bathrooms: 3
- 1/2 bathrooms: 1
Primary bedroom
- Description: Ensuite
- Level: Second
Bedroom 3
- Description: Ensuite
- Level: Second
Primary bathroom
- Description: Primary Bathroom
- Level: Second
Bathroom 1
- Description: Bathroom
- Level: Second
Bathroom 2
- Description: Ensuite
- Level: Basement
Other
- Description: Garage
- Level: First
Other
- Description: Workspace
- Level: Second
Other
- Description: Closets
- Level: Second
Dining room
- Description: Dining Area
- Level: First
Kitchen
- Description: Eat in
- Level: First
Laundry
- Description: Laundry
- Level: Second
Lavatory
- Description: Powder room
- Level: First
Living room
- Description: Great room
- Level: First
Heating
- Natural Gas, Forced Air
Cooling
- Central Air
Appliances
- Included: ENERGY STAR Qualified Appliances, Microwave, Tankless Water Heater
Features
- Eat-in Kitchen, Kitchen Island, Open Floorplan, Open Kitchen, Primary Bathroom, Smart Thermostat, Soaking Tub, Storage
- Windows: Screens
- Basement: Finished,Walk-Out Access
- Attic: Pull Stairs
- Number of fireplaces: 1
- Fireplace features: Gas, Living Room
Interior area
- Total structure area: 2,698
- Total interior livable area: 2,698 sqft
Property
Parking
- Total spaces: 2
- Parking features: Driveway, Garage Door Opener, Private
- Garage spaces: 2
- Has uncovered spaces: Yes
Features
- Levels: Two
Lot
- Size: 0.46 Acres
- Features: Near Public Transit
Details
- Special conditions: None
Construction
Type & style
- Home type: SingleFamily
- Architectural style: Farmhouse
- Property subtype: Single Family Residence, Residential
Materials
- Energy Star, Batts Insulation, Frame, HardiPlank Type, Stone
Condition
- New Construction
- New construction: Yes
- Year built: 2026
Details
- Builder model: Hecksher Modern Farmhouse
Utilities & green energy
- Sewer: Public Sewer
- Water: Public
- Utilities for property: None
Community & HOA
Community
- Features: Clubhouse, Gated
- Security: Gated Community
- Subdivision: Manhasset Crest
HOA
- Has HOA: Yes
- Amenities included: Gated
- Services included: Common Area Maintenance
- HOA fee: $427 monthly
Location
- Region: Manhasset
Financial & listing details
- Price per square foot: $1,112/sqft
- Annual tax amount: $60,000
- Date on market: 6/29/2026
- Cumulative days on market: 99 days
- Listing agreement: Exclusive Right To Sell
Estimated market value
Not available
Estimated sales range
Not available
Not available
Price history
| Date | Event | Price |
|---|---|---|
| 7/1/2026 | Pending sale | $3,000,000$1,112/sqft |
Source:  OneKey® MLS as distributed by MLS GRID #1019676 Report a problem OneKey® MLS as distributed by MLS GRID #1019676 Report a problem | ||
| 6/29/2026 | Listed for sale | $3,000,000-4.6%$1,112/sqft |
Source: OneKey® MLS as distributed by MLS GRID #1019676 Report a problem | ||
| 5/12/2026 | Listing removed | $3,144,000$1,165/sqft |
Source:  Toll Brothers Inc. Report a problem Toll Brothers Inc. Report a problem | ||
| 4/27/2026 | Listed for sale | $3,144,000+5.2%$1,165/sqft |
Source: Toll Brothers Inc. Report a problem | ||
| 9/25/2025 | Listing removed | $2,988,000$1,107/sqft |
Source: Toll Brothers Inc. Report a problem | ||
| 9/8/2025 | Listed for sale | $2,988,000$1,107/sqft |
Source: Toll Brothers Inc. Report a problem | ||
Public tax history
Tax history is unavailable.
Monthly payment
Climate risks
Neighborhood: 11030
Nearby schools
Schools provided by the listing agent
- Elementary: Shelter Rock Elementary School
- Middle: Manhasset Middle School
- High: Manhasset Secondary School
Source: OneKey® MLS as distributed by MLS GRID. This data may not be complete. We recommend contacting the local school district to confirm school assignments for this home.
Similar homes
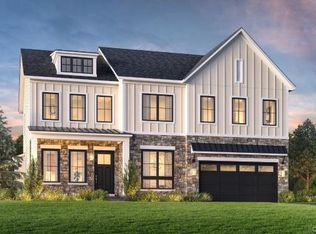
- $2,998,0004 bd4 ba2.6k sqft27 Sequoia Circle, Manhasset, NY 11030New Construction

 OneKey® MLS as distributed by MLS GRID
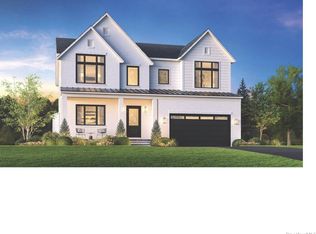
 - $3,630,0004 bd5 ba3.3k sqft1 Sequoia Circle, Manhasset, NY 11030For Sale
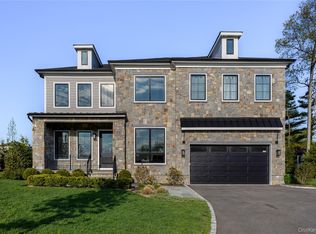 MLS ID #995204, Jennifer I. Lo CBR, Listing by: Daniel Gale Sothebys Intl Rlty. OneKey® MLS as distributed by MLS GRID
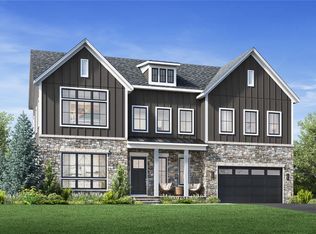
 - $4,198,0005 bd4 ba3.2k sqft111 Birch Lane, Manhasset, NY 11030For Sale
 MLS ID #1047982, Parsa Samii, Listing by: Compass Greater NY LLC. OneKey® MLS as distributed by MLS GRID
 - $2,480,0005 bd5 ba3.2k sqft20 Chestnut Drive, East Hills, NY 11576For Sale
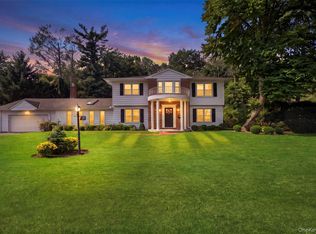 MLS ID #1045469, Yang Shen, Listing by: Douglas Elliman Real Estate. OneKey® MLS as distributed by MLS GRID
 - $2,998,0005 bd6 ba4k sqft15 Glen Road, Garden City, NY 11530New ConstructionMLS ID #1026103, Valerie A. Rosenblatt PSA, Listing by: Daniel Gale Sothebys Intl Rlty. OneKey® MLS as distributed by MLS GRID
- $2,899,0006 bd6 ba3.7k sqft108 Tanners Pond Road, Garden City, NY 11530For SaleMLS ID #1029663, Elise L. Ronzetti PSA RSPS SFR SRE, Listing by: Howard Hanna Coach. OneKey® MLS as distributed by MLS GRID
- $1,999,0004 bd5 ba2.6k sqft170 San Juan Avenue, Albertson, NY 11507New ConstructionMLS ID #1063436, Catherine V. Horan, Listing by: Signature Premier Properties. OneKey® MLS as distributed by MLS GRID
- $1,899,0004 bd4 ba2.4k sqft172 Searingtown Road, Albertson, NY 11507New ConstructionMLS ID #1063437, Catherine V. Horan, Listing by: Signature Premier Properties. OneKey® MLS as distributed by MLS GRID
- $1,500,0005 bd5 ba3.1k sqft816 Pepperidge Road, Westbury, NY 11590For SaleMLS ID #1063830, Michelle D. Delisser, Listing by: REO First Choice Realty LLC. OneKey® MLS as distributed by MLS GRID
- $3,695,0004 bd3 ba2.5k sqft35 Turner Dr, Greenwich, CT 06831For Sale
 MLS ID #126053, Peter Janis, BHHS New England Properties. Greenwich MLS, Inc.
 - $1,875,0004 bd3 ba2.4k sqft7 Dunhill Road, Manhasset Hills, NY 11040For SaleMLS ID #1005653, Kayo Lee, Listing by: Chase Global Realty Corp. OneKey® MLS as distributed by MLS GRID
- $1,799,0004 bd3 ba2.3k sqft17 Sinclair Martin Drive, Roslyn, NY 11576For SaleMLS ID #1053425, Liza A. Bendett, Listing by: Compass Greater NY LLC. OneKey® MLS as distributed by MLS GRID
- $2,575,0005 bd4 ba3.4k sqft15 Tiber Road, Oyster Bay Cove, NY 11791For SaleMLS ID #1022670, Frances Mazer CBR, Listing by: Compass Greater NY LLC. OneKey® MLS as distributed by MLS GRID
- $1,895,0004 bd4 ba2.6k sqft221 Kensington Road, Garden City, NY 11530For SaleMLS ID #1016423, Larissa N. Marin, Listing by: Blackstone Realty. OneKey® MLS as distributed by MLS GRID
- $2,350,0005 bd4 ba3.1k sqft257 Adams Lane, Hewlett Neck, NY 11557For SaleMLS ID #1034463, Samuel M. Horowitz, Listing by: Corcoran SRG Residential. OneKey® MLS as distributed by MLS GRID
- $2,595,0004 bd5 ba2.9k sqft72 Orchard Avenue, Rye, NY 10580For SaleMLS ID #1057152, Sandra G Cappucci, Listing by: Julia B Fee Sothebys Int. Rlty. OneKey® MLS as distributed by MLS GRID
- $1,899,0004 bd3 ba3.9k sqft752 Kensington Court, Westbury, NY 11590For SaleMLS ID #1061021, Ann Heaney, Listing by: Compass Greater NY LLC. OneKey® MLS as distributed by MLS GRID
- $2,495,0005 bd6 ba4k sqft11 Fraydun Lane, Scarsdale, NY 10583For SaleMLS ID #1060760, Sheila Stoltz, Listing by: Compass Greater NY, LLC. OneKey® MLS as distributed by MLS GRID
- $1,659,0005 bd4 ba2.3k sqft106 Nugent Street, New Hyde Park, NY 11040New ConstructionMLS ID #1029711, David Lau CBR, Listing by: Keller Williams Realty Greater. OneKey® MLS as distributed by MLS GRID
