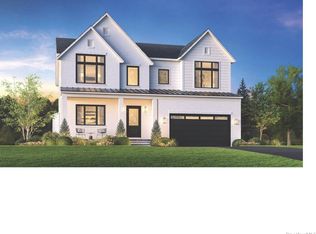
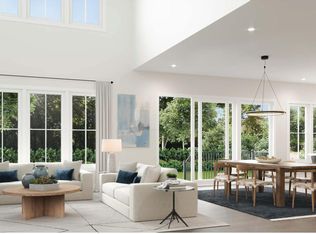
The Crawley immediately impresses with an idyllic mix of versatile living spaces and private retreats. The inviting foyer reveals a lovely formal dining room and a sizable office space, flowing into the elegant great room and casual dining area with a desirable rear deck. The kitchen is well designed, complemented by an oversized center island with breakfast bar, generous counter and cabinet space, an ample walk-in pantry, and a passthrough to the dining room. Defining the palatial primary bedroom suite are dual walk-in closets and a charming primary bath complete with dual vanities, a large soaking tub, a luxe shower with seat, and a private water closet. Secondary bedrooms, one with a private bath and two that share a hall bath with a separate dual-sink vanity area, and feature walk-in closets. Easily accessible second-floor laundry, a convenient powder room and everyday entry, as well as plenty of additional storage are also featured in the expertly crafted Crawley.
Pending
$3,640,250
44 Sequoia Circle, Manhasset, NY 11030
5beds
3,128sqft
Single Family Residence, Residential
Built in 2025
0.47 Acres Lot
$-- Zestimate®
$1,164/sqft
$403/mo HOA
What's special
Sizable office spacePalatial primary bedroom suiteSecond-floor laundryElegant great roomDual walk-in closetsPrivate water closetCasual dining area
- 391 days
- 37
- 0
Zillow last checked:
Listing updated:
Listed by:
Toll Brothers Real Estate Inc. 203-228-3367,
Thomas J. Jacovino 203-228-3367
Source: OneKey® MLS as distributed by MLS GRID,MLS#: 853167
Facts & features
Interior
Bedrooms & bathrooms
- Bedrooms: 5
- Bathrooms: 5
- Full bathrooms: 4
- 1/2 bathrooms: 1
Heating
- Natural Gas, Forced Air
Cooling
- Central Air
Appliances
- Included: Dishwasher, ENERGY STAR Qualified Appliances, Microwave, Tankless Water Heater
Features
- Formal Dining, Kitchen Island
- Windows: Screens
- Basement: Full
- Attic: None
- Number of fireplaces: 1
Interior area
- Total structure area: 4,200
- Total interior livable area: 3,128 sqft
Property
Parking
- Total spaces: 3
- Parking features: Garage Door Opener, Private, Attached
- Garage spaces: 3
Features
- Levels: Two
- Exterior features: Mailbox
Lot
- Size: 0.47 Acres
- Dimensions: 20280
- Features: Level
- Residential vegetation: Partially Wooded
Details
- Special conditions: None
Construction
Type & style
- Home type: SingleFamily
- Architectural style: Farmhouse
- Property subtype: Single Family Residence, Residential
Materials
- HardiPlank Type, Stone, Energy Star, Batts Insulation, Frame
Condition
- New Construction,Under Construction
- New construction: Yes
- Year built: 2025
Utilities & green energy
- Sewer: Public Sewer
- Water: Public
- Utilities for property: Cable Available, Electricity Connected, Phone Available, Sewer Connected, Trash Collection Private, Water Connected
Community & HOA
Community
- Features: Gated
HOA
- Has HOA: Yes
- Amenities included: Gated
- HOA fee: $403 monthly
Location
- Region: Manhasset
Financial & listing details
- Price per square foot: $1,164/sqft
- Annual tax amount: $60,000
- Date on market: 4/24/2025
- Cumulative days on market: 269 days
- Listing agreement: Exclusive Right To Sell
- Electric utility on property: Yes
Estimated market value
Not available
Estimated sales range
Not available
Not available
Price history
| Date | Event | Price |
|---|---|---|
| 9/24/2025 | Pending sale | $3,275,995$1,047/sqft |
Source:  OneKey® MLS as distributed by MLS GRID #853167 Report a problem OneKey® MLS as distributed by MLS GRID #853167 Report a problem | ||
| 9/24/2025 | Listed for sale | $3,275,995-6.7%$1,047/sqft |
Source: OneKey® MLS as distributed by MLS GRID #853167 Report a problem | ||
| 9/6/2025 | Listing removed | $3,510,000$1,122/sqft |
Source:  Toll Brothers Inc. Report a problem Toll Brothers Inc. Report a problem | ||
| 8/28/2025 | Listed for sale | $3,510,000+7.1%$1,122/sqft |
Source: Toll Brothers Inc. Report a problem | ||
| 8/12/2025 | Listing removed | $3,275,995$1,047/sqft |
Source: OneKey® MLS as distributed by MLS GRID #853167 Report a problem | ||
| 4/24/2025 | Listed for sale | $3,275,995$1,047/sqft |
Source: OneKey® MLS as distributed by MLS GRID #853167 Report a problem | ||
Public tax history
Tax history is unavailable.
Monthly payment
Climate risks
Neighborhood: 11030
Nearby schools
Schools provided by the listing agent
- Elementary: Shelter Rock Elementary School
- Middle: Manhasset Middle School
- High: Manhasset Secondary School
Source: OneKey® MLS as distributed by MLS GRID. This data may not be complete. We recommend contacting the local school district to confirm school assignments for this home.

Similar homes
- $3,630,0004 bd5 ba3.3k sqft1 Sequoia Circle, Manhasset, NY 11030For Sale
 MLS ID #995204, Jennifer I. Lo CBR, Listing by: Daniel Gale Sothebys Intl Rlty. OneKey® MLS as distributed by MLS GRID
 - $3,580,0004 bd5 ba4.6k sqft63 Charney Court, Manhasset, NY 11030For Sale
 MLS ID #1038383, Wenying Tan, Listing by: Find Real Estate LLC. OneKey® MLS as distributed by MLS GRID
 - $3,199,0004 bd5 ba3.2k sqft29 Hawthorne Place, Manhasset, NY 11030For Sale
 MLS ID #1062636, Dana N. Forbes CBR, Listing by: Compass Greater NY LLC. OneKey® MLS as distributed by MLS GRID
 - $2,998,0004 bd4 ba2.6k sqft27 Sequoia Circle, Manhasset, NY 11030New Construction
 OneKey® MLS as distributed by MLS GRID
 - $4,198,0005 bd4 ba3.2k sqft111 Birch Lane, Manhasset, NY 11030For SaleMLS ID #1047982, Parsa Samii, Listing by: Compass Greater NY LLC. OneKey® MLS as distributed by MLS GRID
- $4,399,0005 bd4 ba3.7k sqft77 Brookside Drive, Manhasset, NY 11030For SaleMLS ID #1016783, Laura Dunphy CBR, Listing by: Daniel Gale Sothebys Intl Rlty. OneKey® MLS as distributed by MLS GRID
- $2,950,0003 bd4 ba4.1k sqft177 Gannet Court #Belaire, Manhasset, NY 11030For SaleMLS ID #1034201, Ken I. Deutsch CBR GRI, Listing by: Deutsch Realty Inc. OneKey® MLS as distributed by MLS GRID
- $2,999,9995 bd5 ba3.7k sqft30 The Maples, Roslyn Estates, NY 11576For SaleMLS ID #1045671, Rachel King, Listing by: Serhant LLC. OneKey® MLS as distributed by MLS GRID
- $2,240,0004 bd3 ba2.6k sqft119 Harrow Lane, Manhasset, NY 11030For SaleMLS ID #1026782, Lina Wang, Listing by: Compass Greater NY LLC. OneKey® MLS as distributed by MLS GRID
- $3,688,0006 bd6 ba3.5k sqft22 Old Field Lane, Great Neck, NY 11020For SaleMLS ID #1033140, Rina Aghalarpour, Listing by: Keller Williams Rty Gold Coast. OneKey® MLS as distributed by MLS GRID
- $3,495,0004 bd5 ba3.3k sqft2 Meadow Road, Old Westbury, NY 11568For SaleMLS ID #1050405, Maria Babaev CBR E-PRO SFR GRI CRS, Listing by: Douglas Elliman Real Estate. OneKey® MLS as distributed by MLS GRID
- $3,975,0003 bd4 ba3.7k sqft3000 Royal Court #3211, North Hills, NY 11040For SaleMLS ID #1047969, Gail Holman, Listing by: Compass Greater NY LLC. OneKey® MLS as distributed by MLS GRID
- $5,099,0005 bd6 ba4.6k sqft100 Elderfields Road, Manhasset, NY 11030For SaleMLS ID #1004280, Kevin Concannon, Listing by: Daniel Gale Sothebys Intl Rlty. OneKey® MLS as distributed by MLS GRID
- $2,995,0005 bd6 ba4.5k sqft127 Vanderbilt Avenue, Manhasset, NY 11030New ConstructionMLS ID #1025429, Janet Berookhim CBR, Listing by: LAFFEY REAL ESTATE. OneKey® MLS as distributed by MLS GRID
- $3,679,0005 bd7 ba4.6k sqft97 Parkway Drive, Roslyn Heights, NY 11577New ConstructionMLS ID #1001048, Agustina DeLaCruz CBR, Listing by: BERKSHIRE HATHAWAY. OneKey® MLS as distributed by MLS GRID
- $2,199,0004 bd4 ba2.7k sqft131 Searingtown Road, Albertson, NY 11507New ConstructionMLS ID #1063450, Catherine V. Horan, Listing by: Signature Premier Properties. OneKey® MLS as distributed by MLS GRID
- $2,480,0005 bd5 ba3.2k sqft20 Chestnut Drive, East Hills, NY 11576For SaleMLS ID #1045469, Yang Shen, Listing by: Douglas Elliman Real Estate. OneKey® MLS as distributed by MLS GRID
- $3,650,0005 bd5 ba3.7k sqft3499 Anchor Place, Oceanside, NY 11572For SaleMLS ID #1044851, John C. Gandolfo, Listing by: Coldwell Banker American Homes. OneKey® MLS as distributed by MLS GRID
- $2,626,0004 bd4 ba2.8k sqft18 Pond Park Road, Great Neck, NY 11023For SaleMLS ID #1059507, Angela Chaman, Listing by: LAFFEY REAL ESTATE. OneKey® MLS as distributed by MLS GRID
