Set on a beautifully landscaped half-acre corner property in a highly desirable and peaceful Roslyn Estates location near the pond, this exceptional residence offers privacy, sophisticated interiors, and resort-style living. Mature landscaping surrounds the property, creating a secluded setting with expansive, usable grounds and a spectacular backyard designed for both entertaining and relaxation.
The outdoor retreat is anchored by a custom saltwater pool with spa/Jacuzzi, waterfalls, and Jandy-controlled in-ground lighting, complemented by an expansive bluestone patio, all designed and built by Steven Dubner.
Inside, the chef’s kitchen features radiant heated floors, a Sub-Zero refrigerator, dual ovens, six-burner gas range, stainless-steel farmhouse sink, and butcher-block island with a separate copper prep sink. A sun-filled informal dining room is surrounded by windows and features a built-in desk and Juliet doors opening to the backyard, while the grand formal dining room is enhanced by extensive custom molding.
The living and family rooms feature hardwood floors with decorative inlay, custom built-ins and millwork, and a dramatic two-sided fireplace. French doors and custom cabinetry throughout add warmth and architectural character.
The primary suite offers separate custom walk-in closets and a spa-like bath with radiant heated floors, dual vanities, steam shower, and separate jetted soaking tub. Additional highlights include a renovated second-floor bathroom, dedicated executive office/library, and a private, self-contained guest or in-law suite with a full bath.
Further amenities include a whole-house natural gas generator and a showroom-quality finished garage with premium flake epoxy flooring, perimeter storage, and a dedicated heating system, ideal for the automotive enthusiast or collector.
A rare opportunity to enjoy privacy, beautifully usable grounds, and resort-style amenities in one of Roslyn Estates’ most tranquil settings.
For sale
$2,999,999
30 The Maples, Roslyn Estates, NY 11576
5beds
3,784sqft
Single Family Residence, Residential
Built in 1930
0.55 Acres Lot
$-- Zestimate®
$793/sqft
$-- HOA
What's special
Dramatic two-sided fireplaceRenovated second-floor bathroomExpansive bluestone patioBuilt-in deskDual vanitiesSeparate jetted soaking tubCustom built-ins and millwork
- 44 days
- 1,372
- 61
Zillow last checked:
Listing updated:
Listed by:
Serhant LLC 646-480-7665,
Rachel King 914-643-5724
Source: OneKey® MLS as distributed by MLS GRID,MLS#: 1045671
Facts & features
Interior
Bedrooms & bathrooms
- Bedrooms: 5
- Bathrooms: 5
- Full bathrooms: 4
- 1/2 bathrooms: 1
Heating
- Natural Gas
Cooling
- Central Air
Appliances
- Included: Dishwasher, Dryer, Gas Oven, Gas Range, Microwave, Refrigerator, Washer
Features
- Eat-in Kitchen, Original Details
- Basement: Full
- Attic: Walkup
- Has fireplace: Yes
- Fireplace features: Family Room, Living Room
Interior area
- Total structure area: 3,784
- Total interior livable area: 3,784 sqft
Property
Parking
- Total spaces: 2
- Parking features: Garage
- Garage spaces: 2
Features
- Has private pool: Yes
- Pool features: In Ground, Salt Water
- Has spa: Yes
Lot
- Size: 0.55 Acres
- Dimensions: 158 x 152
Details
- Parcel number: 2243070010003260
- Special conditions: None
Construction
Type & style
- Home type: SingleFamily
- Architectural style: Colonial
- Property subtype: Single Family Residence, Residential
Materials
- Other
- Foundation: Other
Condition
- Year built: 1930
Utilities & green energy
- Sewer: Cesspool
- Water: Public
- Utilities for property: Cable Connected, Electricity Available, Electricity Connected, Natural Gas Available, Natural Gas Connected
Community & HOA
HOA
- Has HOA: No
Location
- Region: Roslyn
Financial & listing details
- Price per square foot: $793/sqft
- Tax assessed value: $1,945,000
- Annual tax amount: $44,384
- Date on market: 9/1/2026
- Cumulative days on market: 45 days
- Listing agreement: Exclusive Right To Sell
- Electric utility on property: Yes
Estimated market value
Not available
Estimated sales range
Not available
Not available
Price history
| Date | Event | Price |
|---|---|---|
| 9/1/2026 | Listed for sale | $2,999,999+53.8%$793/sqft |
Source:  OneKey® MLS as distributed by MLS GRID #1045671 Report a problem OneKey® MLS as distributed by MLS GRID #1045671 Report a problem | ||
| 10/5/2009 | Sold | $1,950,000$515/sqft |
Source: Public Record Report a problem | ||
| 7/30/2009 | Listed for sale | $1,950,000+219.7%$515/sqft |
Source: CENTURY 21 Laffey Real Estate #2208103 Report a problem | ||
| 5/13/1999 | Sold | $610,000$161/sqft |
Source: Public Record Report a problem | ||
Public tax history
| Year | Property taxes | Tax assessment |
|---|---|---|
| 2024 | -- | $1,945 |
| 2023 | -- | $1,945 |
| 2022 | -- | $1,945 |
| 2021 | $46,525 -1.1% | -- |
| 2020 | $47,026 +7.5% | $3,393 |
| 2019 | $43,754 | $3,393 |
| 2018 | $43,754 +3.3% | $3,393 |
| 2017 | $42,345 +3.6% | $3,393 |
| 2016 | $40,856 +455% | $3,393 |
| 2015 | $7,361 +0.5% | $3,393 |
| 2013 | $7,322 +17.4% | $3,393 +6.4% |
| 2012 | $6,239 -76.7% | $3,190 -13.4% |
| 2011 | $26,813 +9.8% | $3,683 +3.1% |
| 2010 | $24,429 | $3,572 -17.4% |
| 2009 | -- | $4,324 -2.9% |
| 2008 | -- | $4,455 +5.7% |
| 2006 | -- | $4,216 -40.1% |
| 2005 | -- | $7,034 -36.7% |
| 2004 | -- | $11,120 |
| 2003 | -- | $11,120 -36.3% |
| 2002 | -- | $17,470 +23.4% |
| 2001 | -- | $14,160 +17.3% |
| 2000 | -- | $12,070 |
Find assessor info on the county website
Monthly payment
Climate risks
Neighborhood: Roslyn Estates
Nearby schools
Schools provided by the listing agent
- Elementary: East Hills Elementary School
- Middle: Roslyn Middle School
- High: Roslyn High School
Source: OneKey® MLS as distributed by MLS GRID. This data may not be complete. We recommend contacting the local school district to confirm school assignments for this home.
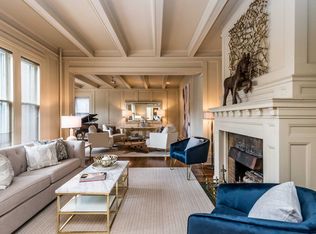
Similar homes
- $3,199,0004 bd5 ba3.2k sqft29 Hawthorne Place, Manhasset, NY 11030For Sale

 MLS ID #1062636, Dana N. Forbes CBR, Listing by: Compass Greater NY LLC. OneKey® MLS as distributed by MLS GRID
 - $3,388,8886 bd5 ba5k sqft50 Eastwoods Court, Roslyn, NY 11576For Sale
 MLS ID #1036733, Dwayne Baldwin, Listing by: Island Advantage Realty LLC. OneKey® MLS as distributed by MLS GRID
 - $2,990,0007 bd8 ba5.4k sqft78 Swan Court, East Hills, NY 11576For Sale
 MLS ID #1009083, Lin Pan, Listing by: Lin Pan Realty Group LLC. OneKey® MLS as distributed by MLS GRID
 - $2,950,0005 bd6 ba5.3k sqft539 Manhasset Woods Road, Manhasset, NY 11030For Sale
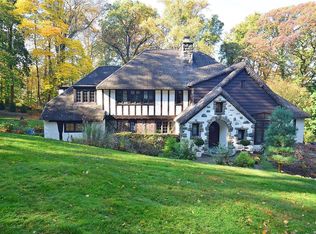 MLS ID #L3588900, Simin Mahfar, Listing by: Vantage Point Properties. OneKey® MLS as distributed by MLS GRID
 - $3,350,0004 bd6 ba3.6k sqft41 Evergreen Circle, Manhasset, NY 11030For SaleMLS ID #990416, Rosalyn Meyer, Listing by: Daniel Gale Sothebys Intl Rlty. OneKey® MLS as distributed by MLS GRID
- $2,900,0005 bd4 ba4.7k sqft353 E Shore Road, Great Neck, NY 11023For SaleMLS ID #1021374, Jason P. Friedman, Listing by: Daniel Gale Sothebys Intl Rlty. OneKey® MLS as distributed by MLS GRID
- $4,125,0006 bd5 ba5.2k sqft25 Montrose Court, Roslyn Harbor, NY 11576For SaleMLS ID #995401, Tara M. Fox CBR, Listing by: Daniel Gale Sothebys Intl Rlty. OneKey® MLS as distributed by MLS GRID
- $3,250,0005 bd6 ba3.7k sqft91 Crescent Beach Road, Glen Cove, NY 11542For SaleMLS ID #987805, Tracey Kupferberg GRI, Listing by: Douglas Elliman Real Estate. OneKey® MLS as distributed by MLS GRID
- $2,658,0005 bd5 ba3.4k sqft9 Nassau Drive, Great Neck, NY 11021For SaleMLS ID #1010256, Xiaoli Xie, Listing by: Keller Williams Rty Gold Coast. OneKey® MLS as distributed by MLS GRID
- $3,495,0004 bd5 ba3.3k sqft2 Meadow Road, Old Westbury, NY 11568For SaleMLS ID #1050405, Maria Babaev CBR CIPS E-PRO SFR GR, Listing by: Douglas Elliman Real Estate. OneKey® MLS as distributed by MLS GRID
- $2,988,0006 bd6 ba4.2k sqft20 Stirrup Lane, Muttontown, NY 11791For SaleMLS ID #1036182, Batul N. Morbi GRI, Listing by: Compass Greater NY LLC. OneKey® MLS as distributed by MLS GRID
- $2,990,0005 bd7 ba4.7k sqft3 Olde Hamlet Drive, Jericho, NY 11753For SaleMLS ID #996951, Michelle Zhao CBR, Listing by: ZI Realty LLC. OneKey® MLS as distributed by MLS GRID
- $3,580,0004 bd5 ba4.6k sqft63 Charney Court, Manhasset, NY 11030For SaleMLS ID #1038383, Wenying Tan, Listing by: Find Real Estate LLC. OneKey® MLS as distributed by MLS GRID
- $3,188,0006 bd4 ba3.9k sqft1120 Shore Road, Little Neck, NY 11363For SaleMLS ID #1028948, Roger Liu, Listing by: Century Homes Realty Group LLC. OneKey® MLS as distributed by MLS GRID
- $3,280,0005 bd6 ba4.8k sqft9 Earle Drive, Muttontown, NY 11791For SaleMLS ID #981636, Hong Zhang, Listing by: Keller Williams Rty Gold Coast. OneKey® MLS as distributed by MLS GRID
- $1,624,0004 bd3 ba2.7k sqft5 Hickory Lane, Roslyn Heights, NY 11577For SaleMLS ID #1027617, Derek J. Greene, Listing by: Greene Realty Group. OneKey® MLS as distributed by MLS GRID
- $3,550,0005 bd5 ba5.1k sqft14 Meadow Lane, Manhasset, NY 11030For SaleMLS ID #978268, Xiao Yan Betty Zhang, Listing by: Daniel Gale Sothebys Intl Rlty. OneKey® MLS as distributed by MLS GRID
- $2,690,0004 bd6 ba3.5k sqft14 Belvedere Court, North Hills, NY 11030For SaleMLS ID #994672, Xiao Yan Betty Zhang, Listing by: Daniel Gale Sothebys Intl Rlty. OneKey® MLS as distributed by MLS GRID
- $2,995,0005 bd6 ba4.5k sqft127 Vanderbilt Avenue, Manhasset, NY 11030New ConstructionMLS ID #1025429, Janet Berookhim CBR, Listing by: LAFFEY REAL ESTATE. OneKey® MLS as distributed by MLS GRID
- $2,950,0004 bd6 ba4.8k sqft537 Split Rock Road, Syosset, NY 11791For SaleMLS ID #1033228, Shawn R. Elliott, Listing by: Nest Seekers LLC. OneKey® MLS as distributed by MLS GRID
