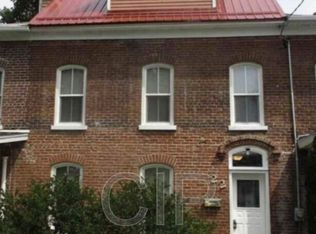
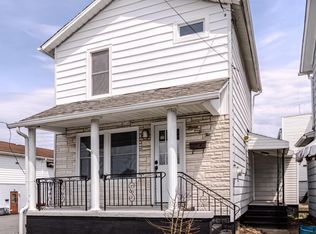
Welcome home to this classic brick beauty nestled on a quiet one-way street in the heart of Tunkhannock! This charming two-story home offers 2 spacious bedrooms and a full bath upstairs, while the main level features a welcoming foyer, comfortable living room, formal dining room, and an eat-in kitchen with a convenient laundry area and half bath.Step outside to discover a spacious backyard that's perfect for summer cookouts, gardening, entertaining friends, or simply unwinding after a long day. Whether you're hosting family gatherings or enjoying a peaceful evening outdoors, this yard offers endless possibilities.Conveniently located just minutes from downtown Tunkhannock, you'll love having local shops, restaurants, community events, golf courses, and some of Northeastern Pennsylvania's best fishing opportunities close by. With a strong sense of community and small-town charm, this is the perfect place to put down roots and create lasting memories.Don't miss your opportunity to make this inviting Tunkhannock home your own!
For sale
$210,000
24 Slocum Ave, Tunkhannock, PA 18657
2beds
1,024sqft
Residential, Single Family Residence
Built in 1920
3,484 Square Feet Lot
$201,300 Zestimate®
$205/sqft
$-- HOA
What's special
Eat-in kitchenWelcoming foyerClassic brick beautyQuiet one-way streetFormal dining roomConvenient laundry area
- 89 days
- 359
- 25
Zillow last checked:
Listing updated:
Listed by:
Bonnie J. Rosengrant,
Endless Realty, LLC 570-836-7355
Source: GSBR as distributed by MLS GRID,MLS#: SC263329
Facts & features
Interior
Bedrooms & bathrooms
- Bedrooms: 2
- Bathrooms: 2
- Full bathrooms: 1
- 1/2 bathrooms: 1
Rooms
- Room types: Bathroom 1, Master Bathroom, Other Room, Living Room, Laundry, Kitchen, Foyer, Dining Room, Bedroom 2, Bathroom 2
Bedroom 2
- Area: 101.92 Square Feet
- Dimensions: 9.1 x 11.2
Primary bathroom
- Area: 134.2 Square Feet
- Dimensions: 12.2 x 11
Bathroom 1
- Description: Half Bath
- Area: 19.76 Square Feet
- Dimensions: 2.6 x 7.6
Bathroom 2
- Area: 56.8 Square Feet
- Dimensions: 7.1 x 8
Dining room
- Area: 77.39 Square Feet
- Dimensions: 7.1 x 10.9
Foyer
- Area: 78.88 Square Feet
- Dimensions: 6.8 x 11.6
Kitchen
- Area: 132.98 Square Feet
- Dimensions: 12.2 x 10.9
Laundry
- Area: 133.86 Square Feet
- Dimensions: 9.7 x 13.8
Living room
- Area: 146.16 Square Feet
- Dimensions: 12.6 x 11.6
Other
- Description: Upstairs Hallway
- Area: 101.53 Square Feet
- Dimensions: 7.1 x 14.3
Heating
- Electric, Oil, Hot Water
Cooling
- Window Unit(s)
Appliances
- Included: Dishwasher
- Laundry: Laundry Room, Lower Level
Features
- Drywall, Entrance Foyer
- Flooring: Carpet, Laminate
- Attic: Attic Storage,Floored,Walk Up
- Fireplace features: None
- Common walls with other units/homes: 1 Common Wall,End Unit
Interior area
- Total structure area: 1,024
- Total interior livable area: 1,024 sqft
- Finished area above ground: 1,024
- Finished area below ground: 0
Property
Parking
- Parking features: On Street
- Has uncovered spaces: Yes
Features
- Levels: Two
- Stories: 2
- Patio & porch: Covered, Front Porch
- Exterior features: Private Yard
- Pool features: None
- Fencing: Fenced
Lot
- Size: 3,484 Square Feet
- Dimensions: 28 x 132 x 28 x 132
- Features: Back Yard, Rectangular Lot
Details
- Parcel number: 23059.1257000000
- Zoning: R1
- Zoning description: Residential
Construction
Type & style
- Home type: SingleFamily
- Architectural style: See Remarks
- Property subtype: Residential, Single Family Residence
Materials
- Brick
- Foundation: Stone
- Roof: Shingle
Condition
- New construction: No
- Year built: 1920
Utilities & green energy
- Electric: 100 Amp Service
- Sewer: Public Sewer
- Water: Public
- Utilities for property: Cable Available, Water Connected, Natural Gas Available, Sewer Connected, Phone Available, Electricity Connected
Community & HOA
Community
- Features: Airport/Runway, Park, Street Lights, Sidewalks, Restaurant, Playground, Golf, Fishing
Location
- Region: Tunkhannock
Financial & listing details
- Price per square foot: $205/sqft
- Tax assessed value: $8,300
- Annual tax amount: $1,163
- Date on market: 7/11/2026
- Cumulative days on market: 90 days
- Listing terms: Cash,VA Loan,FHA,Conventional
- Inclusions: Dishwasher
- Electric utility on property: Yes
- Road surface type: Paved
Estimated market value
$201,300
$191,000 - $211,000
$1,390/mo
Price history
| Date | Event | Price |
|---|---|---|
| 7/11/2026 | Listed for sale | $210,000+228.1%$205/sqft |
Source:  GSBR as distributed by MLS GRID #SC263329 Report a problem GSBR as distributed by MLS GRID #SC263329 Report a problem | ||
| 12/30/2017 | Listing removed | $64,000$63/sqft |
Source: ERA Brady Associates #17-2325 Report a problem | ||
| 5/31/2017 | Listed for sale | $64,000+287.9%$63/sqft |
Source: ERA Brady Associates #17-2325 Report a problem | ||
| 1/19/1987 | Sold | $16,500$16/sqft |
Source: Agent Provided Report a problem | ||
Public tax history
| Year | Property taxes | Tax assessment |
|---|---|---|
| 2025 | $1,163 | $8,300 |
| 2024 | $1,163 +0.7% | $8,300 |
| 2023 | $1,155 +1.5% | $8,300 |
| 2022 | $1,138 +1.5% | $8,300 |
| 2021 | $1,122 | $8,300 |
| 2020 | $1,122 +2.7% | $8,300 |
| 2018 | $1,093 -89.6% | $8,300 |
| 2017 | $10,470 | -- |
| 2016 | -- | -- |
| 2015 | -- | -- |
| 2014 | -- | -- |
| 2013 | -- | -- |
| 2012 | -- | $8,300 |
| 2011 | -- | $8,300 |
| 2010 | -- | $8,300 |
| 2009 | -- | $8,300 |
| 2008 | -- | $8,300 |
| 2007 | -- | $8,300 |
| 2006 | -- | $8,300 |
| 2005 | -- | $8,300 |
| 2004 | -- | $8,300 |
| 2003 | -- | $8,300 |
| 2002 | -- | $8,300 |
| 2000 | -- | $8,300 |
Find assessor info on the county website
Monthly payment
Est. payment
Payment breakdown
Explore the cost of this home by adjusting the details. Changes won't be saved.Climate risks
Neighborhood: 18657
Similar homes

- $151,9004 bd1 ba1.2k sqft3 E Harrison St, Tunkhannock, PA 18657For Sale
 MLS ID #26-719, Michael Nastasiak, Keller Williams Real Estate, Kingston. Luzerne County AOR
 - $219,9003 bd1 ba1k sqft930 Bush St, Olyphant, PA 18447For Sale

 MLS ID #SC264973, DEBRA B HARRIS, Hibble Harris Real Estate, Inc. GSBR as distributed by MLS GRID
 - $175,0003 bd2 ba1.2k sqft702 Jenkins St, West Pittston, PA 18643For Sale
 MLS ID #26-5141, Jason Giomboni Team, eXp Realty- Scranton/Wilkes-Barre. Luzerne County AOR
 - $219,0003 bd2 ba1.4k sqft451 W Market St, Scranton, PA 18508For Sale
 MLS ID #SC264555, Sara Weiss, SaraVista Real Estate LLC. GSBR as distributed by MLS GRID
 - $170,0003 bd2 ba1.2k sqft1407 Saint Ann St, Scranton, PA 18504For SaleMLS ID #SC264958, Casey Reed, Nisk Real Estate. GSBR as distributed by MLS GRID
- $217,5003 bd2 ba1.5k sqft907 Lincoln Ave, Blakely, PA 18447For SaleMLS ID #SC264570, Danielle2Sell Realty Team, ERA One Source Realty, Peckville. GSBR as distributed by MLS GRID
- $188,5003 bd2 ba1.1k sqft819 Archbald St, Scranton, PA 18504For SaleMLS ID #SC263514, Jason Paul Field, Iron Valley Real Estate Greater Scranton. GSBR as distributed by MLS GRID
- $229,0003 bd1 ba1.1k sqft125 Sullivan Rd, North Abington Township, PA 18414For SaleMLS ID #SC263109, Timothy Bethel, NASSER REAL ESTATE, INC.. GSBR as distributed by MLS GRID
- $213,9993 bd2 ba1.1k sqft1424 Capouse Ave, Scranton, PA 18509For SaleMLS ID #SC263999, Julissa Contreras, LUXE Homes Real Estate LLC. GSBR as distributed by MLS GRID
- $209,9992 bd1 ba721 sqft31 Salina St, Moosic, PA 18507For SaleMLS ID #SC263822, Lindsay Perez, Christian Saunders Real Estate. GSBR as distributed by MLS GRID
- $188,0002 bd1 ba1.1k sqft177 Sussex St, Old Forge, PA 18518For SaleMLS ID #SC264458, William Pregmon, Berkshire Hathaway Home Services Preferred Properties. GSBR as distributed by MLS GRID
- $240,0003 bd1 ba1.2k sqft205 Electric St, Clarks Summit, PA 18411For SaleMLS ID #SC264117, Jennifer McMonigle-Jakubczyk, LUXE Homes Real Estate LLC. GSBR as distributed by MLS GRID
- $179,0003 bd2 ba1.4k sqft425 14th Ave, Scranton, PA 18504For SaleMLS ID #SC264946, Rebecca O'Brien, Cobblestone Real Estate LLC. GSBR as distributed by MLS GRID
- $199,9003 bd2 ba1.3k sqft115 E Grove St, Dunmore, PA 18510For SaleMLS ID #SC264525, Nell Donnelly-O'Boyle, Dwell Real Estate. GSBR as distributed by MLS GRID
- $199,9003 bd2 ba1.3k sqft1227 Watson St, Scranton, PA 18504For SaleMLS ID #SC264566, Patrick Joseph Devaney, C21 Jack Ruddy Real Estate. GSBR as distributed by MLS GRID
