Well-Maintained 3+1-Bdrm Home On A Quiet, Low-Traffic St. Main Flr W/Hardwood Flrs & New Pot Lights. Renovated Kitchen W/Marble Counters, Backsplash, SS Appliances With Updated Gas Stove, Under-Cabinet Lighting & Brand-New 2025 High-Capacity Over-Range Microwave/Range Hood Combo. Breakfast Area W/Bay Window &W/O To Front Yard. Large Landscaped Backyard W/A Pond & Trail Just Beyond. 3 Bdrms & Shared 4-Pc Bath Upstairs W/Double Vanity. Primary Bdrm Features Separate His & Her Closets. Professionally Finished Bsmt W/Sep Entrance, 4th Bdrm, W/I Closet, Full 3-Pc Bath & Kitchen Rough-In-Ideal For Extended Family Or Potential Rental Use.Major Capital Upgrades: Heat Pump (2023), New Garage Door (2025), New Roof (2026), All Window Glass Replaced (2026; 1-Yr Warranty), Newly Landscaped Steps & Driveway Coated/Sealed (2026). Interior Updates-All 2026: New Door Handles, New Pot Lights/Lighting Fixtures, Full Interior Paint & Brand-New Custom Zebra Window Shades Throughout. Main Flr W/All-New Pot Lights & Fixtures; 2nd Flr W/All-New Contemporary Artistic Light Fixtures. Window Coverings & Rear/Side Deck Maint. (2025).3-Min Walk To Markham GO; Short Walk To Cedar Valley Park; Close To Main St Markham, Markville Mall & Local Trails. Easy Access To Hwy 407/404, Shopping, Dining & Markham-Stouffville Hospital. School Zone: Franklin Street P.S. (7.8/10) & Markham D.H.S. (8.3/10)-2025 Fraser.
For sale
C$899,000
24 Snider Dr, Markham, ON L3P 6Y5
4beds
3baths
Single Family Residence
Built in ----
6,274 Square Feet Lot
$-- Zestimate®
C$--/sqft
C$-- HOA
What's special
New pot lightsUnder-cabinet lightingNewly landscaped steps
- 7 days |
- 46 |
- 3 |
Zillow last checked:
Listing updated:
Listed by:
SMART SOLD REALTY
Source: TRREB,MLS®#: N13685694 Originating MLS®#: Toronto Regional Real Estate Board
Originating MLS®#: Toronto Regional Real Estate BoardFacts & features
Interior
Bedrooms & bathrooms
- Bedrooms: 4
- Bathrooms: 3
Bedroom
- Level: Second
- Dimensions: 5.05 x 4.15
Bedroom
- Level: Basement
- Dimensions: 3 x 2
Bedroom 2
- Level: Second
- Dimensions: 3.03 x 2.9
Bedroom 3
- Level: Second
- Dimensions: 4.65 x 2.73
Dining room
- Level: Main
- Dimensions: 3.1 x 2.65
Kitchen
- Level: Main
- Dimensions: 5.15 x 2.4
Living room
- Level: Main
- Dimensions: 5.8 x 3.38
Recreation
- Level: Basement
- Dimensions: 6.71 x 4.38
Heating
- Forced Air, Gas
Cooling
- Central Air
Features
- None
- Basement: Separate Entrance,Finished
- Has fireplace: Yes
- Fireplace features: Family Room
Interior area
- Living area range: 1500-2000 null
Property
Parking
- Total spaces: 3
- Parking features: Garage
- Has garage: Yes
Features
- Stories: 2
- Pool features: None
- Waterfront features: None
Lot
- Size: 6,274 Square Feet
- Features: Irregular Lot
Details
- Parcel number: 029080479
Construction
Type & style
- Home type: SingleFamily
- Property subtype: Single Family Residence
Materials
- Brick
- Foundation: Concrete
- Roof: Asphalt Shingle
Utilities & green energy
- Sewer: Sewer
Community & HOA
Location
- Region: Markham
Financial & listing details
- Annual tax amount: C$4,691
- Date on market: 8/18/2026
Price history
Price history is unavailable.
Public tax history
Tax history is unavailable.
Climate risks
Neighborhood: Markham Village
Nearby schools
GreatSchools rating
No schools nearby
We couldn't find any schools near this home.
- C$789,0004,901 sqft11 Backus Ct, Markham, ON L3P6V6Lot/Land
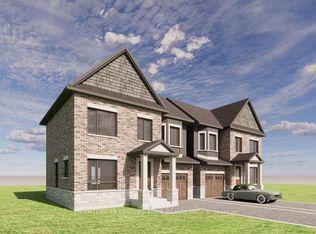
- C$1,088,0004 bd3 ba-- sqft19 Backus Ct, Markham, ON L3P6V6For Sale
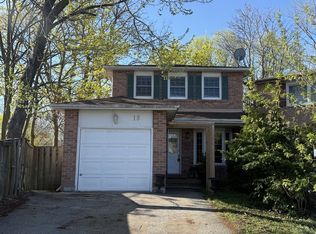
- C$1,600,0003 bd2 ba-- sqft202 Main St N, Markham, ON L3P1Y3For Sale
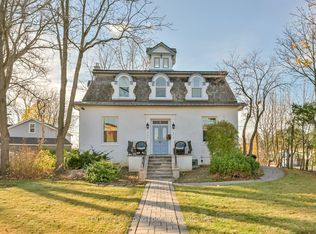
- C$1,228,0005 bd5 ba-- sqft37 Bullock Dr, Markham, ON L3P8P1For Sale
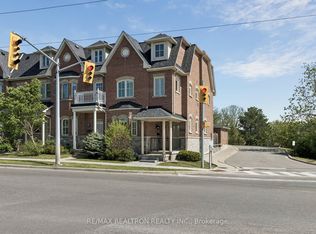
- C$--3 bd2 ba1.2k sqft19 Eby Way, Markham, ON L3P8A9Off Market
- C$1,349,0006 bd5 ba-- sqft190 Raymerville Dr N, Markham, ON L3P6S7For Sale
- C$1,880,0004 bd3 ba-- sqft102 Burwell Cres, Markham, ON L3P6V1For Sale
- C$425,0001 bd2 ba-- sqft30 Wilson St #302, Markham, ON L3P1N1For Sale
Similar homes
- C$960,0004 bd4 ba-- sqft4 Sir Brandiles Pl, Markham, ON L3P 2Z5For Sale
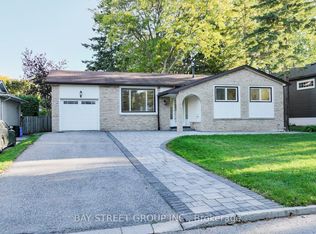 MLS ID #N13704394, BAY STREET GROUP INC.. TRREB
 - C$998,0006 bd2 ba-- sqft6 Valleycrest Ave, Markham, ON L3P 1H7For Sale
 MLS ID #N13707912, HOMELIFE NEW WORLD REALTY INC.. TRREB
 - C$1,088,0004 bd3 ba-- sqft19 Backus Ct, Markham, ON L3P 6V6For SaleMLS ID #N13561780, SUTTON GROUP-ADMIRAL REALTY INC.. TRREB
- C$869,0004 bd5 ba-- sqft23 Natalie Ct S, Markham, ON L3P 3T5For Sale
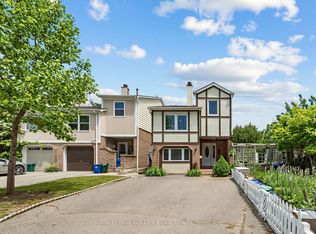 MLS ID #N13443584, ROYAL LEPAGE GOLDEN RIDGE REALTY. TRREB
 - C$928,8004 bd2 ba-- sqft113 Sherwood Forest Dr, Markham, ON L3P 1P9For SaleMLS ID #N13533138, CENTURY 21 LEADING EDGE REALTY INC.. TRREB
- C$999,0005 bd4 ba-- sqft2 Noel St, Markham, ON L3P 5C8For SaleMLS ID #N13688400, CENTRAL HOME REALTY INC.. TRREB
- C$980,0004 bd2 ba-- sqft354 Main St N, Markham, ON L3P 1Z1For SaleMLS ID #N13066266, MASTER`S TRUST REALTY INC.. TRREB
- C$878,0003 bd3 ba-- sqft3 Balmano Rd, Markham, ON L6E 1S1For SaleMLS ID #N13701378, LANDPOWER REAL ESTATE LTD.. TRREB
- C$999,0004 bd3 ba-- sqft230 Hammersly Blvd, Markham, ON L6E 2C9For SaleMLS ID #N13683854, REMAX YOUR COMMUNITY REALTY. TRREB
- C$948,0005 bd2 ba-- sqft256 Church St, Markham, ON L3P 2M7For SaleMLS ID #N13582746, RE/MAX REALTRON REALTY INC.. TRREB
- C$960,0004 bd3 ba-- sqft6 King Richard Ct, Markham, ON L3P 1M1For SaleMLS ID #N13547384, PAUL ZAMMIT REAL ESTATE LTD.. TRREB
- C$958,0004 bd4 ba-- sqft73 Hawksbury Rd, Markham, ON L6E 0E8New ConstructionMLS ID #N13589300, ANJIA REALTY. TRREB
- C$1,249,0004 bd3 ba-- sqft7 Judy Ct, Markham, ON L3P 3R8For SaleMLS ID #N13688758, Royal LePage Frank Real Estate. TRREB
- C$990,0005 bd2 ba-- sqft6 Albert St, Markham, ON L3P 2T2For SaleMLS ID #N13546902, RE/MAX REALTRON REALTY INC.. TRREB
- C$799,0006 bd4 ba-- sqft2 Robinson St, Markham, ON L3P 1N4For SaleMLS ID #N13583494, CENTURY 21 KING`S QUAY REAL ESTATE INC.. TRREB
- C$898,0004 bd3 ba-- sqft14 Fanny Grove Way, Markham, ON L6E 0T7For SaleMLS ID #N13234012, HOMELIFE GOLCONDA REALTY INC.. TRREB
- C$1,298,0005 bd4 ba-- sqft38 Christman Ct, Markham, ON L3P 3C8For SaleMLS ID #N13695838, HOMELIFE/BAYVIEW REALTY INC.. TRREB
- C$1,299,0006 bd4 ba-- sqft269 Main St N, Markham, ON L3P 1Y6For SaleMLS ID #N13702342, HOMELIFE NEW WORLD REALTY INC.. TRREB
- C$990,0004 bd4 ba-- sqft85 NE Maple Ridge Cres E, Markham, ON L6E 1T8For SaleMLS ID #N12986274, RE/MAX IMPERIAL REALTY INC.. TRREB
- C$1,148,0003 bd4 ba-- sqft46 Fred McLaren Blvd, Markham, ON L6E 0N5For SaleMLS ID #N13693192, PROPERTY.CA INC.. TRREB
