Original charm with modern updates describes this sweet home! Enter the front porch and into your living room - complete with hardwood floors and natural light streaming through plentiful windows. Next, the dining room has room for entertaining and a pellet stove for cozy fall nights! The adjacent kitchen is cabinet packed and fully applianced! The first floor layout has an open feel and includes a modern half bath. Upstairs the remodeled full bath is gorgeous! The primary bedroom has a barn door and two closets. The second bedroom has built in shelves and looks out to the back yard. Outside, you'll find a 2 car garage with covered area behind for storage, an outdoor fireplace with room for your pizza oven, adjacent patio, and a large, partially wooded yard that feels right out of a fairy tale! The convenient location gets you to Rte 146 in minutes, and you'll love the restaurants, antique shops, new Big Y supermarket, and short drive to both Worcester and Providence. And solar saves you $$ on electricity! A great home where you can enjoy the work that's been done while adding your own touches to make it yours!
Pending
$395,000
24 Talbot Ter, Uxbridge, MA 01569
2beds
1,167sqft
Single Family Residence
Built in 1925
0.6 Acres Lot
$409,900 Zestimate®
$338/sqft
$-- HOA
What's special
Pellet stoveModern half bathFront porchAdjacent patioHardwood floorsLarge partially wooded yard
- 20 days
- 101
- 5
Likely to sell faster than
Zillow last checked:
Listing updated:
Listed by:
Carla Horn 774-573-1294,
ERA Key Realty Services 508-234-0550
Source: MLS PIN,MLS#: 73570955
Facts & features
Interior
Bedrooms & bathrooms
- Bedrooms: 2
- Bathrooms: 2
- Full bathrooms: 1
- 1/2 bathrooms: 1
Primary bedroom
- Features: Ceiling Fan(s), Closet, Flooring - Hardwood, Chair Rail
- Level: Second
Bedroom 2
- Features: Closet, Flooring - Hardwood
- Level: Second
Bathroom 1
- Features: Bathroom - Half, Flooring - Stone/Ceramic Tile
- Level: First
Bathroom 2
- Features: Bathroom - Tiled With Tub & Shower, Flooring - Stone/Ceramic Tile, Countertops - Stone/Granite/Solid
- Level: Second
Dining room
- Features: Wood / Coal / Pellet Stove, Ceiling Fan(s), Flooring - Hardwood
- Level: First
Kitchen
- Features: Flooring - Stone/Ceramic Tile, Countertops - Stone/Granite/Solid, Exterior Access, Recessed Lighting, Stainless Steel Appliances
- Level: Main,First
Living room
- Features: Flooring - Hardwood, Exterior Access
- Level: Main,First
Heating
- Steam, Natural Gas, Pellet Stove
Cooling
- None
Appliances
- Included: Gas Water Heater, Range, Dishwasher, Disposal, Microwave, Refrigerator, Washer, Dryer
- Laundry: In Basement, Electric Dryer Hookup, Washer Hookup
Features
- Flooring: Tile, Hardwood
- Basement: Full
- Has fireplace: No
Interior area
- Total structure area: 1,167
- Total interior livable area: 1,167 sqft
- Finished area above ground: 1,167
Video & virtual tour
Property
Parking
- Total spaces: 5
- Parking features: Detached, Paved Drive, Off Street, Paved
- Garage spaces: 2
- Uncovered spaces: 3
Features
- Patio & porch: Porch, Patio
- Exterior features: Porch, Patio
Lot
- Size: 0.6 Acres
Details
- Parcel number: M:018.C B:3673 L:0000.0,3484283
- Zoning: RB
Construction
Type & style
- Home type: SingleFamily
- Architectural style: Colonial
- Property subtype: Single Family Residence
Materials
- Frame
- Foundation: Stone
- Roof: Shingle
Condition
- Year built: 1925
Utilities & green energy
- Electric: Circuit Breakers, 200+ Amp Service
- Sewer: Public Sewer
- Water: Public
- Utilities for property: for Gas Range, for Electric Dryer, Washer Hookup
Community & HOA
Community
- Features: Shopping, Park, Walk/Jog Trails, Stable(s), Golf, Medical Facility, Highway Access, House of Worship, Private School, Public School
HOA
- Has HOA: No
Location
- Region: Uxbridge
Financial & listing details
- Price per square foot: $338/sqft
- Tax assessed value: $395,900
- Annual tax amount: $4,996
- Date on market: 9/23/2026
- Listing terms: Contract
- Exclusions: Tvs, Wood Shelf Under Bedroom Tv, Basement Freezer
Estimated market value
$409,900
$389,000 - $430,000
$2,607/mo
Price history
| Date | Event | Price |
|---|---|---|
| 9/8/2026 | Pending sale | $395,000$338/sqft |
Source: MLS PIN #73570955 Report a problem | ||
| 9/2/2026 | Listed for sale | $395,000+46.3%$338/sqft |
Source: MLS PIN #73570955 Report a problem | ||
| 12/3/2019 | Sold | $270,000+0%$231/sqft |
Source: Public Record Report a problem | ||
| 10/21/2019 | Pending sale | $269,900$231/sqft |
Source: RE/MAX Executive Realty #72576952 Report a problem | ||
| 10/16/2019 | Listed for sale | $269,900+12.5%$231/sqft |
Source: RE/MAX Executive Realty #72576952 Report a problem | ||
| 7/21/2014 | Listing removed | $239,900$206/sqft |
Source: Keller Williams Realty #1070008 Report a problem | ||
| 5/31/2014 | Price change | $239,900-4%$206/sqft |
Source: Keller Williams - Central Rhode Island #1070008 Report a problem | ||
| 4/10/2014 | Listed for sale | $249,900-3.8%$214/sqft |
Source: Keller Williams Realty #71659150 Report a problem | ||
| 3/4/2014 | Listing removed | $259,900$223/sqft |
Source: CENTURY 21 Stachurski Agency #71634099 Report a problem | ||
| 2/17/2014 | Listed for sale | $259,900-5.3%$223/sqft |
Source: Century 21 Stachurski Agency #71634099 Report a problem | ||
| 7/22/2005 | Sold | $274,500+46.8%$235/sqft |
Source: Public Record Report a problem | ||
| 7/29/2002 | Sold | $187,000$160/sqft |
Source: Public Record Report a problem | ||
Public tax history
| Year | Property taxes | Tax assessment |
|---|---|---|
| 2025 | $4,474 +7.6% | $341,300 +6% |
| 2024 | $4,159 +2.4% | $321,900 +10.5% |
| 2023 | $4,062 +6.8% | $291,200 +16.1% |
| 2022 | $3,804 -3.4% | $250,900 +0.8% |
| 2021 | $3,938 -0.5% | $248,900 +5.3% |
| 2020 | $3,956 -1.4% | $236,300 +2.2% |
| 2019 | $4,011 +2.4% | $231,200 +1.4% |
| 2018 | $3,916 +2.1% | $228,100 +0.8% |
| 2017 | $3,836 +9% | $226,200 +13% |
| 2016 | $3,518 +2.2% | $200,200 +1.2% |
| 2015 | $3,442 -0.1% | $197,800 -0.6% |
| 2014 | $3,445 +3.5% | $199,000 -2.6% |
| 2013 | $3,328 +4.3% | $204,400 -3.3% |
| 2012 | $3,191 +13.2% | $211,300 +2.8% |
| 2011 | $2,819 +3.1% | $205,500 -5.6% |
| 2010 | $2,733 +4.2% | $217,800 -4.3% |
| 2009 | $2,624 +2.6% | $227,600 -6.8% |
| 2008 | $2,558 +3.3% | $244,300 +1.3% |
| 2007 | $2,477 +6.7% | $241,200 +12.1% |
| 2006 | $2,322 +5.1% | $215,200 +13.7% |
| 2005 | $2,209 +9.8% | $189,300 +9% |
| 2004 | $2,012 +13.3% | $173,600 +59% |
| 2003 | $1,776 +10% | $109,200 |
| 2001 | $1,615 +4.1% | $109,200 +12.6% |
| 2000 | $1,551 | $97,000 |
Find assessor info on the county website
Monthly payment
Est. payment
Payment breakdown
Explore the cost of this home by adjusting the details. Changes won't be saved.Climate risks
Neighborhood: 01569
Nearby schools
Schools provided by the listing agent
- Elementary: Taft
- Middle: Whitin
- High: Uxbridge
Source: MLS PIN. This data may not be complete. We recommend contacting the local school district to confirm school assignments for this home.
Similar homes
- $415,9002 bd2 ba1.3k sqft12 Marywood St #B, Uxbridge, MA 01569For Sale
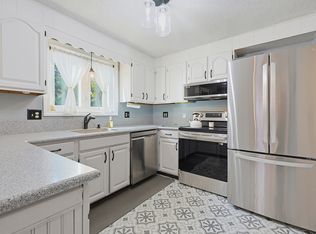 MLS ID #73586438, Kim Bolano, eXp Realty LLC. MLS PIN
 - $399,0002 bd1 ba1.5k sqft175 Union St, Northbridge, MA 01534For Sale
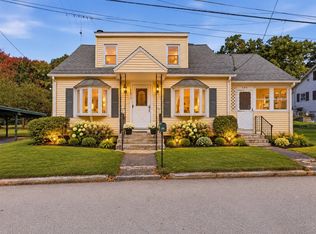 MLS ID #73586626, Amanda Lane, Lamacchia Realty, Inc.. MLS PIN
 - $399,9003 bd2 ba1.5k sqft36 Upland Ave, Webster, MA 01570For Sale
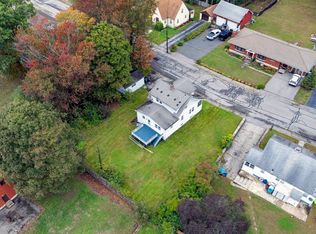 MLS ID #73586170, Edmund Manu, RE/MAX Prof Associates. MLS PIN
 - $519,9003 bd2 ba1.4k sqft1076 Hill St, Northbridge, MA 01534For Sale
 MLS ID #73589070, Heather McKeon Mawn, Lamacchia Realty, Inc.. MLS PIN
 - $345,0003 bd2 ba1.3k sqft178 Farrows Street, Putnam, CT 06260For Sale
 MLS ID #24210972, Kristen Kaskela, Berkshire Hathaway NE Prop.. Smart MLS
 - $379,9003 bd2 ba1.3k sqft33 King Street, Putnam, CT 06260For SaleMLS ID #24212384, Dave Leal, KW Legacy Partners. Smart MLS
