Brand-new construction offering 4 bedrooms and 2 bathrooms with thoughtfully designed living spaces throughout. This home features beautiful hardwood floors, a custom tile shower, and spacious walk-in closets. The living room boasts vaulted ceilings with exposed beams and a stunning rock fireplace, creating a warm and inviting atmosphere. A formal dining room and a bright breakfast nook provide ideal spaces for both entertaining and everyday living. Mountain views can be enjoyed from inside the home as well as from the back porch. The exterior showcases beautiful rock accents, and a 2-car garage adds both convenience and functionality. Step outside to the outdoor fire pit-perfect for relaxing evenings while taking in breathtaking mountain views.
Pending
$634,900
24 Teel Mountain Dr, Cleveland, GA 30528
4beds
2,325sqft
Single Family Residence
Built in 2025
1 Acres Lot
$623,900 Zestimate®
$273/sqft
$-- HOA
What's special
- 125 days
- 88
- 1
Zillow last checked:
Listing updated:
Listed by:
Rachel Cowart 706-809-0884,
Ward Properties of North GA
Source: GAMLS,MLS#: 10756692
Facts & features
Interior
Bedrooms & bathrooms
- Bedrooms: 4
- Bathrooms: 2
- Full bathrooms: 2
- Main level bathrooms: 2
- Main level bedrooms: 3
Rooms
- Room types: Laundry, Other
Heating
- Central
Cooling
- Ceiling Fan(s), Central Air
Appliances
- Included: Dishwasher, Electric Water Heater, Microwave, Oven/Range (Combo)
- Laundry: In Hall
Features
- Beamed Ceilings, Double Vanity, High Ceilings, Master On Main Level, Soaking Tub, Split Bedroom Plan, Tile Bath, Vaulted Ceiling(s), Walk-In Closet(s)
- Flooring: Hardwood
- Basement: None
- Attic: Pull Down Stairs
- Number of fireplaces: 1
- Fireplace features: Gas Log, Living Room
Interior area
- Total structure area: 2,325
- Total interior livable area: 2,325 sqft
- Finished area above ground: 2,325
- Finished area below ground: 0
Property
Parking
- Parking features: Garage
- Has garage: Yes
Features
- Levels: One and One Half
- Stories: 1
- Patio & porch: Porch
- Has view: Yes
- View description: Mountain(s)
Lot
- Size: 1 Acres
- Features: Private
Details
- Parcel number: 034C 036
Construction
Type & style
- Home type: SingleFamily
- Architectural style: Craftsman
- Property subtype: Single Family Residence
Materials
- Concrete, Other, Stone
- Roof: Composition
Condition
- New Construction
- New construction: Yes
- Year built: 2025
Utilities & green energy
- Sewer: Septic Tank
- Water: Public
- Utilities for property: Sewer Connected, Water Available
Community & HOA
Community
- Features: Clubhouse, Pool
- Subdivision: Teel Mountain
HOA
- Has HOA: Yes
- Services included: Private Roads, Swimming
Location
- Region: Cleveland
Financial & listing details
- Price per square foot: $273/sqft
- Annual tax amount: $194
- Date on market: 5/4/2026
- Cumulative days on market: 37 days
- Listing agreement: Exclusive Right To Sell
Estimated market value
$623,900
$593,000 - $655,000
$3,169/mo
Price history
| Date | Event | Price |
|---|---|---|
| 5/23/2026 | Pending sale | $634,900$273/sqft |
Source:  GAMLS #10756692 Report a problem GAMLS #10756692 Report a problem | ||
| 4/15/2026 | Price change | $634,900-3.8%$273/sqft |
Source: GAMLS #10702995 Report a problem | ||
| 4/2/2026 | Price change | $659,999-2.2%$284/sqft |
Source: GAMLS #10702995 Report a problem | ||
| 3/4/2026 | Listed for sale | $675,000$290/sqft |
Source: GAMLS #10702995 Report a problem | ||
Public tax history
Tax history is unavailable.
Monthly payment
Est. payment
Payment breakdown
Explore the cost of this home by adjusting the details. Changes won't be saved.Climate risks
Neighborhood: 30528
Nearby schools
Schools provided by the listing agent
- Elementary: Jack P Nix
- Middle: White
- High: White
Source: GAMLS. This data may not be complete. We recommend contacting the local school district to confirm school assignments for this home.
Similar homes
- $634,9003 bd2 ba2k sqft35 Chimney Ln, Cleveland, GA 30528Active
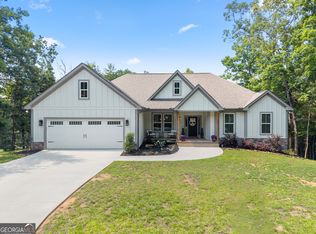
 MLS ID #10784311, Curtis Kesler, The Twiggs Realty. GAMLS
 - $559,0005 bd4 ba2.5k sqft63 Angel Ln, Cleveland, GA 30528Active
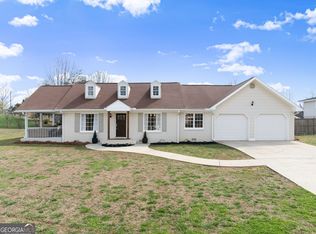 MLS ID #10806511, Caitlin Tucker-Glasgow, Ward Properties of North GA. GAMLS
 - $560,0004 bd3 ba3.4k sqft45 Holcomb Dr, Cleveland, GA 30528Active
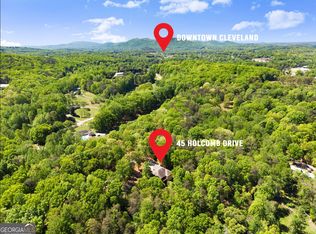 MLS ID #10799984, Rachel Cowart, Ward Properties of North GA. GAMLS
 - $580,0004 bd5 ba2.6k sqft94 Boulder Ln, Cleveland, GA 30528Active
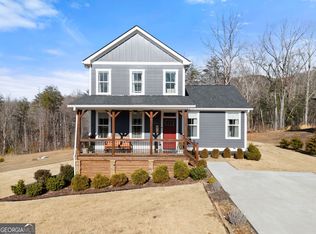 MLS ID #10727421, Rachel Cowart, Ward Properties of North GA. GAMLS
 - $485,0004 bd2 ba2.1k sqft70 Stone Hearth Dr, Cleveland, GA 30528ActiveMLS ID #10802241, Zach Garvey Team, Keller Williams Lanier Partners. GAMLS
- $425,0004 bd2 ba2k sqft337 Spring Crest Rd, Cleveland, GA 30528ActiveMLS ID #10737100, Peter Jefferson, eXp Realty. GAMLS
- $589,9005 bd3 ba2.8k sqft5911 Wauka Valley Pass, Clermont, GA 30527ActiveMLS ID #10803678, Joshua Thompson, Keller Williams Lanier Partners. GAMLS
- $625,0003 bd2 ba2k sqft5573 Clarks Bridge Rd, Clermont, GA 30527ActiveMLS ID #10826756, LeAnne G Richardson, Candler Real Estate Group. GAMLS
- $429,0003 bd3 ba2.2k sqft6980 Highway 115 E, Cleveland, GA 30528ActiveMLS ID #10834681, James Allison, Leading Edge Real Estate LLC. GAMLS
- $460,0003 bd2 ba1.5k sqft254 Spring Crest Rd, Cleveland, GA 30528ActiveMLS ID #10830349, Gay Davis, Keller Williams Lanier Partners. GAMLS
- $374,9004 bd3 ba2.2k sqft82 Bobbys Dr, Cleveland, GA 30528ActiveMLS ID #10833286, Rachel Cowart, Ward Properties of North GA. GAMLS
- $425,0003 bd3 ba2.2k sqft438 Dixon Dr, Cleveland, GA 30528ActiveMLS ID #10737841, Peter Jefferson, eXp Realty. GAMLS
- $469,0003 bd2 ba1.6k sqft365 Hunts Ridge Dr, Cleveland, GA 30528ActiveGAMLS
- $634,9004 bd4 ba2.8k sqft30 Station Gap, Dahlonega, GA 30533ActiveMLS ID #10781691, Nicole Van den Bergh, Gold Peach Realty LLC. GAMLS
- $599,0004 bd3 ba2.3k sqft6740 Little Whistle Way, Clermont, GA 30527ActiveMLS ID #10823025, Shaun Foudy, Virtual Properties Realty.com. GAMLS
- $624,0005 bd4 ba3.4k sqft418 Wild Turkey Trl, Dahlonega, GA 30533ActiveMLS ID #10833950, Nicole Van den Bergh, Gold Peach Realty LLC. GAMLS
- $625,0004 bd5 ba2.2k sqft138 Alte Bruecke Strasse, Helen, GA 30545ActiveMLS ID #10834511, Teressa Greear Holtzclaw, Fourth Mountain Real Estate. GAMLS
- $599,9003 bd3 ba1.6k sqft1300 Preacher Campbell Rd, Clarkesville, GA 30523ActiveMLS ID #10777976, Robert T Head, Modern Heart Realty. GAMLS
- $599,9003 bd3 ba1.6k sqft1320 Preacher Campbell Rd, Clarkesville, GA 30523ActiveMLS ID #10777977, Robert T Head, Modern Heart Realty. GAMLS
