Nestled in a private setting right in the heart of town, this spacious 2,424 sq. ft. split-level home offers 4 levels of thoughtfully designed living space with wood flooring and custom tile throughout. The main living level features a living room with a fireplace flanked with custom book cases on each side, a formal dining room, and a light-filled open kitchen equipped with rich cherry cabinetry, a dining area, and a cozy lounge space.
The upper level includes a primary suite with a private full bath, three additional bedrooms, with one being used as an office featuring a desk and built-in shelving. A second spacious full bath on this level is beautifully tiled in a classic mid-century motif with double sinks. Downstairs, the family room level offers a large open layout, a half bath, access to the garage, and entry to a screened-in porch. The basement level houses utilities, laundry, and ample storage.
Notable mechanical updates include new windows, furnace, hot water heater, central air, and a septic tank and leach field. Step outside to a serene, private backyard featuring a terrace with a hot tub and a separate large detached garage—ideal for car enthusiasts or a workshop.
Located just 10 minutes from the Poughkeepsie Train Station in historic Hyde Park—home to the FDR Estate, Vanderbilt Mansion, Culinary Institute of America, Dassai Sake Brewery, local trails, parks, dining, and drive-in movies!
For sale
$549,900
24 Van Dam Road, Hyde Park, NY 12538
4beds
2,424sqft
Single Family Residence, Residential
Built in 1963
0.7 Acres Lot
$-- Zestimate®
$227/sqft
$-- HOA
What's special
Serene private backyardHalf bathDouble sinksSeparate large detached garageDining areaFormal dining roomWood flooring
- 47 days
- 538
- 38
Zillow last checked:
Listing updated:
Listed by:
K. Fortuna Realty, Inc. 845-632-3492,
Patricia J. Hohmann 845-849-5066
Source: OneKey® MLS as distributed by MLS GRID,MLS#: 1037269
Facts & features
Interior
Bedrooms & bathrooms
- Bedrooms: 4
- Bathrooms: 3
- Full bathrooms: 2
- 1/2 bathrooms: 1
Primary bedroom
- Description: Wood floor, spacious, 2 separate closets
- Level: Third
Bedroom 2
- Description: hard wood floor
- Level: Third
Bedroom 3
- Description: hard wood floor, desk and built-ins
- Level: Third
Bedroom 4
- Description: Wood floor
- Level: Third
Primary bathroom
- Description: tiled
- Level: Third
Bathroom 2
- Description: tiled floor and walls, double sink, retro
- Level: Third
Basement
- Description: Full basement housing utilities, and washer
- Level: Lower
Dining room
- Description: wood-like panelling, wood flooring
- Level: Second
Family room
- Description: Spacious, wood floor, wood-like panelling, half bath off family room, entrances to screened porch, backyard, 2 car garage, and lower level cellar
- Level: First
Kitchen
- Description: large, open, tiled floor, cherry cabinets, skylights, sliding glass doors
- Level: Second
Living room
- Description: wood flooring, fireplace, built-in shelving and cabinetry, wood-like panelling
- Level: Second
Heating
- Oil
Cooling
- Central Air
Appliances
- Included: Dishwasher, Electric Range, Electric Water Heater, Microwave, Refrigerator, Stainless Steel Appliance(s), Washer
- Laundry: In Basement
Features
- Built-in Features, Eat-in Kitchen
- Flooring: Ceramic Tile, Linoleum, Tile, Wood
- Windows: Skylight(s)
- Basement: Storage Space,Unfinished
- Attic: Pull Stairs,Storage,Unfinished
- Number of fireplaces: 1
- Fireplace features: Electric, Living Room
Interior area
- Total structure area: 2,424
- Total interior livable area: 2,424 sqft
Property
Parking
- Total spaces: 6
- Parking features: Driveway, Garage, Garage Door Opener
- Garage spaces: 2
- Has uncovered spaces: Yes
Features
- Levels: Multi/Split
- Patio & porch: Porch, Screened
- Exterior features: Mailbox, Rain Gutters
- Has spa: Yes
- Fencing: None
- Has view: Yes
- View description: Neighborhood
Lot
- Size: 0.7 Acres
- Features: Back Yard, Front Yard, Interior Lot, Landscaped, Level, Near Public Transit, Near School, Near Shops, Private
- Residential vegetation: Partially Wooded
Details
- Additional structures: Garage(s), Shed(s)
- Parcel number: 1332006164010029430000
- Special conditions: None
- Other equipment: Fuel Tank(s)
Construction
Type & style
- Home type: SingleFamily
- Property subtype: Single Family Residence, Residential
Materials
- Vinyl Siding
- Foundation: Block
Condition
- Actual
- Year built: 1963
Utilities & green energy
- Sewer: Septic Tank
- Water: Public
- Utilities for property: Cable Connected, Electricity Connected, Trash Collection Private, Water Connected
Community & HOA
Community
- Security: Building Security, Smoke Detector(s)
HOA
- Has HOA: No
Location
- Region: Hyde Park
Financial & listing details
- Price per square foot: $227/sqft
- Tax assessed value: $160,000
- Annual tax amount: $10,055
- Date on market: 8/16/2026
- Cumulative days on market: 48 days
- Listing agreement: Exclusive Right To Sell
- Inclusions: Hot Tub, extra referigerator, desk and shelving
- Electric utility on property: Yes
Estimated market value
Not available
Estimated sales range
Not available
Not available
Price history
| Date | Event | Price |
|---|---|---|
| 8/17/2026 | Listed for sale | $549,900$227/sqft |
Source:  OneKey® MLS as distributed by MLS GRID #1037269 Report a problem OneKey® MLS as distributed by MLS GRID #1037269 Report a problem | ||
Public tax history
| Year | Property taxes | Tax assessment |
|---|---|---|
| 2025 | -- | $160,000 |
| 2024 | -- | $160,000 |
| 2023 | -- | $160,000 |
| 2022 | -- | $160,000 |
| 2021 | -- | $160,000 |
| 2020 | -- | $160,000 |
| 2019 | -- | $160,000 |
| 2018 | -- | $160,000 |
| 2017 | $8,131 | $160,000 |
| 2016 | -- | $160,000 |
| 2015 | -- | $160,000 |
| 2014 | -- | $160,000 |
| 2012 | -- | $160,000 |
| 2011 | -- | $160,000 |
| 2010 | -- | $160,000 |
| 2009 | -- | $160,000 +8.3% |
| 2008 | -- | $147,800 |
| 2007 | -- | $147,800 |
| 2006 | -- | $147,800 |
| 2005 | -- | $147,800 |
| 2004 | -- | $147,800 |
| 2003 | -- | $147,800 |
| 2002 | -- | $147,800 |
| 2001 | -- | $147,800 |
| 2000 | -- | $147,800 |
Find assessor info on the county website
Monthly payment
Climate risks
Neighborhood: 12538
Nearby schools
Schools provided by the listing agent
- Elementary: North Park Elementary School
- Middle: Haviland Middle School
- High: Franklin D Roosevelt Senior High School
Source: OneKey® MLS as distributed by MLS GRID. This data may not be complete. We recommend contacting the local school district to confirm school assignments for this home.


Similar homes
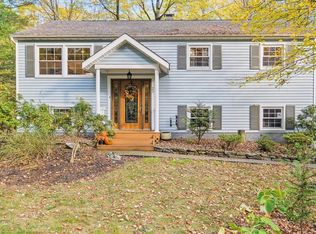
- $579,0004 bd3 ba2.7k sqft10 Stoutenburgh Drive, Hyde Park, NY 12538For Sale

 MLS ID #1014045, Suzanne DeCosta, Listing by: Houlihan Lawrence Inc.. OneKey® MLS as distributed by MLS GRID
 - $499,9003 bd3 ba1.8k sqft102 E Market Street, Hyde Park, NY 12538For Sale
 MLS ID #1057519, Robert D. Villone, Listing by: RE/MAX Classic Realty. OneKey® MLS as distributed by MLS GRID
 - $599,0003 bd2 ba2k sqft11 Kessler Drive, Hyde Park, NY 12538For Sale
 MLS ID #1015335, Kevin S. Howe, Listing by: BHHS Hudson Valley Properties. OneKey® MLS as distributed by MLS GRID
 - $599,0003 bd3 ba3k sqft650 Netherwood Road, Hyde Park, NY 12538For Sale
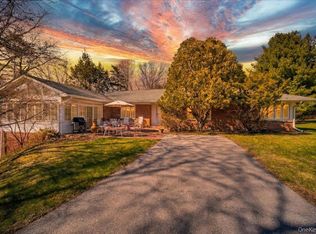 MLS ID #977732, Blake Michaud, Listing by: BHHS Hudson Valley Properties. OneKey® MLS as distributed by MLS GRID
 - $629,9003 bd3 ba1.9k sqft29 Balsam Road, Hyde Park, NY 12538For SaleMLS ID #1050914, Daniel Axtmann, Listing by: BHHS Hudson Valley Properties. OneKey® MLS as distributed by MLS GRID
- $554,9994 bd3 ba2.3k sqft99 Milton Turnpike, Milton, NY 12547For SaleMLS ID #1048911, Craig Ross Jr., Listing by: Century 21 Hudson Valley Rlty.. OneKey® MLS as distributed by MLS GRID
- $529,0003 bd3 ba2.4k sqft4 Chaucer Road, Staatsburg, NY 12580For SaleMLS ID #1041708, Lisa M O'Neill, Listing by: Century 21 Alliance Rlty Group. OneKey® MLS as distributed by MLS GRID
- $699,0003 bd3 ba2k sqft394 Smith Road, Hyde Park, NY 12538For SaleMLS ID #1025929, Lisa Wohlmuth, Listing by: KW MidHudson. OneKey® MLS as distributed by MLS GRID
- $439,0004 bd2 ba2.2k sqft116 Fairview Avenue, Poughkeepsie, NY 12601For SaleMLS ID #1052554, Daniel Axtmann, Listing by: BHHS Hudson Valley Properties. OneKey® MLS as distributed by MLS GRID
- $518,9003 bd2 ba1.9k sqft12 Talbot Drive, Pleasant Valley, NY 12569For SaleMLS ID #1033002, Vincent M. Martin, Listing by: Serhant LLC. OneKey® MLS as distributed by MLS GRID
- $599,9004 bd4 ba2.5k sqft11 Carnelli Court, Poughkeepsie, NY 12603For SaleMLS ID #1024028, Gabrielle Adonetti, Listing by: K. Fortuna Realty, Inc.. OneKey® MLS as distributed by MLS GRID
- $599,5004 bd3 ba2.1k sqft29 Fair Way, Poughkeepsie, NY 12603For SaleMLS ID #1035352, Arij Kurzum, Listing by: Houlihan Lawrence Inc.. OneKey® MLS as distributed by MLS GRID
- $499,0003 bd3 ba1.7k sqft183 Fulton Street, Poughkeepsie, NY 12601For SaleMLS ID #1049018, Joan Sanford, Listing by: BHHS Hudson Valley Properties. OneKey® MLS as distributed by MLS GRID
- $599,0004 bd2 ba2.1k sqft441 N Ohioville Road, New Paltz, NY 12561For SaleMLS ID #966380, Donna Brooks, Listing by: Compass Greater NY, LLC. OneKey® MLS as distributed by MLS GRID
- $450,0003 bd3 ba1.5k sqft2 Enderkill Drive, Staatsburg, NY 12580For SaleMLS ID #1050337, Stephanie Way, Listing by: eXp Realty. OneKey® MLS as distributed by MLS GRID
- $479,0003 bd3 ba1.9k sqft90 Highland Avenue, Marlboro, NY 12542For SaleMLS ID #1048731, John R. Ruggieri, Listing by: BHHS Hudson Valley Properties. OneKey® MLS as distributed by MLS GRID
- $549,0003 bd3 ba1.8k sqft37 Brothers Road, Wappingers Falls, NY 12590For SaleMLS ID #1050045, Michael B. Lund, Listing by: Corcoran Country Living. OneKey® MLS as distributed by MLS GRID
- $509,0004 bd2 ba2.1k sqft2 Merry Hill Road, Poughkeepsie, NY 12603For SaleMLS ID #1003528, Karla Rauch, Listing by: BHHS Hudson Valley Properties. OneKey® MLS as distributed by MLS GRID
- $599,0004 bd3 ba2.6k sqft575 Lucas Avenue Extension, Hurley, NY 12443For SaleMLS ID #1035094, Jennifer Loprieno, Listing by: Howard Hanna Rand Realty. OneKey® MLS as distributed by MLS GRID
- $674,0004 bd3 ba2.3k sqft326 Mills Cross Road, Staatsburg, NY 12580For SaleMLS ID #1015647, Brian Woolsey, Listing by: BHHS Hudson Valley Properties. OneKey® MLS as distributed by MLS GRID
