Opportunity awaits in the heart of Brookside! Full of character and ready for your vision, this 1930 Colonial offers a rare chance to create something special in one of Mendham Township's most charming locations. Inside, you'll find hardwood floors, brick accent walls, a welcoming living room, formal dining room, and a kitchen ready for your personal touches. Upstairs are two bedrooms plus an office. The huge enclosed porch, lined with windows, is the perfect place to relax, entertain, or enjoy the changing seasons. A full unfinished walkout basement offers the possibilities for future use, and a detached one-car garage along with a mud room entrance, adds convenience. The property backs to the elementary school, with Brookside Beach nearby for summer fun! Just one block from quaint downtown Brookside, enjoy easy access to the town hall, library, and post office, plus Patriots' Path for hiking and outdoor adventures. Located on the east side of town for convenient access to NYC-bound trains and commuter routes. Enjoy highly regarded Mendham Township schools and Mendham High School's International Baccalaureate program. Bring your imagination and make this charming Colonial your own. A wonderful opportunity to invest in location, character, and potential in the heart of Brookside!
Active
$525,000
24 W Main St, Mendham Twp., NJ 07945
2beds
--sqft
Single Family Residence
Built in 1930
9,147 Square Feet Lot
$516,300 Zestimate®
$--/sqft
$-- HOA
What's special
Detached one-car garageHardwood floorsFormal dining roomBrick accent wallsMud room entrance
- 26 days
- 1,993
- 154
Zillow last checked:
Listing updated:
Listed by:
Diane Tolley 973-219-6064,
Coldwell Banker Realty
Source: GSMLS,MLS#: 4060985
Facts & features
Interior
Bedrooms & bathrooms
- Bedrooms: 2
- Bathrooms: 1
- Full bathrooms: 1
Bedroom 1
- Level: Second
Bedroom 2
- Level: Second
Dining room
- Features: Formal Dining Room
- Level: First
Kitchen
- Features: Country Kitchen
- Level: First
Living room
- Level: First
Heating
- 1 Unit, Natural Gas
Cooling
- 1 Unit
Appliances
- Included: Carbon Monoxide Detector, Range/Oven-Gas, Gas Water Heater
Features
- Office
- Flooring: Wood
- Basement: Yes,Full,Unfinished,Walk-Out Access
- Has fireplace: No
Property
Parking
- Total spaces: 1
- Parking features: Driveway-Exclusive, Detached Garage
- Garage spaces: 1
- Has uncovered spaces: Yes
Lot
- Size: 9,147 Square Feet
- Dimensions: 0.210 AC
- Features: Level, Open Lot
Details
- Parcel number: 2319001370000000060000
- Zoning description: res
Construction
Type & style
- Home type: SingleFamily
- Architectural style: Colonial
- Property subtype: Single Family Residence
Materials
- Wood Siding
- Roof: Asphalt Shingle
Condition
- Year built: 1930
Utilities & green energy
- Gas: Gas-Natural
- Sewer: Septic Tank
- Water: Public
- Utilities for property: Electricity Connected, Natural Gas Connected
Community & HOA
Community
- Security: Carbon Monoxide Detector(s), Smoke Detector(s), Carbon Monoxide Detector
Location
- Region: Mendham
Financial & listing details
- Tax assessed value: $466,400
- Annual tax amount: $7,979
- Date on market: 10/24/2026
- Ownership type: Fee Simple
- Electric utility on property: Yes
Estimated market value
$516,300
$490,000 - $542,000
$2,702/mo
Price history
| Date | Event | Price |
|---|---|---|
| 10/24/2026 | Listed for sale | $525,000-17.8% |
Source:  GSMLS #4060985 Report a problem | ||
| 9/14/2015 | Listing removed | $639,000 |
Source: Coldwell Banker Residential Brokerage - Mendham Office #3251824 Report a problem | ||
| 9/10/2015 | Listed for sale | $639,000 |
Source: Coldwell Banker Residential Brokerage - Mendham Office #3251824 Report a problem | ||
Public tax history
Tax history is unavailable.
Monthly payment
Est. payment
Payment breakdown
Explore the cost of this home by adjusting the details. Changes won't be saved.Climate risks
Neighborhood: 07945
Nearby schools
Schools provided by the listing agent
- Elementary: Mendham
- Middle: Mendham
- High: Mendham
Source: GSMLS. This data may not be complete. We recommend contacting the local school district to confirm school assignments for this home.

Similar homes
- $749,0003 bd3 ba-- sqft37 W Main St, Mendham Twp., NJ 07945For Sale
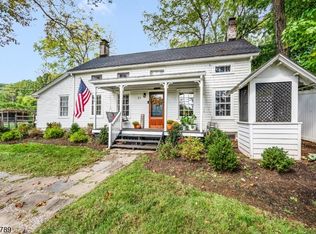 MLS ID #4063493, Diane Tolley, Coldwell Banker Realty. GSMLS
- $579,0003 bd2 ba1.3k sqft12 Longview Ave, Randolph Twp., NJ 07869For Sale
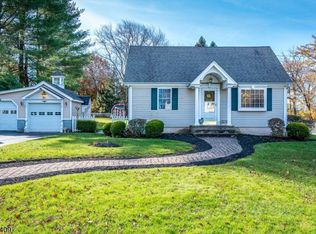 MLS ID #4064909, Mary L. Churchill, Coldwell Banker Realty. GSMLS
- $599,9992 bd2 ba1.2k sqft39 Midland Dr, Morris Twp., NJ 07960For Sale
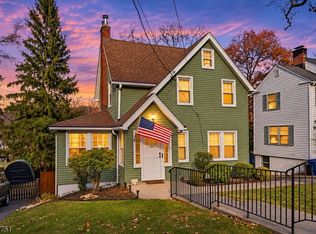 MLS ID #4065550, Christopher Derosa, Coldwell Banker Realty. GSMLS
- $524,0002 bd1 ba-- sqft23 Combs Hollow Rd, Randolph Twp., NJ 07869For Sale
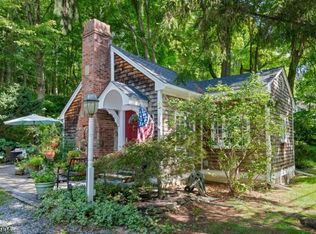 MLS ID #4048445, Joseph Sullivan, Coldwell Banker Realty. GSMLS
- $699,0003 bd2 ba1.4k sqft79 W Main St, Mendham, NJ 07945For Sale
 MLS ID #2706863R, MEREDITH ARENA, WEICHERT CO REALTORS. All Jersey MLS
- $531,7773 bd3 ba-- sqft45B Old Mill Road, Chester Borough, NJ 07930For Sale
 MLS ID #26033113, Thomas Russo, RE/MAX SELECT - Oakland. NJMLS
