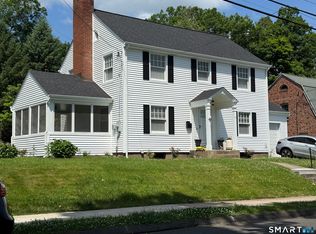
Ideally located just one mile from West Hartford Center and Blue Back Square. This classic 3-bedroom, 1.5-bath Colonial offers character, generous living space and thoughtful updates. Enter through the enclosed front sunroom, a welcoming and versatile space that leads into the spacious living room featuring hardwood floors, a fireplace and a mini-split system for added comfort. The formal dining room provides plenty of space for gatherings, while the kitchen features stainless steel appliances, ample cabinetry, counter space and opens to a separate breakfast room with convenient access to the first-floor half bath and outdoor deck. Upstairs are three bedrooms, a full hall bath and access to the finished, heated walk-up attic. A full basement provides additional storage and laundry space. Step outside to the fenced backyard and an impressive approximately 18' x 22' deck surrounded by mature greenery and an established grapevine canopy, creating a naturally shaded setting for outdoor dining, relaxing and entertaining. Recent improvements include a one-year-old roof and replacement windows throughout much of the home. The detached garage offers a unique bonus. This property is a MUST SEE! Seller to find suitable housing. Seller prefers to sell home "AS-IS".
For sale
$454,900
24 White Avenue, West Hartford, CT 06119
3beds
1,464sqft
:
Get pre-qualified$3,247/mo
Single Family Residence
Built in 1926
6,098 Square Feet Lot
$-- Zestimate®
$311/sqft
$-- HOA
What's special
- 10 days |
- 811 |
- 33 |
Zillow last checked:
Listing updated:
Listed by:
Vito Cortese (860)874-3824,
Coldwell Banker Realty 860-668-4589,
Edyta Zawisza 860-305-9398,
Coldwell Banker Realty
Source: Smart MLS,MLS#: 24195925
Facts & features
Interior
Bedrooms & bathrooms
- Bedrooms: 3
- Bathrooms: 2
- Full bathrooms: 1
- 1/2 bathrooms: 1
Primary bedroom
- Level: Upper
- Area: 181.25 Square Feet
- Dimensions: 12.5 x 14.5
Bedroom
- Level: Upper
- Area: 137.5 Square Feet
- Dimensions: 11 x 12.5
Bedroom
- Level: Upper
- Area: 117 Square Feet
- Dimensions: 9 x 13
Dining room
- Features: Hardwood Floor
- Level: Main
- Area: 162.5 Square Feet
- Dimensions: 12.5 x 13
Kitchen
- Level: Main
- Area: 120 Square Feet
- Dimensions: 10 x 12
Living room
- Features: Fireplace, Hardwood Floor
- Level: Main
- Area: 262.5 Square Feet
- Dimensions: 12.5 x 21
Heating
- Baseboard, Radiator, Natural Gas
Cooling
- Ductless, Window Unit(s)
Appliances
- Included: Oven/Range, Refrigerator, Dishwasher, Washer, Dryer, Water Heater
- Laundry: Lower Level
Features
- Basement: Full,Unfinished
- Attic: Heated,Finished,Walk-up
- Number of fireplaces: 1
Interior area
- Total structure area: 1,464
- Total interior livable area: 1,464 sqft
- Finished area above ground: 1,464
Property
Parking
- Total spaces: 1
- Parking features: Detached
- Garage spaces: 1
Features
- Patio & porch: Deck
- Exterior features: Rain Gutters
Lot
- Size: 6,098 Square Feet
- Features: Level
Details
- Additional structures: Shed(s)
- Parcel number: 1911541
- Zoning: R-6
Construction
Type & style
- Home type: SingleFamily
- Architectural style: Colonial
- Property subtype: Single Family Residence
Materials
- Vinyl Siding
- Foundation: Concrete Perimeter
- Roof: Shingle
Condition
- New construction: No
- Year built: 1926
Utilities & green energy
- Sewer: Public Sewer
- Water: Public
Community & HOA
HOA
- Has HOA: No
Location
- Region: West Hartford
Financial & listing details
- Price per square foot: $311/sqft
- Tax assessed value: $193,830
- Annual tax amount: $8,680
- Date on market: 7/31/2026
Estimated market value
Not available
Estimated sales range
Not available
Not available
Price history
| Date | Event | Price |
|---|---|---|
| 8/3/2026 | Listed for sale | $454,900+75%$311/sqft |
Source:  Smart MLS #24195925 Report a problem Smart MLS #24195925 Report a problem | ||
| 8/18/2020 | Sold | $259,900$178/sqft |
Source: Smart MLS #170308550 Report a problem | ||
| 6/25/2020 | Listed for sale | $259,900+46.1%$178/sqft |
Source: William Raveis Real Estate #170308550 Report a problem | ||
| 9/18/2001 | Sold | $177,900$122/sqft |
Source: Smart MLS #G264028 Report a problem | ||
Public tax history
| Year | Property taxes | Tax assessment |
|---|---|---|
| 2025 | $8,680 +5.7% | $193,830 |
| 2024 | $8,209 +3.5% | $193,830 |
| 2023 | $7,932 +0.6% | $193,830 |
| 2022 | $7,885 +3% | $193,830 +7.4% |
| 2021 | $7,655 +15.3% | $180,460 +13.6% |
| 2020 | $6,642 | $158,900 |
| 2019 | $6,642 +1.9% | $158,900 |
| 2018 | $6,515 -0.1% | $158,900 |
| 2017 | $6,521 +1.7% | $158,900 -5% |
| 2015 | $6,409 +2.5% | $167,300 |
| 2014 | $6,252 +2.9% | $167,300 |
| 2013 | $6,073 +1.5% | $167,300 |
| 2012 | $5,981 -5.9% | $167,300 +3.8% |
| 2011 | $6,358 +2.8% | $161,200 |
| 2010 | $6,187 +2.2% | $161,200 |
| 2009 | $6,051 +1.2% | $161,200 |
| 2008 | $5,979 +30.5% | $161,200 +35.9% |
| 2007 | $4,581 +21.6% | $118,575 +25% |
| 2006 | $3,766 -9.9% | $94,860 |
| 2005 | $4,180 +4.6% | $94,860 |
| 2004 | $3,996 +11.8% | $94,860 0% |
| 2003 | $3,573 +19.2% | $94,900 +13% |
| 2001 | $2,997 -5.6% | $83,980 -20.5% |
| 1998 | $3,174 | $105,630 |
Find assessor info on the county website
Monthly payment
Est. payment
Payment breakdown
Explore the cost of this home by adjusting the details. Changes won't be saved.Climate risks
Neighborhood: 06119
Nearby schools
GreatSchools rating
- 7/10Smith SchoolGrades: PK-5Distance: 0.3 mi
- 8/10Bristow Middle SchoolGrades: 6-8Distance: 1.3 mi
- 10/10Hall High SchoolGrades: 9-12Distance: 3.1 mi
Schools provided by the listing agent
- Elementary: Smith STEM
- High: Hall
Source: Smart MLS. This data may not be complete. We recommend contacting the local school district to confirm school assignments for this home.
- $400,6003 bd1 ba1.5k sqft28 White Ave, West Hartford, CT 06119Off Market
- $506,0003 bd2 ba1.8k sqft20 White Ave, West Hartford, CT 06119Off Market

- $419,0003 bd1 ba1.9k sqft16 White Ave, West Hartford, CT 06119Off Market
- $136,1003 bd1 ba2.2k sqft38 White Ave, West Hartford, CT 06119Off Market
- $614,9003 bd3 ba2.3k sqft79 Walter Ave, West Hartford, CT 06119Off Market
- $441,8003 bd1 ba2.4k sqft12 White Ave, West Hartford, CT 06119Off Market
- $488,5003 bd2 ba1.6k sqft21 White Ave, West Hartford, CT 06119Off Market
- $380,4003 bd1 ba1.5k sqft25 White Ave, West Hartford, CT 06119Off Market
A local agent can set up tours, give advice and negotiate with sellers.
Similar homes
- $385,0003 bd2 ba1.7k sqft87 Cumberland Street, Hartford, CT 06106For Sale
 MLS ID #24185752, Diane N. Rankine, Berkshire Hathaway NE Prop.. Smart MLS
 - $399,9993 bd2 ba1.4k sqft1347 Hall Boulevard, Bloomfield, CT 06002For Sale
 MLS ID #24158064, Carol P. Presutti, Berkshire Hathaway NE Prop.. Smart MLS
 - $419,9003 bd2 ba1.3k sqft99 Glenwood Drive, Wethersfield, CT 06109For Sale
 MLS ID #24193941, Alexandra Terlesky, Century 21 North East. Smart MLS
 - $389,9003 bd2 ba1.3k sqft437 West Wolcott Avenue, Windsor, CT 06095For Sale
 MLS ID #24195772, Yvonne Toro, Toro Real Estate LLC. Smart MLS
 - $409,9003 bd3 ba1.7k sqft261 Old Turnpike Road, Bristol, CT 06010For SaleMLS ID #24195951, Laura Spinelli, Laurel Crest Real Estate LLC. Smart MLS
- $345,0003 bd2 ba1.3k sqft24 Governor Street, New Britain, CT 06053For SaleMLS ID #24195097, Tyler S. Phelps, eXp Realty. Smart MLS
- $339,9003 bd1 ba1.4k sqft159 Roosevelt Street, Hartford, CT 06114For SaleMLS ID #24195175, Tony S. Marques, Golden Rule Realty. Smart MLS
- $299,9003 bd1 ba1k sqft44 Oxford Drive, East Hartford, CT 06118For SaleMLS ID #24196870, Daniel Alvarado, Better Homes and Gardens Real Estate Executive Real Estate. Smart MLS
- $--3 bd2 ba1.4k sqft37 Rich Ln, Bristol, CT 06010AuctionAuction.com 1
- $399,9993 bd2 ba1.7k sqft77 Osgood Avenue, New Britain, CT 06053For SaleMLS ID #24172129, Michael L. Alves, eRealty Advisors, Inc.. Smart MLS
- $375,0003 bd2 ba1.4k sqft384 Long Hill Road, South Windsor, CT 06074For SaleMLS ID #24191548, Hala Hanna, KW Legacy Partners. Smart MLS
- $449,0003 bd3 ba1.9k sqft58 Amanda Circle, Windsor, CT 06095For SaleMLS ID #24098749, Steven T. Koleno, Beycome of Connecticut. Smart MLS
- $389,9003 bd3 ba1.6k sqft37 Autumn Lane, East Hartford, CT 06108For SaleMLS ID #24160923, Carolyn C. Marino, Century 21 Classic Homes. Smart MLS
- $279,9003 bd2 ba1.4k sqft273 Palm Street, Hartford, CT 06112For SaleMLS ID #24168252, Janet J. Riley, The Riley Group. Smart MLS
- $424,9004 bd2 ba1.7k sqft46 Clearfield Drive, Meriden, CT 06450For SaleMLS ID #24193106, Jim J. Wanat, Maier Real Estate. Smart MLS
- $390,0003 bd2 ba1.8k sqft27 Eagleton Drive, Windsor, CT 06095For SaleMLS ID #24185939, John Brewer, Exceptional Real Estate LLC. Smart MLS
- $315,0003 bd2 ba1.2k sqft57 Sherman Street, Hartford, CT 06105For SaleMLS ID #24183306, Montanna Lambrecht, RE/MAX RISE. Smart MLS
- $359,9004 bd2 ba2k sqft170 Rockwell Avenue, Plainville, CT 06062For SaleMLS ID #24193200, Amy M. Bartolucci, Coldwell Banker Realty. Smart MLS
- $385,9003 bd2 ba1k sqft25 Crystal Street, Wethersfield, CT 06109For SaleMLS ID #24184763, Sabrina Bhikhdhari, Five Stars Realty. Smart MLS
- $335,0003 bd2 ba1.6k sqft5 Foxon Place, New Britain, CT 06053PendingMLS ID #24190044, Britany L. Goyen, BB Realty CT. Smart MLS
