Charming 1900 Victorian located in Hartford's sought-after West End. This 3-bedroom home offers timeless character, comfortable living spaces, and classic details that reflect the home's historic roots. Filled with natural light and a warm, inviting atmosphere, it provides the perfect blend of charm and functionality. Step outside to a bluestone patio, ideal for outdoor dining, entertaining guests, or simply enjoying a quiet morning coffee. Conveniently located near parks, restaurants, shopping, and downtown Hartford, this home offers easy access to everything the West End has to offer. A wonderful opportunity to own a piece of Hartford's history while making it your own.
Accepting backups
Price cut: $6K (8/28)
$309,000
57 Sherman Street, Hartford, CT 06105
3beds
1,232sqft
Single Family Residence
Built in 1900
6,969 Square Feet Lot
$-- Zestimate®
$251/sqft
$-- HOA
What's special
Timeless characterBluestone patioWarm inviting atmosphereClassic detailsComfortable living spacesEntertaining guestsIdeal for outdoor dining
- 118 days
- 1,528
- 144
Zillow last checked:
Listing updated:
Listed by:
Montanna Lambrecht (203)901-6407,
RE/MAX RISE 860-274-7917
Source: Smart MLS,MLS#: 24183306
Facts & features
Interior
Bedrooms & bathrooms
- Bedrooms: 3
- Bathrooms: 2
- Full bathrooms: 1
- 1/2 bathrooms: 1
Primary bedroom
- Level: Upper
Bedroom
- Level: Upper
Bedroom
- Level: Upper
Dining room
- Level: Main
Living room
- Level: Main
Heating
- Hot Water, Oil
Cooling
- Ceiling Fan(s), Window Unit(s)
Appliances
- Included: Electric Cooktop, Oven/Range, Refrigerator, Washer, Dryer, Water Heater
Features
- Basement: Full,Unfinished
- Attic: Walk-up
- Has fireplace: No
Interior area
- Total structure area: 1,232
- Total interior livable area: 1,232 sqft
- Finished area above ground: 1,232
Property
Parking
- Total spaces: 5
- Parking features: Detached, Paved, Off Street, Driveway, Private
- Garage spaces: 1
- Has uncovered spaces: Yes
Features
- Patio & porch: Deck, Covered, Patio
Lot
- Size: 6,969 Square Feet
- Features: Few Trees, Level, Cleared, Historic District
Details
- Parcel number: 599391
- Zoning: N2-1
Construction
Type & style
- Home type: SingleFamily
- Architectural style: Victorian
- Property subtype: Single Family Residence
Materials
- Wood Siding
- Foundation: Brick/Mortar, Stone
- Roof: Asphalt
Condition
- New construction: No
- Year built: 1900
Utilities & green energy
- Sewer: Public Sewer
- Water: Public
Community & HOA
Community
- Features: Near Public Transport, Library, Medical Facilities, Park, Playground, Private School(s), Shopping/Mall
- Subdivision: West End
HOA
- Has HOA: No
Location
- Region: Hartford
Financial & listing details
- Price per square foot: $251/sqft
- Tax assessed value: $74,566
- Annual tax amount: $5,141
- Date on market: 6/12/2026
Estimated market value
Not available
Estimated sales range
Not available
Not available
Price history
| Date | Event | Price |
|---|---|---|
| 8/28/2026 | Price change | $309,000-1.9%$251/sqft |
Source:  Smart MLS #24183306 Report a problem Smart MLS #24183306 Report a problem | ||
| 7/22/2026 | Price change | $315,000-1.6%$256/sqft |
Source: Smart MLS #24183306 Report a problem | ||
| 6/30/2026 | Price change | $320,000-1.5%$260/sqft |
Source: Smart MLS #24183306 Report a problem | ||
| 6/12/2026 | Listed for sale | $325,000+232.8%$264/sqft |
Source: Smart MLS #24183306 Report a problem | ||
| 10/11/1996 | Sold | $97,650$79/sqft |
Source: Public Record Report a problem | ||
Public tax history
| Year | Property taxes | Tax assessment |
|---|---|---|
| 2025 | $5,141 | $74,566 |
| 2024 | $5,141 +5% | $74,566 +5% |
| 2023 | $4,896 -4.8% | $71,015 -4.8% |
| 2022 | $5,141 +11.6% | $74,566 +20.3% |
| 2021 | $4,605 | $61,985 |
| 2020 | $4,605 | $61,985 |
| 2019 | $4,605 +3.5% | $61,985 +3.5% |
| 2018 | $4,450 -0.3% | $59,895 -0.3% |
| 2016 | $4,463 +5% | $60,072 +5% |
| 2015 | $4,251 +2.5% | $57,218 +2.5% |
| 2014 | $4,147 +2.5% | $55,819 +2.5% |
| 2013 | $4,046 | $54,458 |
| 2012 | $4,046 +7.5% | $54,458 +4.6% |
| 2011 | $3,765 +5.8% | $52,083 +6.6% |
| 2010 | $3,557 +6.4% | $48,870 +6.4% |
| 2009 | $3,344 +7.4% | $45,940 +0.9% |
| 2008 | $3,113 +14.1% | $45,548 +5.8% |
| 2007 | $2,729 -25.8% | $43,051 -50.5% |
| 2006 | $3,678 +8.8% | $86,940 -2% |
| 2005 | $3,380 +57.3% | $88,700 +42.8% |
| 2004 | $2,149 -25.8% | $62,100 -30% |
| 2003 | $2,897 +59.9% | $88,700 +42.9% |
| 2001 | $1,812 -12.3% | $62,090 -35.7% |
| 1995 | $2,066 | $96,530 |
Find assessor info on the county website
Monthly payment
Est. payment
Payment breakdown
Explore the cost of this home by adjusting the details. Changes won't be saved.Climate risks
Neighborhood: West End

Similar homes
- $320,0003 bd2 ba1.2k sqft15 Simpson Street, Hartford, CT 06112For Sale

 MLS ID #24198922, Matthew Guida, Eagle Eye Realty PLLC. Smart MLS
 - $399,9003 bd2 ba1.3k sqft60 Bainbridge Road, West Hartford, CT 06119For Sale
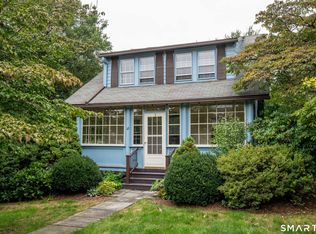 MLS ID #24211012, Mark J. Merin, Berkshire Hathaway NE Prop.. Smart MLS
 - $324,9003 bd2 ba1.3k sqft51 Nesbit Avenue, West Hartford, CT 06119For Sale
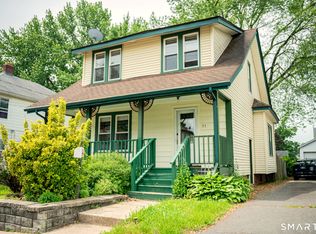 MLS ID #24204590, Joshua G. Harris, Coldwell Banker Realty. Smart MLS
 - $339,0003 bd1 ba1.1k sqft173 Timber Trail, Wethersfield, CT 06109For Sale
 MLS ID #24209683, Nikki M. Defrancesco, Coldwell Banker Realty. Smart MLS
 - $299,9003 bd2 ba1.3k sqft224 Abbotsford Avenue, West Hartford, CT 06110For SaleMLS ID #24203776, James M. Treanor, ERA Treanor Real Estate. Smart MLS
- $299,9003 bd2 ba1.5k sqft218 Columbia Street, New Britain, CT 06052For SaleMLS ID #24212007, Sam Mansur, Coldwell Banker Realty. Smart MLS
- $339,9003 bd1 ba1.4k sqft159 Roosevelt Street, Hartford, CT 06114For SaleMLS ID #24195175, Tony S. Marques, Golden Rule Realty. Smart MLS
- $300,0003 bd2 ba998 sqft38 Kensington Street, Manchester, CT 06040For SaleMLS ID #24210971, Ilka D. Torres, Torbello Real Estate Advisors. Smart MLS
- $249,9002 bd1 ba900 sqft19 Marion Street, Hartford, CT 06106For SaleMLS ID #24206006, Amber L. Alcazar, Coldwell Banker Realty. Smart MLS
- $355,0003 bd2 ba1k sqft25 Crystal Street, Wethersfield, CT 06109For SaleMLS ID #24208732, Sabrina Bhikhdhari, Five Stars Realty. Smart MLS
- $364,9003 bd2 ba1.3k sqft437 West Wolcott Avenue, Windsor, CT 06095For SaleMLS ID #24195772, Yvonne Toro, Toro Real Estate LLC. Smart MLS
- $389,9004 bd2 ba1.2k sqft143 Federal Street, West Hartford, CT 06110For SaleMLS ID #24211246, Ashley Paige Pushee, eXp Realty. Smart MLS
- $349,9004 bd2 ba1.4k sqft53 Huber Street, New Britain, CT 06053For SaleMLS ID #24204024, Cheryl Heyward, Coldwell Banker Realty. Smart MLS
- $314,9003 bd3 ba1.3k sqft77 McClintock Street, New Britain, CT 06053For SaleMLS ID #24208282, Mayra J. Perez, Showcase Realty, Inc.. Smart MLS
- $349,9004 bd2 ba1.8k sqft145 Adelaide Street, Hartford, CT 06114For SaleMLS ID #24207797, Theresa Casasanta, Eagle Eye Realty PLLC. Smart MLS
- $399,9003 bd2 ba1.2k sqft125 Bailey Road, Rocky Hill, CT 06067For SaleMLS ID #24211996, Dawn E. Satagaj, William Raveis Real Estate. Smart MLS
- $309,0003 bd2 ba1.7k sqft66 Conway Road, Manchester, CT 06042For SaleMLS ID #24199752, Cam Jackson, ERA Hart Sargis-Breen. Smart MLS
- $299,9002 bd2 ba1.2k sqft182 North Elm Street, Manchester, CT 06042For SaleMLS ID #24201266, Sarah B. Johnson, Berkshire Hathaway NE Prop.. Smart MLS
- $329,9003 bd1 ba1k sqft202 Crescent Drive, East Hartford, CT 06118For SaleMLS ID #24187641, Steven T. Koleno, Beycome of Connecticut. Smart MLS
- $455,0003 bd2 ba1.2k sqft33 Byrd Road, Wethersfield, CT 06109For SaleMLS ID #24211565, Michael K. Zubretsky, Venture One Realty. Smart MLS
