
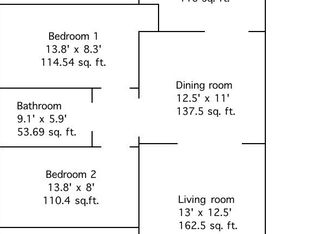
1st time on the market in nearly 100 years! Classic stucco duplex, centrally located in bustling Highwood! Each 3 bedroom two story unit offers 3 bedroom & 1.5 bathrooms with an additional 1/2 bath in each basement, along with laundry rooms and storage rooms. Beautiful hardwood floors throughout each unit (units 240 & 242). Classic 20's architecture with arches and textured plaster. Each unit has a gracious living room, separate dining room, kitchen, and powder room on the first floor. Upstairs are 3 generously sized bedrooms with good sized closets. Good sized backyard with concrete patios & recently installed cedar fence. Sold As-Is. Walk to everywhere Highwood location, just down the street from post office, Metra, parks, public library, and many great restaurants. This is a great property and opportunity!
$699,000
240 & 242 Highwood Ave, Highwood, IL 60040
6beds
--sqft
Multi Family
Built in 1930
-- sqft lot
$-- Zestimate®
$--/sqft
$-- HOA
What's special
Classic stucco duplexRecently installed cedar fenceStorage roomsLaundry roomsSeparate dining roomGood sized closets
- -- |
- 71
- views |
- 6
- saves |
Zillow last checked:
Listing updated:
Listed by:
Cory Albiani 847-432-0700,
@properties Christie's International Real Estate
Source: MRED as distributed by MLS GRID,MLS#: 12743077
Facts & features
Interior
Bedrooms & bathrooms
- Bedrooms: 6
- Bathrooms: 6
- Full bathrooms: 2
- 1/2 bathrooms: 4
Heating
- Natural Gas
Appliances
- Included: Gas Water Heater
Features
- Windows: Screens
- Basement: Partially Finished,Full
Video & virtual tour
Property
Parking
- Total spaces: 6
- Parking features: Driveway, Yes, Owned
- Has uncovered spaces: Yes
Lot
- Size: 7,405 Square Feet
- Dimensions: 50x150
Details
- Parcel number: 16154030190000
- Zoning: MULTI
- Special conditions: None
- Other equipment: Ceiling Fan(s)
Construction
Type & style
- Home type: MultiFamily
- Property subtype: Multi Family
Materials
- Stucco
- Roof: Asphalt
Condition
- New construction: No
- Year built: 1930
Utilities & green energy
- Sewer: Public Sewer, Storm Sewer
- Water: Lake Michigan, Public
Community & HOA
Community
- Features: Park, Curbs, Sidewalks, Street Lights, Street Paved
Location
- Region: Highwood
Financial & listing details
- Annual tax amount: $11,968
- Date on market: 8/26/2026
- Ownership: Fee Simple
Estimated market value
Not available
Estimated sales range
Not available
Not available
Price history
| Date | Event | Price |
|---|---|---|
| 8/26/2026 | Listing removed | $699,000 |
Source:  MRED as distributed by MLS GRID #12732759 Report a problem MRED as distributed by MLS GRID #12732759 Report a problem | ||
| 8/21/2026 | Contingent | $699,000 |
Source: MRED as distributed by MLS GRID #12732759 Report a problem | ||
| 7/23/2026 | Price change | $699,000-6.8% |
Source: MRED as distributed by MLS GRID #12687500 Report a problem | ||
| 6/25/2026 | Listed for sale | $750,000 |
Source: MRED as distributed by MLS GRID #12687500 Report a problem | ||
Public tax history
Tax history is unavailable.
Monthly payment
Est. payment
Payment breakdown
Explore the cost of this home by adjusting the details. Changes won't be saved.Climate risks
Neighborhood: 60040
Nearby schools
GreatSchools rating
- 7/10Wayne Thomas Elementary SchoolGrades: K-5Distance: 0.5 mi
- 9/10Northwood Jr High SchoolGrades: 6-8Distance: 0.5 mi
- 9/10Highland Park High SchoolGrades: 9-12Distance: 1 mi
Schools provided by the listing agent
- Elementary: Wayne Thomas Elementary School
- Middle: Northwood Junior High School
- High: Highland Park High School
- District: 112
Source: MRED as distributed by MLS GRID. This data may not be complete. We recommend contacting the local school district to confirm school assignments for this home.
- $544,700-- bd2 ba2.2k sqft236 Highwood Ave, Highwood, IL 60040Off Market
- $--3 bd1 ba835 sqft236 Highwood Ave APT 2, Highwood, IL 60040Off Market
- $394,4002 bd2 ba920 sqft234 Highwood Ave, Highwood, IL 60040Off Market
- $427,2003 bd3 ba1.4k sqft237 Highwood Ave, Highwood, IL 60040Off Market
- $---- bd-- ba-- sqft242 Highwood Ave, Highwood, IL 60040Off Market
- $355,7002 bd1 ba888 sqft239 Highwood Ave, Highwood, IL 60040Off Market
- $496,7004 bd2 ba2.2k sqft240 Highwood Ave, Highwood, IL 60040Off Market
- $345,6002 bd1 ba903 sqft230 Highwood Ave, Highwood, IL 60040Off Market
A local agent can set up tours, give advice and negotiate with sellers.
Similar homes
- $650,0003 bd2 ba1.7k sqft1223 Ridgewood Dr, Highland Park, IL 60035Active
 MLS ID #12715083, Earl B Ruthman, Century 21 Circle. MRED as distributed by MLS GRID
 - $699,0004 bd3 ba2.2k sqft2505 E Mayfair Rd, Arlington Heights, IL 60004Active
 MLS ID #12737534, Holly Connors, @properties Christie's International Real Estate. MRED as distributed by MLS GRID
 - $649,9004 bd2 ba-- sqft4252 N Whipple St, Chicago, IL 60618New
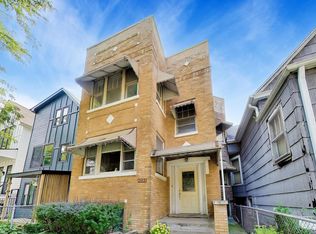 MLS ID #12738930, Leigh Marcus, @properties Christie's International Real Estate. MRED as distributed by MLS GRID
 - $579,9993 bd2 ba-- sqft5037 W Winona St, Chicago, IL 60630New
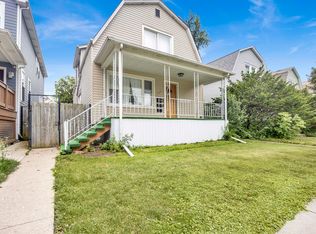 MLS ID #12744009, Cory Tanzer, Option Premier LLC. MRED as distributed by MLS GRID
 - $669,0006 bd2 ba-- sqft5922 N Melvina Ave, Chicago, IL 60646ActiveMLS ID #12679025, Juan Espinosa, E-Professional Realty. MRED as distributed by MLS GRID
- $795,0005 bd3 ba2.1k sqft6503 N Maplewood Ave, Chicago, IL 60645NewMLS ID #12740843, Ray Miller, e-PRO,PSA,SRES, @properties Christie's International Real Estate. MRED as distributed by MLS GRID
- $674,9004 bd3 ba1.1k sqft5722 W Grover St, Chicago, IL 60630NewMLS ID #12744402, Karla Tejada, ABR,PSA, North Clybourn Group, Inc.. MRED as distributed by MLS GRID
- $550,0005 bd3 ba3.5k sqft5826 N Navarre Ave, Chicago, IL 60631NewMLS ID #12741180, Craig Fallico, Baird & Warner. MRED as distributed by MLS GRID
- $549,9994 bd3 ba-- sqft5641 N Austin Ave, Chicago, IL 60646NewMLS ID #12732399, Benjamin Geerts, @properties Christie's International Real Estate. MRED as distributed by MLS GRID
- $759,0004 bd3 ba2.6k sqft6712 Diamond Lake Rd, Long Grove, IL 60047ActiveMLS ID #12715364, Debra Dunn, E-PRO,GRI, @properties Christie's International Real Estate. MRED as distributed by MLS GRID
- $873,5004 bd2 ba2.6k sqft1538 Oakwood Ave, Highland Park, IL 60035ActiveMLS ID #12699488, Mirella Caputo, ABR,SFR, @properties Christie's International Real Estate. MRED as distributed by MLS GRID
- $599,0005 bd3 ba3.4k sqft30128 N Saint Marys Rd, Libertyville, IL 60048ActiveMLS ID #12661027, Anne Stromayer, Berkshire Hathaway-Chicago. MRED as distributed by MLS GRID
- $725,0005 bd2 ba-- sqft6718 N Campbell Ave, Chicago, IL 60645ActiveMLS ID #12702733, Ramsin Benjamin, American International Realty. MRED as distributed by MLS GRID
- $669,0003 bd2 ba-- sqft(Undisclosed Address), Northbrook, IL 60062ActiveMLS ID #12419264, John Oertel, Compass. MRED as distributed by MLS GRID
- $549,0003 bd2 ba2.1k sqft8336 Mango Ave, Morton Grove, IL 60053NewMLS ID #12741859, Azhar Saiyed, PSA,SFR, eXp Realty. MRED as distributed by MLS GRID
- $749,0006 bd2 ba-- sqft6311 N Lakewood Ave, Chicago, IL 60660ActiveMLS ID #12716799, Cinny Chui, Century 21 Realty Associates. MRED as distributed by MLS GRID
- $725,0005 bd3 ba3.5k sqft6725 W Albion Ave, Chicago, IL 60631ActiveMLS ID #12664309, Richard Mell, Baird & Warner. MRED as distributed by MLS GRID
- $749,0006 bd4 ba-- sqft2630 W Estes Ave, Chicago, IL 60645ActiveMLS ID #12634364, Atur Bitivan, Sky High Real Estate Inc.. MRED as distributed by MLS GRID
- $465,0004 bd2 ba-- sqft3541 N Neenah Ave, Chicago, IL 60634NewMLS ID #12737063, William Mombela, Redfin Corporation. MRED as distributed by MLS GRID
- $675,0004 bd2 ba-- sqft5802 W Grace St, Chicago, IL 60634ActiveMLS ID #12707606, Patrick Dodd, Keller Williams ONEChicago. MRED as distributed by MLS GRID
