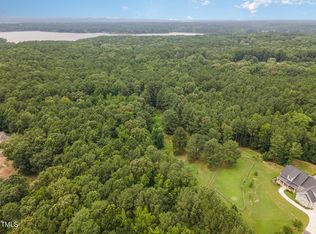
Nestled on 26.9 picturesque acres beside Jordan Lake, this exceptional turnkey equestrian farm offers a truly rare opportunity, with convenient access to Downtown Raleigh and the heart of the Triangle. Properties with this combination of scale, access, setting and professional-grade horse facilities seldom come to market. Designed for both serious equestrian use and day-to-day efficiency, the farm is impeccably equipped. The main barn features 20+ stalls, a 4-stall grooming area, 2 large wash stalls with hot/cold water, tack room, feed room, office, second-floor office space which can be easily converted to living quarters. Its metal construction provides lasting durability with low maintenance. A secondary 4-stall Barnmaster barn and an additional 12'x32' pole barn offer flexible space for overflow, quarantine or specialized use. The 40'x20' hay barn and covered equipment bays adds even more functionality and storage. The riding amenities are equally impressive. A 175'x 120' covered arena with clear-span construction and full lighting allows for year-round riding and training in all weather conditions. A separate 250'x 150' fenced outdoor arena provides ample space for schooling, turnout, or events. Approximately 12 +/- acres of beautifully maintained paddocks with wood fencing reflect the same level of care seen throughout the property. The residence is comfortable, inviting, and well-suited to the farm, with newly refinished hardwood floors, fresh interior paint, an open-concept kitchen, spacious primary suite with private bath, gas fireplace, 2-car garage, and a walk-up attic that offers excellent storage and could be readily converted into additional bedrooms and living space, as the home is permitted for 4 bedrooms. While the true standout here is the first-class equestrian infrastructure and irreplaceable setting, the home provides an attractive living space for owners, trainers, or managers. In addition, a second homesite has been identified on the property for a new 5-bedroom residence, offering valuable future expansion potential. The location is what makes this offering truly one of a kind. With Highway 64 frontage and easy access, the property directly adjoins U.S. Army Corps of Engineers land at Jordan Lake, creating a remarkable sense of privacy and natural beauty that is nearly impossible to replicate. Enjoy the convenience of being close to Wake County and the broader Raleigh-Durham market while benefiting from Chatham County taxes. A long gravel drive leads to the facility, where expansive level gravel parking accommodates trailers, clients, and guests with ease. Whether preserved as a premier equestrian facility or adapted to suit a buyer's own vision -- from a private estate to other recreational or lifestyle uses -- this is a rare opportunity to own a beautifully improved property in an extraordinary setting.
For sale
Price cut: $400K (6/8)
$3,850,000
240/310 Ever After Ln, Apex, NC 27523
2beds
2,640sqft
:
Get pre-qualified$23,416/mo
Single Family Residence, Residential
Built in 2006
26.98 Acres Lot
$3,566,300 Zestimate®
$1,458/sqft
$-- HOA
What's special
Gas fireplaceTack roomFresh interior paintOpen-concept kitchenFeed roomNewly refinished hardwood floors
- 113 days |
- 629 |
- 29 |
Zillow last checked:
Listing updated:
Listed by:
Eric Andrews 919-542-0523,
Realty World Carolina Prop
Source: Doorify MLS,MLS#: 10157142
Facts & features
Interior
Bedrooms & bathrooms
- Bedrooms: 2
- Bathrooms: 3
- Full bathrooms: 2
- 1/2 bathrooms: 1
Heating
- Heat Pump
Cooling
- Central Air
Appliances
- Included: Dishwasher, Gas Cooktop, Microwave, Refrigerator, Oven, Washer/Dryer, Wine Refrigerator
- Laundry: Inside, Laundry Room
Features
- Flooring: Carpet, Wood
- Basement: Crawl Space
- Number of fireplaces: 1
- Common walls with other units/homes: No Common Walls
Interior area
- Total structure area: 2,640
- Total interior livable area: 2,640 sqft
- Finished area above ground: 2,640
- Finished area below ground: 0
Video & virtual tour
Property
Parking
- Total spaces: 2
- Parking features: Driveway, Garage, Gravel
- Attached garage spaces: 2
Features
- Levels: Two
- Stories: 2
- Fencing: Wood, Other
- Has view: Yes
Lot
- Size: 26.98 Acres
- Features: Gentle Sloping, Hardwood Trees, Many Trees, Partially Cleared, Pasture
Details
- Additional structures: Barn(s), Covered Arena, Shed(s), Stable(s)
- Parcel number: 82229/97031
- Zoning: R-1
- Special conditions: Standard
Construction
Type & style
- Home type: SingleFamily
- Architectural style: Traditional
- Property subtype: Single Family Residence, Residential
Materials
- Vinyl Siding
- Roof: Shingle
Condition
- New construction: No
- Year built: 2006
Utilities & green energy
- Sewer: Aerobic Septic, Septic Tank
- Water: Private, Well
- Utilities for property: Electricity Connected, Septic Connected, Water Connected
Community & HOA
Community
- Subdivision: Not in a Subdivision
HOA
- Has HOA: No
Location
- Region: Apex
Financial & listing details
- Price per square foot: $1,458/sqft
- Annual tax amount: $12,823
- Date on market: 4/2/2026
- Road surface type: Paved
Estimated market value
$3,566,300
$3.39M - $3.74M
$2,748/mo
Price history
| Date | Event | Price |
|---|---|---|
| 6/8/2026 | Price change | $3,850,000-9.4%$1,458/sqft |
Source:  Doorify MLS #10157142 Report a problem Doorify MLS #10157142 Report a problem | ||
| 4/2/2026 | Listed for sale | $4,250,000$1,610/sqft |
Source: Doorify MLS #10157142 Report a problem | ||
Public tax history
Tax history is unavailable.
Monthly payment
Est. payment
Payment breakdown
Explore the cost of this home by adjusting the details. Changes won't be saved.Climate risks
Neighborhood: 27523
Nearby schools
GreatSchools rating
- 9/10North Chatham ElementaryGrades: PK-5Distance: 6.4 mi
- 6/10Margaret B. Pollard Middle SchoolGrades: 6-8Distance: 8.9 mi
- 6/10Seaforth HighGrades: 9-12Distance: 4.1 mi
Schools provided by the listing agent
- Elementary: Chatham - North Chatham Elementary
- Middle: Chatham - Margaret B Pollard Middle School
- High: Chatham - Seaforth High School
Source: Doorify MLS. This data may not be complete. We recommend contacting the local school district to confirm school assignments for this home.
- $1,175,6422 bd3 ba2.5k sqft240 Ever After Ln, Apex, NC 27523Off Market
- $662,4002 bd2 ba2.4k sqft240 Ever After Ln, Apex, NC 27523Off Market
- $100,0001.19 Acres11063 Highway 64 E, Apex, NC 27523Lot/Land

- $295,0002.92 Acres122 Ever After Ln #3, Apex, NC 27523Sold
- $295,000-- bd-- ba-- sqft122 Ever After Ln, Apex, NC 27523Sold
- $--3.2 Acres120 Ever After Lane, Apex, NC 27523Off Market
- $1,116,4003 bd2 ba3.3k sqft120 Ever After Ln, Apex, NC 27523Off Market
- $561,7002 bd1 ba1.5k sqft11194 Us Highway 64 E, Apex, NC 27523Off Market
A local agent can set up tours, give advice and negotiate with sellers.
Similar homes
- $1,975,0003 bd3 ba2.6k sqft557 Olives Chapel Rd, Apex, NC 27502For Sale
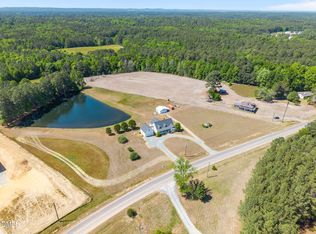
 MLS ID #10164068, Melissa Ragan. Doorify MLS
 - $1,999,9992 bd3 ba2k sqft300 Licklog Mountain Trl #68-72, Burnsville, NC 28714For Sale
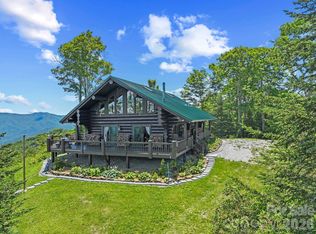
 MLS ID #4399926, CC Dunn, Queens Properties of the Carolinas. Canopy MLS as distributed by MLS GRID
 - $2,100,0003 bd5 ba3.8k sqft548 Double N Road, Pittsboro, NC 27312For Sale
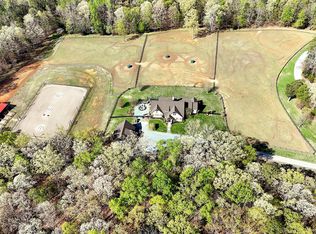
 MLS ID #100566379, Christopher Allan Carrigan, eXp Realty. Hive MLS
 - $3,450,0004 bd5 ba3.5k sqft223 Hillcrest Cir, Chapel Hill, NC 27514For Sale
 MLS ID #10158212, Mollie Owen. Doorify MLS
 - $2,985,0003 bd3 ba2.8k sqft401 Laurel Hill Rd, Chapel Hill, NC 27514For SaleMLS ID #10154602, Michele Burris. Doorify MLS
- $2,500,0002 bd3 ba2.9k sqft740 Cedar Brook Way, Chapel Hill, NC 27516For SaleMLS ID #10164346, Samantha Greaves. Doorify MLS
- $2,595,0004 bd7 ba3.8k sqft1021 Parchemin Trl, Chapel Hill, NC 27516For SaleMLS ID #10162429, Michelle Lytle Westrom. Doorify MLS
- $3,250,0003 bd3 ba3.5k sqft2727 Lower Moncure Road, Sanford, NC 27330For SaleMLS ID #100571753, Wyatt Fountain, Mossy Oak Properties Land and Farms. Hive MLS
- $2,700,0003 bd2 ba3.1k sqft611 Old E C Womack Rd #C, Sanford, NC 27330For SaleMLS ID #762757, LESLIE OLDHAM, SMITH GROUP REALTY LLC. LPRMLS
- $2,125,0004 bd3 ba2.3k sqft218 Hillsborough Rd, Carrboro, NC 27510For SaleMLS ID #10167563, Logan Carter. Doorify MLS
- $2,100,0004 bd3 ba1.4k sqft865 Marshall Rd, Pittsboro, NC 27312For SaleMLS ID #10175188, Chad Lloyd. Doorify MLS
- $2,400,0003 bd4 ba3.4k sqftSzostak Design/Szostak Build, Chapel Hill, NC 27516For SaleMLS ID #10084115, Peggy Jennings. Doorify MLS
- $1,947,0004 bd4 ba3.9k sqft3423 New Hill Holleman Rd Lot 1, New Hill, NC 27562New ConstructionMLS ID #10121957, Yvonne Beal. Doorify MLS
- $1,999,5004 bd4 ba3.5k sqft512 Colvard Woods Way, Durham, NC 27713For SaleMLS ID #10157493, Stacy Slone. Doorify MLS
- $2,395,0003 bd2 ba2.7k sqft331 W Barbee Chapel Rd, Chapel Hill, NC 27517For SaleMLS ID #10167818, Erika Buchholtz. Doorify MLS
- $2,074,9004 bd5 ba3.7k sqft608 Webster St, Cary, NC 27511For SaleMLS ID #10166795, Bern Bullard. Doorify MLS
- $1,999,0003 bd4 ba2.4k sqft213 E Franklin St Unit 400, Chapel Hill, NC 27514For SaleMLS ID #10146865, Rebecca D Paul. Doorify MLS
- from $4,099,9003 bd3 ba3.3k sqft2205 Den Plan, The Novus Condos, Durham, NC 27701New ConstructionGlobal Holdings Management Group
- $4,099,9003 bd3 ba3.3k sqft115 Morris St #2205, Durham, NC 27701New ConstructionDoorify MLS
- $1,925,0005 bd5 ba3.8k sqft1225 Dixie Trl, Raleigh, NC 27607New ConstructionMLS ID #10103906, Jim Allen. Doorify MLS
