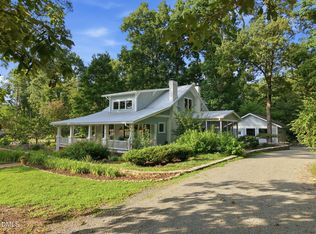
Miles of views from this unicorn property. Nestled amidst the majestic peaks of the Pisgah National Forest, this 2 bedroom, 2.5 bath off-grid sanctuary spans 13.52 acres of rolling woodland and open vistas, offering unparalleled privacy and serenity. Totally renovated, furnished and powered by sustainable solar energy, with a back up genertor and two 1,000 gallon propane tanks, the thoughtfully designed and renovated cabin blends modern comforts with rustic elegance. Featuring spacious living areas bathed in natural light, a totally renovated kitchen with upgraded appliances is ideal for preparing harvests from your own land. Expansive decks for unwinding after a day of exploration offer sweeping mountain panaramas. Whether you're seeking a self-suffient homestead, a serene family retreat/compound, or an exclusive mountain escape this rare property invites you to embrace the freedom of off-grid living while immersed in the timeless beauty of one of America's most iconic landscapes.
The property offers 2 entrances either from Highway 19 in Burnsville or from the end of Barnardsville Road and is within a private gated community called Ogle Meadows. Additionally, the property's additional buildable flat acreage make it an excellent choice for a family compound or a future investment opportunity.
Please see Features Sheet for more details and information on upgrades/renovations done.
Active
$1,999,999
300 Licklog Mountain Trl #68-72, Burnsville, NC 28714
2beds
2,072sqft
Single Family Residence
Built in 1999
13.52 Acres Lot
$-- Zestimate®
$965/sqft
$67/mo HOA
What's special
Totally renovatedAdditional buildable flat acreageMiles of viewsExpansive decks for unwinding
- 56 days |
- 514 |
- 27 |
Zillow last checked:
Listing updated:
Listed by:
CC Dunn ccdunn@queensproperties.net,
Queens Properties of the Carolinas
Source: Canopy MLS as distributed by MLS GRID,MLS#: 4399926
Facts & features
Interior
Bedrooms & bathrooms
- Bedrooms: 2
- Bathrooms: 3
- Full bathrooms: 2
- 1/2 bathrooms: 1
- Main level bedrooms: 1
Primary bedroom
- Level: Main
- Area: 256.32 Square Feet
- Dimensions: 17' 7" X 14' 7"
Living room
- Features: Cathedral Ceiling(s), Ceiling Fan(s), Garden Tub, Kitchen Island, Open Floorplan, Storage, Walk-In Closet(s)
- Level: Main
- Area: 615.03 Square Feet
- Dimensions: 28' 6" X 21' 7"
Heating
- Active Solar, Electric, Propane, Wood Stove
Cooling
- Ceiling Fan(s)
Appliances
- Included: Dishwasher, Disposal, Gas Oven, Gas Range, Gas Water Heater, Ice Maker, Microwave, Propane Water Heater, Solar Hot Water, Tankless Water Heater, Washer/Dryer
- Laundry: In Bathroom, Inside, Main Level
Features
- Soaking Tub, Kitchen Island, Open Floorplan, Walk-In Closet(s)
- Flooring: Wood
- Has basement: No
Interior area
- Total structure area: 2,072
- Total interior livable area: 2,072 sqft
- Finished area above ground: 2,072
- Finished area below ground: 0
Property
Parking
- Total spaces: 4
- Parking features: Driveway
- Uncovered spaces: 4
Features
- Levels: One and One Half
- Stories: 1.5
- Patio & porch: Covered, Deck, Front Porch, Wrap Around
- Exterior features: Fire Pit, Storage, Other - See Remarks
- Has view: Yes
- View description: City, Long Range, Mountain(s), Winter, Year Round
Lot
- Size: 13.52 Acres
- Features: End Unit, Orchard(s), Level, Private, Rolling Slope, Wooded, Views
Details
- Additional structures: Shed(s), Workshop
- Additional parcels included: 070700358926000
- Parcel number: 070700367258000
- Zoning: R-3
- Special conditions: Standard
- Other equipment: Generator
Construction
Type & style
- Home type: SingleFamily
- Architectural style: Cabin
- Property subtype: Single Family Residence
Materials
- Log
- Foundation: Crawl Space
- Roof: Metal
Condition
- New construction: No
- Year built: 1999
Utilities & green energy
- Sewer: Septic Installed
- Water: Well
- Utilities for property: Cable Available, Propane, Satellite Internet Available
Green energy
- Energy generation: Solar
Community & HOA
Community
- Features: Gated, Pond
- Security: Carbon Monoxide Detector(s), Fire Sprinkler System, Smoke Detector(s)
- Subdivision: Ogle Meadows
HOA
- Has HOA: Yes
- HOA fee: $800 annually
- HOA name: Robert Ilaria, Jr.
Location
- Region: Burnsville
- Elevation: 5500 Feet
Financial & listing details
- Price per square foot: $965/sqft
- Tax assessed value: $829,500
- Date on market: 7/2/2026
- Cumulative days on market: 56 days
- Listing terms: Cash,Conventional,VA Loan
- Road surface type: Dirt, Gravel
Estimated market value
Not available
Estimated sales range
Not available
$2,541/mo
Price history
| Date | Event | Price |
|---|---|---|
| 7/2/2026 | Listed for sale | $1,999,999$965/sqft |
Source:  Canopy MLS as distributed by MLS GRID #4399926 Report a problem Canopy MLS as distributed by MLS GRID #4399926 Report a problem | ||
Public tax history
Tax history is unavailable.
Monthly payment
Est. payment
Payment breakdown
Explore the cost of this home by adjusting the details. Changes won't be saved.Climate risks
Neighborhood: 28714
Nearby schools
GreatSchools rating
- 9/10North Chatham ElementaryGrades: PK-5Distance: 4.4 mi
- 6/10Margaret B. Pollard Middle SchoolGrades: 6-8Distance: 6.6 mi
- 6/10Seaforth HighGrades: 9-12Distance: 3 mi
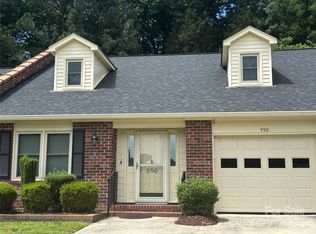
- $229,3003 bd2 ba1.8k sqft550 Camrose Cir NE, Concord, NC 28025Sold
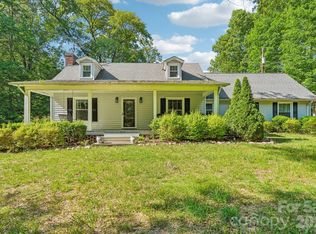
- $300,0003 bd2 ba1.7k sqft6151 Gold Hill Rd, Concord, NC 28025Sold
- $223,0003 bd2 ba1.7k sqft340 S Vine St, Gastonia, NC 28052For Sale

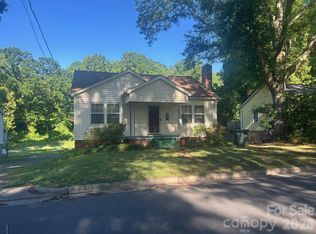
- $180,0003 bd2 ba1.8k sqft831 Jackson St, Gastonia, NC 28052Sold
- $284,9993 bd2 ba1.8k sqft3014 Curtis St, Gastonia, NC 28052For Sale
- $279,9003 bd2 ba1.7k sqft415 Massey Deal Rd, Statesville, NC 28625For Sale
- $145,0002 bd1 ba1.2k sqft4320 Taylorsville Hwy, Statesville, NC 28625Sold
- $95,0000.41 acres142 Mimosa Rd, Statesville, NC 28677Lot/Land
- $275,0003 bd2 ba1.1k sqft2274 Old Wilkesboro Rd, Statesville, NC 28625Sold
A local agent can set up tours, give advice and negotiate with sellers.
Similar homes
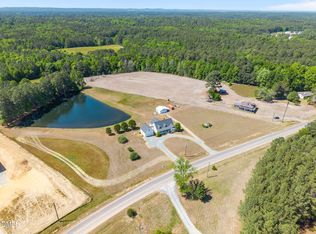
- $1,875,0003 bd3 ba2.6k sqft557 Olives Chapel Rd, Apex, NC 27502For Sale
 MLS ID #10164068, Melissa Ragan. Doorify MLS
 - $1,349,0004 bd3 ba2.1k sqft4204 Pine Rail Ln, Apex, NC 27523For Sale
 MLS ID #10175433, Srini Motamarri. Doorify MLS
 - $2,125,0004 bd3 ba2.3k sqft218 Hillsborough Rd, Carrboro, NC 27510For Sale
 MLS ID #10167563, Logan Carter. Doorify MLS
 - $1,350,0002 bd2 ba1.7k sqft1656 State Highway 42, Moncure, NC 27559For Sale
 MLS ID #10170291, Mike Wall. Doorify MLS
 - $2,300,0003 bd3 ba2.4k sqft8450 Perry Rd, Graham, NC 27253For SaleMLS ID #10038279, Tommy L Watts. Doorify MLS
- $2,100,0004 bd3 ba1.4k sqft865 Marshall Rd, Pittsboro, NC 27312For SaleMLS ID #10175188, Chad Lloyd. Doorify MLS
- $2,500,0002 bd3 ba3k sqft740 Cedar Brook Way, Chapel Hill, NC 27516For SaleMLS ID #10164346, Samantha Greaves. Doorify MLS
- $1,100,0003 bd3 ba2.8k sqft125 E Stone Rd, Apex, NC 27523New ConstructionMLS ID #10124224, Melissa Ragan. Doorify MLS
- $1,250,0001 bd2 ba2.5k sqft130 Speed Way #A, Lake Toxaway, NC 28747New Construction
 MLS ID #4385956, Karen Monshaugen, Howard Hanna/Allen Tate. Canopy MLS as distributed by MLS GRID
 - $2,450,0003 bd4 ba2.9k sqft146 Hoke Brooks Rd, Siler City, NC 27344For SaleMLS ID #10180689, Terri McCall. Doorify MLS
- $2,985,0003 bd3 ba2.8k sqft401 Laurel Hill Rd, Chapel Hill, NC 27514For SaleMLS ID #10154602, Michele Burris. Doorify MLS
- $1,690,0004 bd2 ba3k sqft8262 S State Highway 87, Snow Camp, NC 27349For SaleMLS ID #10169433, Clayton Nell. Doorify MLS
- $1,175,0003 bd3 ba2k sqft3110 Buckhorn Rd, Sanford, NC 27330For SaleMLS ID #762835, ANDREE FREEMAN, MANNING REALTY. LPRMLS
- $1,150,0004 bd4 ba2.9k sqft106 Glass House Ln, Carrboro, NC 27510For SaleMLS ID #10183962, Sydney Hill Benfey. Doorify MLS
- $1,050,0004 bd3 ba2.8k sqft565 Erwin Rd, Durham, NC 27707For SaleMLS ID #10184556, Allison Zimmerman. Doorify MLS
- $1,950,0003 bd3 ba2.8k sqftNew Phire Building Company, Chapel Hill, NC 27516New ConstructionMLS ID #10169066, Jodi Bakst. Doorify MLS
- $1,045,0004 bd2 ba2.4k sqft213 Hillsborough St, Chapel Hill, NC 27514For SaleMLS ID #10169542, Laura Morgan. Doorify MLS
- $1,500,0003 bd3 ba3k sqft2310 Jones Ferry Rd, Pittsboro, NC 27312New ConstructionMLS ID #10152729, Allie Russell. Doorify MLS
- $1,100,0003 bd3 ba1.8k sqft3880 L Lawrence Trl, Graham, NC 27253For Sale
 MLS ID #1175846, Olivia Janicello. Triad MLS
 - $1,170,0004 bd4 ba3.1k sqft127 Graylyn Dr, Chapel Hill, NC 27516For SaleMLS ID #10178058, Fray Crawley. Doorify MLS
