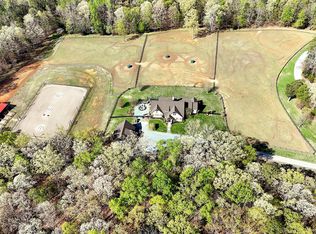
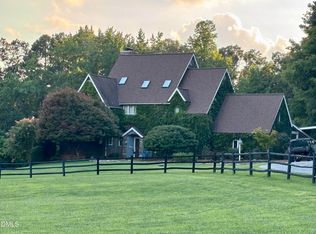
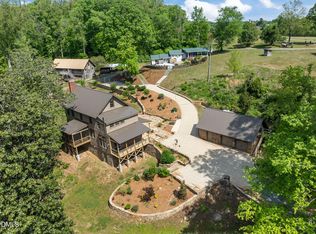
Welcome to a 62+ Acre turnkey equestrian retreat where history, craftsmanship, and thoughtful stewardship come together. The rolling landscape with big sky views, productive pastures and the kind of quiet setting that's increasingly rare. The 1910 farmhouse itself is welcoming and filled with character. The original woodwork reflects the home's rich history, while extensive updates ensure modern comfort. Recent updates include all new piping completed in 2024, windows and exterior doors, 3 HVAC systems with ductwork installed in 2024, a remodeled laundry room rebuilt from the subfloor up and renovations to 3 bathrooms. The updated kitchen includes custom oak cabinets and serves as the heart of the home. The large backyard is fenced for dogs or children. The home has an inviting second story of "additional flex space" for your desired usage. More enhancements include a woodstove, upgraded insulation and a high flow well pump installed in 2025. The well is approximately 240' deep with a yield of 8-10 GPM. The main roof is around 20 years old and has been protected with a rust inhibitor and polymer coating. Randolph Fiber makes it easy to stay connected. Solar panels on the barn take full advantage of the property's excellent southern exposure. Served by Central Electric, the panels generate enough solar power to produce credits, helping offset utility costs while embracing renewable energy. This land which is currently in agricultural tax status which allows for deferred / lower taxes and consists of 11 fenced pastures of 2-11 acres plus 6 smaller paddocks for flexible management. 4 board and small square wire make up the fencing. Equestrian amenities include a 20 meter round pen and a 20x60 meter lighted dressage arena. Water is at every pasture. A well maintained Century-old barn stands at the heart of the property, blending character with modern functionality. It is storage for around 800 bales of hay, 2 stories, a tack room, feed room and tool room. 6 Stalls are 12x12 and 1 is 12x24. Pastures have 12x24 run-ins and run in areas on 3 sides of the barn. More structures include 16x72 Tractor shed, a 40x36 equipment shed, an awesome 40x60 workshop /garage with water, heat and air. This currently has 1 lift that is negotiable. Spring hay harvests typically yields around 100 rolls of hay. 15 mature pecan trees add both beauty and value. Whether you're seeking a working farm, space for chickens, goats or other farm animals, equine therapy, a peaceful multi family estate or a property with a rich agricultural legacy with room to grow, this is it. A beautiful farm a century in the making. Central location close to Siler City, Pittsboro, Chatham Park, Apex. Sanford, Raleigh, RDU Airport, Chapel Hill and a new UNC Medical Facility in Pittsboro under construction.
For sale
$2,450,000
146 Hoke Brooks Rd, Siler City, NC 27344
3beds
2,995sqft
Farm
Built in 1910
62.36 Acres Lot
$2,207,000 Zestimate®
$818/sqft
$-- HOA
What's special
Productive pasturesQuiet setting
- 81 days
- 642
- 39
Zillow last checked:
Listing updated:
Listed by:
Terri McCall 919-868-4156,
Chatham Homes Realty
Source: Doorify MLS,MLS#: 10180689
Facts & features
Interior
Bedrooms & bathrooms
- Bedrooms: 3
- Bathrooms: 4
- Full bathrooms: 3
- 1/2 bathrooms: 1
- Main level bathrooms: 2
- Main level bedrooms: 2
Primary bedroom
- Level: Main
- Area: 293.93 Square Feet
- Dimensions: 13.3 x 22.1
Primary bathroom
- Level: Main
- Area: 109.2 Square Feet
- Dimensions: 7.0 x 15.6
Bathroom 2
- Level: Main
- Area: 544 Square Feet
- Dimensions: 68.0 x 8.0
Bathroom 3
- Description: 2nd Floor space less than 7' ceiling
- Level: Second
- Area: 81.28 Square Feet
- Dimensions: 12.7 x 6.4
Dining room
- Level: Main
- Area: 158.51 Square Feet
- Dimensions: 13.1 x 12.1
Other
- Level: Main
- Area: 85.09 Square Feet
- Dimensions: 12.7 x 6.7
Family room
- Level: Main
- Area: 506 Square Feet
- Dimensions: 20.0 x 25.3
Kitchen
- Level: Main
- Area: 291.2 Square Feet
- Dimensions: 20.8 x 14.0
Laundry
- Level: Main
- Area: 87.69 Square Feet
- Dimensions: 11.1 x 7.9
Mud room
- Level: Main
- Area: 91.2 Square Feet
- Dimensions: 7.6 x 12.0
Other
- Description: Study
- Level: Main
- Area: 209.76 Square Feet
- Dimensions: 13.8 x 15.2
Other
- Description: 2nd Floor Flex Space w/ less than 7' ceiling
- Level: Second
- Area: 209.95 Square Feet
- Dimensions: 24.7 x 8.5
Other
- Description: 2nd Floor Flex Space with less than 7"
- Level: Second
- Area: 188.34 Square Feet
- Dimensions: 14.6 x 12.9
Other
- Description: Computer Room
- Level: Main
- Area: 91.35 Square Feet
- Dimensions: 6.3 x 14.5
Other
- Description: Screen Porch
- Level: Main
- Area: 187.05 Square Feet
- Dimensions: 14.5 x 12.9
Heating
- Electric, Heat Pump, None, Wood Stove
Cooling
- Electric, Heat Pump
Appliances
- Included: Dishwasher
- Laundry: Laundry Room, Main Level
Features
- Eat-in Kitchen, High Speed Internet, Kitchen Island, Separate Shower
- Flooring: Hardwood, Laminate, Tile
Interior area
- Total structure area: 2,995
- Total interior livable area: 2,995 sqft
- Finished area above ground: 2,995
- Finished area below ground: 0
Property
Features
- Levels: One and One Half
- Stories: 1
- Patio & porch: Front Porch, Side Porch
- Exterior features: Private Yard, Fenced Yard
- Fencing: Front Yard,Gate,Wood,Wire
- Has view: Yes
- View description: Panoramic
Lot
- Size: 62.36 Acres
- Features: Farm, Landscaped, Pasture, Private, Views, Hardwood Trees
- Residential vegetation: Cleared, Grassed, Partially Wooded
Details
- Additional structures: Arena, Barn(s), Corral(s), Garage(s), Stable(s), Shed(s), Workshop
- Parcel number: 0012126
- Zoning: R-1
- Special conditions: Standard
- Horse amenities: Arena, Barn, Hay Storage, Paddocks, Pasture, Round Pen, Stable(s), Tack Room, Trailer Storage
Construction
Type & style
- Home type: SingleFamily
- Architectural style: Craftsman
- Property subtype: Farm
Materials
- Frame
- Foundation: Crawlspace
- Roof: Metal
Condition
- New construction: No
- Year built: 1910
Utilities & green energy
- Sewer: Septic Tank
- Water: Well
- Utilities for property: Electricity Connected, Septic Connected
Green energy
- Energy generation: Solar
Community & HOA
HOA
- Has HOA: No
Location
- Region: Siler City
Financial & listing details
- Price per square foot: $818/sqft
- Tax assessed value: $813,406
- Annual tax amount: $2,861
- Date on market: 7/16/2026
- Listing agreement: Exclusive Right To Sell
- Listing terms: Cash,Conventional
- Road surface type: Gravel
Estimated market value
$2,207,000
$2.10M - $2.34M
$3,236/mo
Price history
| Date | Event | Price |
|---|---|---|
| 7/16/2026 | Listed for sale | $2,450,000+1189.5%$818/sqft |
Source:  Doorify MLS #10180689 Report a problem Doorify MLS #10180689 Report a problem | ||
| 4/30/2007 | Sold | $190,000$63/sqft |
Source: Public Record Report a problem | ||
Public tax history
| Year | Property taxes | Tax assessment |
|---|---|---|
| 2025 | $3,019 +16.1% | $427,130 +37.8% |
| 2024 | $2,600 +11.2% | $309,862 |
| 2023 | $2,339 +2.7% | $309,862 |
| 2022 | $2,277 | $309,862 |
| 2021 | $2,277 -0.1% | $309,862 +0.6% |
| 2020 | $2,280 +6% | $308,094 +6.5% |
| 2019 | $2,151 +9.1% | $289,319 +9.4% |
| 2017 | $1,971 | $264,489 -9.7% |
| 2016 | $1,971 -9.9% | $293,022 |
| 2015 | $2,187 +1.6% | $293,022 |
| 2014 | $2,152 | $293,022 |
| 2013 | $2,152 | $293,022 |
| 2012 | -- | $293,022 |
| 2011 | -- | $293,022 |
| 2010 | -- | $293,022 +0.9% |
| 2009 | -- | $290,423 +5.3% |
| 2008 | -- | $275,719 +0.7% |
| 2007 | $1,929 -32.7% | $273,813 -37.3% |
| 2005 | $2,867 | $436,379 |
Find assessor info on the county website
Monthly payment
Est. payment
Payment breakdown
Explore the cost of this home by adjusting the details. Changes won't be saved.Climate risks
Neighborhood: 27344
Nearby schools
Schools provided by the listing agent
- Elementary: Chatham - Bonlee School
- Middle: Chatham - Bonlee School
- High: Chatham - Chatham Central High
Source: Doorify MLS. This data may not be complete. We recommend contacting the local school district to confirm school assignments for this home.
Similar homes
- $1,995,0003 bd5 ba3.8k sqft548 Double N Road, Pittsboro, NC 27312For Sale
 MLS ID #100566379, Christopher Allan Carrigan, eXp Realty. Hive MLS
 - $1,690,0004 bd2 ba3k sqft8262 S State Highway 87, Snow Camp, NC 27349For Sale

 MLS ID #10169433, Clayton Nell. Doorify MLS
 - $2,595,0004 bd7 ba3.8k sqft1021 Parchemin Trl, Chapel Hill, NC 27516For Sale
 MLS ID #10162429, Michelle Lytle Westrom. Doorify MLS
 - $1,450,0004 bd3 ba3.2k sqftMorrow Mill, Hillsborough, NC 27516For Sale
 MLS ID #10162527, Joshua Smith. Doorify MLS
 - $1,999,9992 bd3 ba2k sqft300 Licklog Mountain Trl #68-72, Burnsville, NC 28714For Sale
 MLS ID #4399926, CC Dunn, Queens Properties of the Carolinas. Canopy MLS as distributed by MLS GRID
 - $1,799,0004 bd6 ba4.4k sqft473 Lila Dr, Pittsboro, NC 27312New ConstructionMLS ID #10196605, Amy Diamond. Doorify MLS
- $1,450,0004 bd3 ba3.7k sqft417 Laurel Knoll Dr, Pittsboro, NC 27312For SaleMLS ID #10193509, Stacey Hourigan. Doorify MLS
- $3,250,0003 bd3 ba3.5k sqft2727 Lower Moncure Road, Sanford, NC 27330For SaleMLS ID #100571753, Wyatt Fountain, Mossy Oak Properties Land and Farms. Hive MLS
- $1,450,0004 bd5 ba3.6k sqftcustom build, Pittsboro, NC 27312New ConstructionMLS ID #10196140, Lara Alexis Travars. Doorify MLS
- $2,249,0005 bd5 ba4k sqft364 Brook Green Ln #29, Pittsboro, NC 27312New ConstructionMLS ID #10075352, Kerrie Bornkessel. Doorify MLS
- $1,595,0004 bd5 ba4k sqft67 Rolling Woods Ct, Pittsboro, NC 27312For SaleMLS ID #10190841, Jeanie Stasko. Doorify MLS
- $1,695,0004 bd4 ba4.3k sqft425 Ocoee Falls Dr, Chapel Hill, NC 27517For SaleMLS ID #10160339, Jeanie Stasko. Doorify MLS
- $1,995,0004 bd4 ba4.3k sqft120 Anfield Rd, New Hill, NC 27562New ConstructionMLS ID #10133719, Lewis Hendricks. Doorify MLS
- $1,500,0004 bd4 ba4.1k sqftArthur Rutenberg, Chapel Hill, NC 27517For SaleMLS ID #10176851, Francis Niwinski. Doorify MLS
- $1,275,9955 bd5 ba4.2k sqft323 Peak View Pl, Chapel Hill, NC 27517New ConstructionMLS ID #10196507, Kristin Ann Dyrdal. Doorify MLS
- $1,895,0005 bd6 ba4.2k sqft186 Evington Dr, Pittsboro, NC 27312New ConstructionMLS ID #10086688, Kerrie Bornkessel. Doorify MLS
- $1,895,0004 bd4 ba4.2k sqft586 Poythress Rd, Chapel Hill, NC 27516New ConstructionMLS ID #10133674, Lewis Hendricks. Doorify MLS
- $1,925,0005 bd7 ba4.4k sqft98 Summit Terrace Dr, Pittsboro, NC 27312New ConstructionMLS ID #10184073, Rex Osborne. Doorify MLS
- $1,700,0004 bd4 ba3.5k sqft2430 Jones Ferry Rd, Pittsboro, NC 27312New ConstructionMLS ID #10152747, Allie Russell. Doorify MLS
- $1,290,0004 bd4 ba4k sqft116 Emelia Ln, Pittsboro, NC 27312For SaleMLS ID #10188780, Megan Niesen. Doorify MLS
