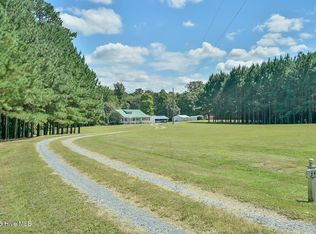
**Rare 5-Acre Opportunity: Land Value, Endless Potential, No Restrictions** Escape the ordinary without leaving convenience behind. Tucked away on nearly 5 private acres, this rustic ranch delivers the feel of a mountain retreat while remaining just minutes from shopping, dining, and major corridors. This is a land-first opportunity. The property has been unoccupied for the past five years and is being sold as-is, offering buyers the rare chance to either renovate the existing home to their vision or start fresh on an exceptional parcel with no HOA, no city taxes, and no deed restrictions limiting your plans. The home itself offers a strong foundation to build upon. An expansive 1,800 SF unfinished basement, already roughed in for a full bath, provides significant upside for a bonus room, additional garage space, or an entirely separate living area. A massive barn with a dedicated workshop rounds out the property, and nature lovers will appreciate the direct border access to the American Tobacco Trail. Whether you're an investor, a renovator, or a buyer seeking land with room to grow and build equity, this property checks every box. Opportunities like this, unrestricted acreage with this much upside, rarely come to market at this price point.
For sale
Price cut: $50K (7/30)
$1,349,000
4204 Pine Rail Ln, Apex, NC 27523
4beds
2,178sqft
Single Family Residence
Built in 1979
4.68 Acres Lot
$1,284,800 Zestimate®
$619/sqft
$-- HOA
What's special
Rustic ranch
- 122 days
- 490
- 18
Zillow last checked:
Listing updated:
Listed by:
Srini Motamarri 919-389-8028,
Splendid Homes Realty Inc.,
Yugandhar Chedalla 919-670-7002,
Splendid Homes Realty Inc.
Source: Doorify MLS,MLS#: 10175433
Facts & features
Interior
Bedrooms & bathrooms
- Bedrooms: 4
- Bathrooms: 3
- Full bathrooms: 3
- Main level bedrooms: 4
Primary bedroom
- Level: Main
Heating
- Baseboard, Forced Air, Hot Water, None, Propane, Radiant
Cooling
- Central Air, Electric
Appliances
- Included: Cooktop, Dryer, Free-Standing Refrigerator, Propane Cooktop, Refrigerator, Range Hood, Washer, Washer/Dryer
- Laundry: Inside, Main Level, Washer Hookup
Features
- Ceiling Fan(s), Crown Molding, His and Hers Closets, Laminate Counters
- Flooring: Hardwood, Luxury Vinyl, Tile, Vinyl
- Windows: Skylight(s)
- Basement: Concrete,Daylight,Unfinished,Walk-Out Access
- Fireplace features: Wood Burning
- Common walls with other units/homes: No Common Walls
Interior area
- Total structure area: 2,178
- Total interior livable area: 2,178 sqft
- Finished area above ground: 2,178
- Finished area below ground: 0
Property
Parking
- Total spaces: 2
- Parking features: Attached, Basement, Driveway, Garage
- Garage spaces: 2
- Has uncovered spaces: Yes
Features
- Levels: Two
- Stories: 1
- Patio & porch: Deck
- Exterior features: Playground, Rain Gutters
- Has view: Yes
- View description: Trees/Woods
Lot
- Size: 4.68 Acres
- Features: Many Trees, Wooded
- Residential vegetation: Wooded
Details
- Additional structures: Outbuilding, Shed(s), Storage
- Parcel number: 072403204109000 0107996
- Zoning: R-40W
- Special conditions: Standard
Construction
Type & style
- Home type: SingleFamily
- Architectural style: Ranch
- Property subtype: Single Family Residence
Materials
- Brick, Wood Siding
- Foundation: Block, Brick/Mortar
- Roof: Shingle
Condition
- New construction: No
- Year built: 1979
Utilities & green energy
- Sewer: Septic Tank
- Water: Well
- Utilities for property: Propane, Water Not Available
Community & HOA
Community
- Features: Park
- Security: Smoke Detector(s)
HOA
- Has HOA: No
Location
- Region: Apex
Financial & listing details
- Price per square foot: $619/sqft
- Tax assessed value: $898,423
- Annual tax amount: $5,766
- Date on market: 6/20/2026
- Listing agreement: Exclusive Right To Sell
- Listing terms: Conventional
- Road surface type: Gravel
Estimated market value
$1,284,800
$1.22M - $1.35M
$2,955/mo
Price history
| Date | Event | Price |
|---|---|---|
| 7/30/2026 | Price change | $1,349,000-3.6%$619/sqft |
Source:  Doorify MLS #10175433 Report a problem Doorify MLS #10175433 Report a problem | ||
| 6/20/2026 | Listed for sale | $1,399,000+93.6%$642/sqft |
Source: Doorify MLS #10175433 Report a problem | ||
| 7/1/2021 | Sold | $722,500-6.8%$332/sqft |
Source: Public Record Report a problem | ||
| 5/4/2021 | Pending sale | $774,900$356/sqft |
Source: Doorify MLS #2366697 Report a problem | ||
| 4/2/2021 | Price change | $774,900-3.1%$356/sqft |
Source: Doorify MLS #2366697 Report a problem | ||
| 2/16/2021 | Listed for sale | $799,900$367/sqft |
Source: Doorify MLS #2366697 Report a problem | ||
Public tax history
| Year | Property taxes | Tax assessment |
|---|---|---|
| 2025 | $5,766 +3% | $898,423 |
| 2024 | $5,599 +50.1% | $898,423 +88.7% |
| 2023 | $3,731 +7.9% | $476,015 |
| 2022 | $3,458 +2.8% | $476,015 |
| 2021 | $3,365 +1.7% | $476,015 |
| 2020 | $3,309 +3.1% | $476,015 +21.8% |
| 2019 | $3,211 | $390,748 |
| 2018 | $3,211 +14.8% | $390,748 |
| 2017 | $2,798 +2.1% | $390,748 |
| 2016 | $2,742 +1% | $390,748 +0.7% |
| 2015 | $2,714 +5.5% | $387,943 |
| 2014 | $2,573 | $387,943 |
| 2013 | -- | $387,943 |
| 2012 | -- | $387,943 |
| 2011 | -- | $387,943 |
| 2010 | -- | $387,943 |
| 2009 | -- | $387,943 |
| 2008 | -- | -- |
| 2007 | -- | -- |
| 2006 | -- | -- |
| 2005 | -- | -- |
| 2004 | -- | -- |
| 2003 | -- | -- |
| 2002 | -- | -- |
| 2001 | -- | -- |
Find assessor info on the county website
Monthly payment
Est. payment
Payment breakdown
Explore the cost of this home by adjusting the details. Changes won't be saved.Climate risks
Neighborhood: 27523
Nearby schools
Schools provided by the listing agent
- Elementary: Wake County Schools
- Middle: Wake County Schools
- High: Wake County Schools
Source: Doorify MLS. This data may not be complete. We recommend contacting the local school district to confirm school assignments for this home.
Similar homes
- $1,000,0003 bd3 ba1.7k sqft1040 Rolling Knoll Rd, Apex, NC 27523For Sale

 MLS ID #10192699, Kimberly Siran. Doorify MLS
 - $1,750,0004 bd2 ba3.1k sqft345 Rays Drive, Apex, NC 27523For Sale
 MLS ID #100529870, Tracy F Wright, Just Be Home Realty. Hive MLS
 - $700,0004 bd3 ba2.6k sqft4065 Cool Oaks Dr, Apex, NC 27523For Sale
 MLS ID #10188864, Michele Henderson. Doorify MLS
 - $825,0003 bd2 ba2k sqft2522 Cedar Hedge Ct, Apex, NC 27523For Sale
 MLS ID #10196971, Heather Donovan. Doorify MLS
 - $825,0003 bd2 ba2.3k sqft2534 Cedar Hedge Ct, Apex, NC 27523For SaleMLS ID #10192835, Marti Hampton. Doorify MLS
- $1,875,0003 bd3 ba2.6k sqft557 Olives Chapel Rd, Apex, NC 27502For SaleMLS ID #10164068, Melissa Ragan. Doorify MLS
- $1,350,0002 bd2 ba1.7k sqft1656 State Highway 42, Moncure, NC 27559For SaleMLS ID #10170291, Mike Wall. Doorify MLS
- $799,0003 bd3 ba2.7k sqft6350 Beaver Creek Rd, New Hill, NC 27562For SaleMLS ID #10198716, Robert P Bowman. Doorify MLS
- $1,000,0003 bd3 ba2.3k sqft757 Turtle Creek Dr, Pittsboro, NC 27312For SaleMLS ID #10192842, Gavin Mekemson. Doorify MLS
- $1,100,0005 bd4 ba2.3k sqft806 E Franklin St, Chapel Hill, NC 27514For SaleMLS ID #10198652, Sunny S Chahal. Doorify MLS
- $725,0004 bd3 ba2.4k sqft450 Ryan Rd, Pittsboro, NC 27312For SaleMLS ID #10191572, Eric Andrews. Doorify MLS
- $680,0004 bd3 ba2.8k sqft109 Menteith Ct, Apex, NC 27502For SaleMLS ID #10197210, Michelle Gelston. Doorify MLS
- $699,9004 bd4 ba2.2k sqft8421 Wyndridge Dr, Apex, NC 27539For SaleMLS ID #10197030, Samara Presley. Doorify MLS
- $735,0004 bd3 ba3k sqft203 Widecombe Ct, Cary, NC 27513For SaleMLS ID #10185506, Bill Riccadonna. Doorify MLS
- $699,0003 bd3 ba2k sqft7405 Holly Springs Rd, Raleigh, NC 27606For SaleMLS ID #10196772, VIJAY GYAWALI. Doorify MLS
- $925,0003 bd2 ba1.7k sqft4504 Carpenter Pond Rd, Durham, NC 27703For SaleMLS ID #10190686, Patricia Yvonne Wilcox. Doorify MLS
- $675,0004 bd3 ba2.3k sqft3301 Caldwell Dr, Raleigh, NC 27607For SaleMLS ID #10197248, Sammy Myers. Doorify MLS
- $700,0004 bd3 ba2.5k sqft1209 Willowbrook Dr, Cary, NC 27511For SaleMLS ID #10183634, Kerry Waite. Doorify MLS
- $849,0003 bd3 ba2.9k sqft49 Donald Dr, Pittsboro, NC 27312For SaleMLS ID #10183392, Chanel Hart D'Aprix. Doorify MLS
- $850,0004 bd4 ba2.7k sqft5600 Merion Station Dr, Apex, NC 27539For SaleMLS ID #10182070, Nicholas Giuggio. Doorify MLS
