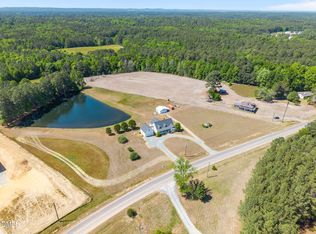
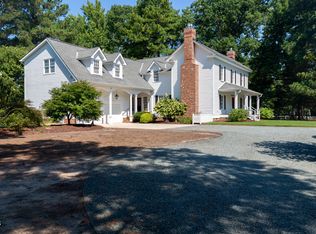
Discover your perfect getaway at this beautiful farmhouse set on 31.049 acres of scenic land, adjacent to the Jordan Lake border and owned by the US Government. Originally built in 1922, the homestead has undergone renovations in 1994, 1998, and 2004. With 3,145 square feet of living space, this home offers four bedrooms and two full bathrooms. The well-preserved interior features heart pine walls, hardwood floors, shiplap ceilings on the upper level, multiple fireplaces, spacious living areas, a sunroom with a coastal feel, and a screened porch with durable composite flooring.
Additional features include a tin roof installed in 1998, vinyl siding, dual HVAC systems (a gas pack and a heat pump), a whole-house generator, a detached two-car garage with a workshop and concrete flooring, an open two-car carport, an enclosed shed, a partially fenced backyard, and a sealed crawlspace and attic. The property is equipped with propane gas, a private well and septic system, electricity from Duke Energy Progress, Spectrum internet, and Direct TV. Come and see it for yourself--you may never want to leave!
For sale
$1,950,000
345 Rays Drive, Apex, NC 27523
4beds
3,145sqft
Single Family Residence
Built in 1922
31.05 Acres Lot
$1,841,300 Zestimate®
$620/sqft
$-- HOA
What's special
Multiple fireplacesShiplap ceilingsHardwood floorsScenic landPartially fenced backyardScreened porchTin roof
- 141 days
- 451
- 27
Zillow last checked:
Listing updated:
Listed by:
Tracy F Wright 919-726-9924,
Just Be Home Realty
Source: Hive MLS,MLS#: 100529870 Originating MLS: Orange Chatham Association of REALTORS
Originating MLS: Orange Chatham Association of REALTORSFacts & features
Interior
Bedrooms & bathrooms
- Bedrooms: 4
- Bathrooms: 2
- Full bathrooms: 2
Rooms
- Room types: Other, Master Bedroom, Bedroom 2, Bedroom 3, Bedroom 4, Office, Dining Room, Sunroom, Family Room
Primary bedroom
- Level: Main
- Dimensions: 13.5 x 14
Bedroom 2
- Level: Main
- Dimensions: 13.6 x 13.6
Bedroom 3
- Level: Second
- Dimensions: 13.5 x 16.7
Bedroom 4
- Level: Second
- Dimensions: 11 x 17
Dining room
- Level: Main
- Dimensions: 13.5 x 14.7
Family room
- Level: Main
- Dimensions: 13.5 x 21.2
Kitchen
- Level: Main
- Dimensions: 13.1 x 13.5
Office
- Level: Main
- Dimensions: 11.1 x 12.5
Other
- Description: Loft
- Level: Second
- Dimensions: 7.2 x 23.5
Other
- Description: Foyer
- Level: Main
- Dimensions: 4 x 4
Sunroom
- Level: Main
- Dimensions: 18.1 x 25.2
Heating
- Propane, Electric, Forced Air
Cooling
- Central Air
Features
- Entrance Foyer, Kitchen Island, Ceiling Fan(s), Pantry, Blinds/Shades
- Number of fireplaces: 1
Interior area
- Total structure area: 3,145
- Total interior livable area: 3,145 sqft
Property
Parking
- Total spaces: 2
- Parking features: Shared Driveway, Detached, Gravel
- Garage spaces: 2
- Has uncovered spaces: Yes
Features
- Levels: One and One Half
- Stories: 2
- Patio & porch: Covered, Porch, Screened
- Fencing: Partial,Back Yard
- View description: None
- Frontage type: See Remarks
Lot
- Size: 31.05 Acres
Details
- Parcel number: 979300919439
- Zoning: R-1
- Special conditions: Standard
- Horses can be raised: Yes
Construction
Type & style
- Home type: SingleFamily
- Property subtype: Single Family Residence
Materials
- Vinyl Siding, Wood Frame
- Foundation: Crawl Space
- Roof: Metal,See Remarks
Condition
- New construction: No
- Year built: 1922
Utilities & green energy
- Utilities for property: Sewer Connected, Water Connected
Community & HOA
Community
- Subdivision: Not In Subdivision
HOA
- Has HOA: No
Location
- Region: Apex
Financial & listing details
- Price per square foot: $620/sqft
- Tax assessed value: $1,356,170
- Annual tax amount: $4,455
- Date on market: 9/26/2026
- Cumulative days on market: 142 days
- Listing agreement: Exclusive Right To Sell
- Listing terms: Cash,Conventional,FHA,VA Loan
Estimated market value
$1,841,300
$1.75M - $1.93M
$3,093/mo
Price history
| Date | Event | Price |
|---|---|---|
| 9/26/2026 | Listed for sale | $1,950,000$620/sqft |
Source:  Doorify MLS #10120933 Report a problem Doorify MLS #10120933 Report a problem | ||
| 5/31/2026 | Contingent | $1,950,000$620/sqft |
Source:  Hive MLS #100529870 Report a problem Hive MLS #100529870 Report a problem | ||
| 5/31/2026 | Pending sale | $1,950,000$620/sqft |
Source: Doorify MLS #10120933 Report a problem | ||
| 5/20/2026 | Price change | $1,950,000-11.4%$620/sqft |
Source: Hive MLS #100529870 Report a problem | ||
| 4/9/2026 | Listed for sale | $2,200,000-15.4%$700/sqft |
Source: Doorify MLS #10120933 Report a problem | ||
| 3/24/2026 | Contingent | $2,600,000$827/sqft |
Source: Hive MLS #100529870 Report a problem | ||
| 3/23/2026 | Pending sale | $2,600,000$827/sqft |
Source: Doorify MLS #10120933 Report a problem | ||
| 3/23/2026 | Listed for sale | $2,600,000$827/sqft |
Source: Doorify MLS #10120933 Report a problem | ||
| 2/21/2026 | Pending sale | $2,600,000$827/sqft |
Source: Hive MLS #100529870 Report a problem | ||
| 11/27/2025 | Contingent | $2,600,000$827/sqft |
Source: Hive MLS #100529870 Report a problem | ||
| 11/27/2025 | Pending sale | $2,600,000$827/sqft |
Source: Doorify MLS #10120933 Report a problem | ||
| 10/29/2025 | Price change | $2,600,000-13%$827/sqft |
Source: Doorify MLS #10120933 Report a problem | ||
| 9/10/2025 | Listed for sale | $2,990,000$951/sqft |
Source: Doorify MLS #10120933 Report a problem | ||
Public tax history
| Year | Property taxes | Tax assessment |
|---|---|---|
| 2025 | $4,455 +34.5% | $612,187 +64.4% |
| 2024 | $3,313 +9.4% | $372,289 |
| 2023 | $3,027 +3.8% | $372,289 |
| 2022 | $2,915 +1.3% | $372,289 +7.9% |
| 2021 | $2,878 +50.5% | $344,911 +40.3% |
| 2020 | $1,913 +5.7% | $245,843 |
| 2019 | $1,810 -5.9% | $245,843 |
| 2017 | $1,922 | $245,843 +6.5% |
| 2016 | $1,922 +5.3% | $230,880 -4.8% |
| 2015 | $1,826 -1.2% | $242,647 |
| 2014 | $1,848 | $242,647 |
| 2013 | $1,848 | $242,647 |
| 2012 | -- | $242,647 |
| 2011 | -- | $242,647 |
| 2010 | -- | $242,647 |
| 2009 | -- | $242,647 +14.4% |
| 2008 | -- | $212,143 |
| 2007 | $1,499 +7.5% | $212,143 |
| 2005 | $1,394 | $212,143 |
Find assessor info on the county website
Monthly payment
Est. payment
Payment breakdown
Explore the cost of this home by adjusting the details. Changes won't be saved.Climate risks
Neighborhood: 27523
Nearby schools
Schools provided by the listing agent
- Elementary: North Chatham
- Middle: Margaret B. Pollard
- High: Seaforth High School
Source: Hive MLS. This data may not be complete. We recommend contacting the local school district to confirm school assignments for this home.
Similar homes
- $1,875,0003 bd3 ba2.6k sqft557 Olives Chapel Rd, Apex, NC 27502For Sale
 MLS ID #10164068, Melissa Ragan. Doorify MLS
 - $1,997,0003 bd4 ba4.6k sqft190 Oakley Farm Rd, Chapel Hill, NC 27517For Sale
 MLS ID #10191586, Glenn Hirsh. Doorify MLS
 - $1,350,0004 bd5 ba4.2k sqft584 Olde Thompson Creek Rd, Apex, NC 27523For Sale
 MLS ID #10163863, Angela Drum. Doorify MLS
 - $1,995,0003 bd5 ba3.8k sqft548 Double N Road, Pittsboro, NC 27312For Sale
 MLS ID #100566379, Christopher Allan Carrigan, eXp Realty. Hive MLS
 - $1,349,0004 bd3 ba2.1k sqft4204 Pine Rail Ln, Apex, NC 27523For SaleMLS ID #10175433, Srini Motamarri. Doorify MLS
- $1,350,0004 bd4 ba3k sqft2769 Weaver Hill Dr, Apex, NC 27502For SaleMLS ID #10193457, Colleen Patricia Pirozzi. Doorify MLS
- $999,0003 bd3 ba4.5k sqft816 State Highway 751, Apex, NC 27523For SaleMLS ID #10150213, Ken Tunnell. Doorify MLS
- $1,047,0003 bd3 ba1.7k sqft1040 Rolling Knoll Rd, Apex, NC 27523For SaleMLS ID #10192699, Kimberly Siran. Doorify MLS
- $1,050,0005 bd5 ba3.8k sqft2704 Tunstall Grove Dr, Apex, NC 27523For SaleMLS ID #10193114, Jason Dapkevich. Doorify MLS
- $1,000,0003 bd3 ba2.3k sqft757 Turtle Creek Dr, Pittsboro, NC 27312For SaleMLS ID #10192842, Gavin Mekemson. Doorify MLS
- $1,600,0004 bd4 ba3.8k sqft107 Winding Ridge Dr, Cary, NC 27518For SaleMLS ID #10190687, Steven Norris. Doorify MLS
- $2,125,0004 bd3 ba2.3k sqft218 Hillsborough Rd, Carrboro, NC 27510For SaleMLS ID #10167563, Logan Carter. Doorify MLS
- $2,595,0004 bd7 ba3.8k sqft1021 Parchemin Trl, Chapel Hill, NC 27516For SaleMLS ID #10162429, Michelle Lytle Westrom. Doorify MLS
- $1,725,0003 bd3 ba3.2k sqft112 Black Oak Pl, Chapel Hill, NC 27517For SaleMLS ID #10191104, Debbie McCormick. Doorify MLS
- $1,450,0004 bd3 ba3.2k sqftMorrow Mill, Hillsborough, NC 27516For SaleMLS ID #10162527, Joshua Smith. Doorify MLS
- $1,100,0004 bd5 ba4.2k sqft104 Chesley Ln, Chapel Hill, NC 27514For SaleMLS ID #10196285, Inna Shapiro. Doorify MLS
- $995,0005 bd6 ba4.5k sqft5707 Highcroft Dr, Cary, NC 27519For SaleMLS ID #10195657, Sandy English. Doorify MLS
- $1,250,0004 bd4 ba3.7k sqft10004 Sand Creek Ct, Chapel Hill, NC 27517For SaleMLS ID #10159341, Gwendolyn Lamb. Doorify MLS
- $1,075,0004 bd4 ba4k sqft4004 Frontenac Ct, Apex, NC 27539For SaleMLS ID #10196237, Tina Caul. Doorify MLS
- $1,500,0004 bd4 ba4.1k sqftArthur Rutenberg, Chapel Hill, NC 27517For SaleMLS ID #10176851, Francis Niwinski. Doorify MLS
