A Rare Opportunity in Hope Valley — Space, Light & Endless Possibilities! Discover the charm and potential of this one-story ranch home on a beautiful 0.78-acre lot on Westover Road in desirable Hope Valley. Built in 1963, this approximately 2,500-square-foot home features 3 bedrooms, 2.5 baths, and an abundance of space for comfortable living, entertaining, and creating your dream home. The heart of the home is an expansive, open-concept kitchen, breakfast area, and family room. A vaulted ceiling with nine skylights, a wall of windows, and a cozy gas-fired brick fireplace creates a bright, welcoming space that feels connected to the outdoors. The kitchen offers generous counter space, a center island with a prep sink and seating for four, and a large walk-in pantry. A conveniently located laundry area adds everyday practicality. At the front of the home, the spacious living and dining rooms provide additional gathering spaces, with the flexibility to create a home office or other dedicated workspace. The private primary bedroom suite is tucked into the rear corner of the home and features a walk-in closet, a walk-in shower, and a separate bathtub. Two additional bedrooms, each approximately 14' x 11', share a hall bathroom with a tub-shower combination. A generous two-car garage offers ample room for parking, storage, or a workshop, while pull-down attic stairs provide access to additional storage space. Step outside and enjoy even more room to spread out. A large concrete patio wraps around the rear living area, creating an inviting setting for outdoor dining, entertaining, or relaxing with family and friends. Beyond the patio, a broad expanse of lawn offers room for recreation, gardening, and outdoor activities. The home's setback from the street provides a sense of privacy, while the sunny front yard offers wonderful potential for a landscaped garden retreat. Looking for a home, you can make your own? The possibilities here are exciting. Enjoy the existing home, explore options for expanding, consider adding an accessory dwelling unit (ADU), or investigate the potential to build your dream home on this sizable lot. With convenient access to South Square, Duke University, Downtown Durham, Research Triangle Park, Chapel Hill, and RDU International Airport, this property combines a sought-after location with space, flexibility, and exceptional potential. Come explore this special Hope Valley property and imagine the possibilities. Schedule your showing today!
For sale
$1,500,000
3633 Westover Rd, Durham, NC 27707
3beds
2,494sqft
Single Family Residence
Built in 1963
0.78 Acres Lot
$1,408,900 Zestimate®
$601/sqft
$-- HOA
What's special
Cozy gas-fired brick fireplaceOne-story ranch homeWalk-in showerGenerous counter spaceGenerous two-car garageSunny front yardConveniently located laundry area
- 4 days
- 534
- 50
Likely to sell faster than
Zillow last checked:
Listing updated:
Listed by:
Steed Rollins 919-306-9767,
Peak, Swirles & Cavallito,
Susan Peak 919-612-3221,
Peak, Swirles & Cavallito
Source: Doorify MLS,MLS#: 10201883
Facts & features
Interior
Bedrooms & bathrooms
- Bedrooms: 3
- Bathrooms: 3
- Full bathrooms: 2
- 1/2 bathrooms: 1
- Main level bathrooms: 3
- Main level bedrooms: 3
Primary bedroom
- Level: Main
- Area: 210 Square Feet
- Dimensions: 15.0 x 14.0
Bedroom 2
- Level: Main
- Area: 154 Square Feet
- Dimensions: 14.0 x 11.0
Bedroom 3
- Level: Main
- Area: 154 Square Feet
- Dimensions: 14.0 x 11.0
Breakfast room
- Level: Main
- Area: 135.8 Square Feet
- Dimensions: 14.0 x 9.7
Dining room
- Level: Main
- Area: 196.8 Square Feet
- Dimensions: 16.4 x 12.0
Other
- Level: Main
- Area: 76.5 Square Feet
- Dimensions: 9.0 x 8.5
Family room
- Level: Main
- Area: 256.2 Square Feet
- Dimensions: 18.3 x 14.0
Kitchen
- Level: Main
- Area: 339.12 Square Feet
- Dimensions: 21.6 x 15.7
Living room
- Level: Main
- Area: 254.8 Square Feet
- Dimensions: 19.6 x 13.0
Heating
- Heat Pump
Cooling
- Central Air, Ceiling Fan(s), Heat Pump
Appliances
- Included: Dryer, Disposal, Dishwasher, Exhaust Fan, Electric Oven, Electric Water Heater, Gas Range, Ice Maker, Microwave, Range, Refrigerator, Vented Exhaust Fan, Washer
- Laundry: Laundry Room
Features
- Built-in Features, Bookcases, Cathedral Ceiling(s), Ceiling Fan(s), Entrance Foyer, Eat-in Kitchen, Granite Counters, High Ceilings, High Speed Internet, Kitchen Island, Open Floorplan, Pantry, Primary Downstairs, Recessed Lighting, Separate Shower, Walk-In Shower, Smooth Ceilings
- Flooring: Ceramic Tile, Hardwood
- Windows: Blinds, Insulated Windows
- Number of fireplaces: 1
- Fireplace features: Family Room, Gas, Glass Doors, Gas Log, Metal, Masonry, Raised Hearth
- Common walls with other units/homes: No Common Walls
Interior area
- Total structure area: 2,494
- Total interior livable area: 2,494 sqft
- Finished area above ground: 2,494
- Finished area below ground: 0
Property
Parking
- Total spaces: 4
- Parking features: Attached, Concrete, Driveway, Garage, Garage Door Opener
- Garage spaces: 2
- Uncovered spaces: 2
Features
- Levels: One
- Stories: 1
- Entry location: Front Door
- Patio & porch: Covered, Front Porch, Patio
- Exterior features: Private Yard, Rain Gutters
- Fencing: None
- Has view: Yes
- View description: Forest, Trees/Woods
Lot
- Size: 0.78 Acres
- Dimensions: 134 x 205 x 135 x 200 x 75
- Features: Back Yard, Cleared, Front Yard, Level, Sloped
- Residential vegetation: Grassed, Partially Wooded
Details
- Additional structures: None
- Parcel number: 122619
- Zoning: R-10
- Special conditions: Standard
- Other equipment: None
Construction
Type & style
- Home type: SingleFamily
- Architectural style: Ranch
- Property subtype: Single Family Residence
Materials
- Brick
- Foundation: Brick/Mortar, Slab
- Roof: Shingle,Architectural Shingle
Condition
- Updated/Remodeled
- New construction: No
- Year built: 1963
Utilities & green energy
- Sewer: Public Sewer
- Water: Public
- Utilities for property: Cable Connected, Electricity Connected, Natural Gas Connected, Sewer Connected, Water Connected
Community & HOA
Community
- Features: Street Lights
- Security: Carbon Monoxide Detector(s), Smoke Detector(s), Security System Owned
HOA
- Has HOA: No
Location
- Region: Durham
Financial & listing details
- Price per square foot: $601/sqft
- Tax assessed value: $838,381
- Annual tax amount: $8,520
- Date on market: 11/5/2026
- Listing agreement: Exclusive Right To Sell
- Listing terms: Cash,Conventional
- Road surface type: Asphalt
Estimated market value
$1,408,900
$1.34M - $1.48M
$3,414/mo
Price history
| Date | Event | Price |
|---|---|---|
| 11/5/2026 | Listed for sale | $1,500,000+525%$601/sqft |
Source:  Doorify MLS #10201883 Report a problem | ||
| 6/27/2002 | Sold | $240,000$96/sqft |
Source: Public Record Report a problem | ||
Public tax history
| Year | Property taxes | Tax assessment |
|---|---|---|
| 2025 | $8,311 +18.6% | $838,381 +66.9% |
| 2024 | $7,007 +6.5% | $502,350 |
| 2023 | $6,580 +2.3% | $502,350 |
| 2022 | $6,430 +0.5% | $502,350 |
| 2021 | $6,399 +2.4% | $502,350 |
| 2020 | $6,249 | $502,350 |
| 2019 | $6,249 | $502,350 +16.4% |
| 2018 | $6,249 +7.6% | $431,466 |
| 2017 | $5,810 +3.5% | $431,466 |
| 2016 | $5,614 | $431,466 +7% |
| 2015 | $5,614 +0.6% | $403,298 |
| 2014 | $5,583 | $403,298 |
| 2013 | -- | $403,298 |
| 2012 | -- | $403,298 |
| 2011 | $5,257 +0.4% | $403,298 |
| 2010 | $5,234 +2.1% | $403,298 -1.8% |
| 2009 | $5,128 | $410,843 |
| 2008 | $5,128 +36.7% | $410,843 +54.6% |
| 2007 | $3,752 +1.4% | $265,727 |
| 2006 | $3,699 | $265,727 |
| 2005 | $3,699 +1.4% | $265,727 |
| 2004 | $3,648 +8.7% | $265,727 |
| 2002 | $3,356 +43.4% | $265,727 +83.9% |
| 2000 | $2,340 | $144,500 |
Find assessor info on the county website
Monthly payment
Est. payment
Payment breakdown
Explore the cost of this home by adjusting the details. Changes won't be saved.Climate risks
Neighborhood: Hope Valley
Nearby schools
Schools provided by the listing agent
- Elementary: Durham - Murray Massenburg Elementary
- Middle: Durham - Sherwood Githens Middle
- High: Durham - Charles E Jordan Sr High School
Source: Doorify MLS. This data may not be complete. We recommend contacting the local school district to confirm school assignments for this home.
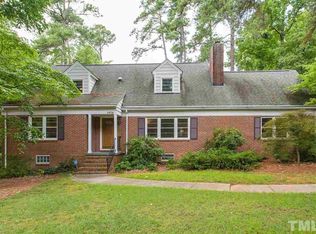
Similar homes
- $825,0005 bd4 ba3.1k sqft1 Skipwith Ct, Durham, NC 27707For Sale

 MLS ID #10199431, Samantha Abel. Doorify MLS
- $975,0003 bd3 ba3k sqft3725 Hope Valley Rd, Durham, NC 27707For Sale
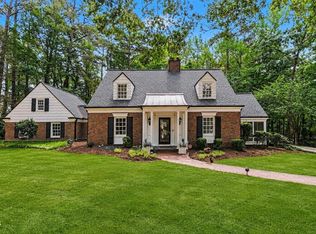 MLS ID #10176533, Mike Tefft. Doorify MLS
- $825,0005 bd4 ba3.5k sqft18 Surrey Ln, Durham, NC 27707For Sale
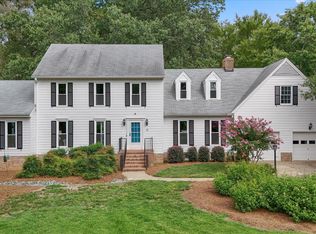 MLS ID #10182457, Thania Castro Fierro. Doorify MLS
- $897,5004 bd3 ba2.8k sqft3420 Medford Rd, Durham, NC 27705For Sale
 MLS ID #10201091, Stacy Keatts. Doorify MLS
- $795,0004 bd4 ba2.8k sqft2519 Chapel Hill Rd, Durham, NC 27707For SaleMLS ID #10192448, Gabriel Gorelick. Doorify MLS
- $1,410,0004 bd4 ba3.7k sqft1028 Pinehurst Dr, Chapel Hill, NC 27517For SaleMLS ID #10199631, Sharon Clarke. Doorify MLS
- $945,0004 bd3 ba3.3k sqft4904 Montvale Dr, Durham, NC 27705For SaleMLS ID #10198413, Barbara S Lyster. Doorify MLS
- $1,200,0005 bd4 ba2.4k sqft2106 Woodrow St, Durham, NC 27705For SaleMLS ID #10197155, Shawn Hays. Doorify MLS
- $950,0003 bd3 ba2.7k sqft1304 Georgia Ave, Durham, NC 27705For SaleMLS ID #10192891, Steed Rollins. Doorify MLS
- $1,595,0004 bd4 ba3.4k sqft841 Shelley Rd, Raleigh, NC 27609For SaleMLS ID #10201571, Megan Hackley. Doorify MLS
- $750,0003 bd3 ba2.9k sqft767 Redbud, Pittsboro, NC 27312For SaleMLS ID #10202228, Nick Kolb. Doorify MLS
- $895,0004 bd3 ba2.4k sqft1733 Mount Carmel Church Rd, Chapel Hill, NC 27517For Sale
 MLS ID #1239587, Natalie Bree. Triad MLS
- $995,0004 bd4 ba3.5k sqft2537 Booker Creek Rd, Chapel Hill, NC 27514For SaleMLS ID #10182513, Stephanie Smith. Doorify MLS
- $799,0004 bd3 ba3k sqft12521 Birchfalls Dr, Raleigh, NC 27614For SaleMLS ID #10201626, Angelica Marielynn Galavis. Doorify MLS
- $899,0003 bd2 ba1.7k sqft4504 Carpenter Pond Rd, Durham, NC 27703For SaleMLS ID #10190686, Patricia Yvonne Wilcox. Doorify MLS
- $765,0004 bd3 ba2.7k sqft1728 Allard Rd, Chapel Hill, NC 27514For SaleMLS ID #10196034, Anita C Smith. Doorify MLS
- $915,0005 bd4 ba2.6k sqft301 Woodhaven Rd, Chapel Hill, NC 27514For SaleMLS ID #10165019, Lewis Hendricks. Doorify MLS
- $789,9004 bd3 ba3.4k sqft102 Pathwood Ln, Durham, NC 27705For SaleMLS ID #10176008, Candy Owens. Doorify MLS
- $774,9005 bd3 ba3.4k sqft507 Lonebrook Dr, Chapel Hill, NC 27516For SaleMLS ID #10200855, Shahla Rezvani. Doorify MLS
- $1,100,0005 bd4 ba2.3k sqft806 E Franklin St, Chapel Hill, NC 27514For SaleMLS ID #10198652, Sunny S Chahal. Doorify MLS
