Nestled just south of Downtown Colorado Springs and moments from the prestigious Broadmoor area, this home offers an incredible lifestyle defined by space, comfort, and unbeatable convenience. Whether you are spending your weekends exploring the nearby trails of North Cheyenne Canyon or enjoying the refined amenities of the surrounding area, this property serves as the ultimate home base. The Old Broadmoor Condo association is a quiet, well maintained community with beautifully landscaped common areas. The heart of the home is the impressively oversized main living room. This grand space serves as a stunning centerpiece, offering more than enough room for large-scale furniture arrangements and sophisticated entertaining. Flowing effortlessly from the kitchen and dining area, you’ll find a beautiful covered back deck that acts as an outdoor sanctuary– the perfect spot for morning coffee or shaded afternoon relaxation regardless of the weather. The versatility of this home continues the lower level, which features a large secondary living area. This space is tailor-made for a premier game room; imagine a regulation-sized pool table, ping-pong, or a full home media setup. This level walks out directly to a lower patio, creating a seamless indoor-outdoor flow for summer parties or hobbyist activities. Practicality meets luxury with an oversized two-car garage that provides ample room for vehicles, mountain gear, and workshop projects Boasting 5 bedrooms, 3 bathrooms an impressive primary suite and ample storage this versatile condo is ready for you to call it home and make it yours. This location can’t be overstated. Just minutes from I-25, downtown, the Broadmoor, Ft. Carson and more. Contact me today to schedule your private showing and see this incredible space for yourself!
Under contract
Price cut: $49K (6/12)
$400,000
240 Bennington Dr, Colorado Springs, CO 80906
5beds
3,012sqft
:
Get pre-qualified$3,020/mo
Condominium
Built in 1981
-- sqft lot
$-- Zestimate®
$133/sqft
$515/mo HOA
What's special
Ample storageImpressive primary suiteBeautifully landscaped common areas
- 104 days |
- 493 |
- 35 |
Zillow last checked:
Listing updated:
Listed by:
Daniel Pitrone 216-280-3396,
Keller Williams Premier Realty
Source: elevateMLS,MLS#: 9579099
Facts & features
Interior
Bedrooms & bathrooms
- Bedrooms: 5
- Bathrooms: 3
- Full bathrooms: 3
Other
- Level: Main
- Area: 224 Square Feet
- Dimensions: 16 x 14
Heating
- Forced Air, Natural Gas
Cooling
- Central Air
Appliances
- Included: 220v in Kitchen, Dishwasher, Disposal, Dryer, Oven, Refrigerator, Washer
- Laundry: Main Level
Features
- 5-Pc Bath
- Flooring: Carpet, Tile, Wood
- Basement: Partially Finished
- Has fireplace: Yes
- Fireplace features: Gas
- Common walls with other units/homes: End Unit
Interior area
- Total structure area: 3,012
- Total interior livable area: 3,012 sqft
- Finished area above ground: 1,704
- Finished area below ground: 1,308
Video & virtual tour
Property
Parking
- Total spaces: 2
- Parking features: Attached, Garage Door Opener, Oversized, Concrete Driveway
- Attached garage spaces: 2
Features
- Levels: 3 Story
- Stories: 3
- Patio & porch: Covered, Wood Deck
- Fencing: Community
Lot
- Size: 1,629 Square Feet
- Features: Sloped, Wooded, HOA Required $, Landscaped
Details
- Parcel number: 6430301006
Construction
Type & style
- Home type: Condo
- Property subtype: Condominium
- Attached to another structure: Yes
Materials
- Stucco, Frame
- Foundation: Walk Out
- Roof: Composite Shingle
Condition
- Existing Home
- New construction: No
- Year built: 1981
Utilities & green energy
- Water: Municipal
- Utilities for property: Electricity Connected, Natural Gas Connected
Community & HOA
Community
- Features: Green Areas, Landscape Maintenance
HOA
- Has HOA: Yes
- Services included: Insurance, Lawn, Maintenance Grounds, Maintenance Structure, Management, Snow Removal, Trash Removal
- HOA fee: $515 monthly
Location
- Region: Colorado Springs
Financial & listing details
- Price per square foot: $133/sqft
- Tax assessed value: $456,720
- Annual tax amount: $1,841
- Date on market: 4/14/2026
- Listing terms: Cash,Conventional,FHA,VA Loan
- Electric utility on property: Yes
Estimated market value
Not available
Estimated sales range
Not available
Not available
Price history
| Date | Event | Price |
|---|---|---|
| 7/17/2026 | Pending sale | $400,000$133/sqft |
Source:  REcolorado as distributed by MLS GRID #8550798 Report a problem REcolorado as distributed by MLS GRID #8550798 Report a problem | ||
| 7/17/2026 | Contingent | $400,000$133/sqft |
Source:  elevateMLS #9579099 Report a problem elevateMLS #9579099 Report a problem | ||
| 6/12/2026 | Price change | $400,000-10.9%$133/sqft |
Source: elevateMLS #9579099 Report a problem | ||
| 4/14/2026 | Listed for sale | $449,000+66.3%$149/sqft |
Source: elevateMLS #9579099 Report a problem | ||
| 1/23/2020 | Listing removed | $2,095$1/sqft |
Source: Zillow Rental Network Premium Report a problem | ||
| 1/6/2020 | Price change | $2,095-2.6%$1/sqft |
Source: Zillow Rental Network Premium Report a problem | ||
| 11/26/2019 | Listed for rent | $2,150+34.8%$1/sqft |
Source: Zillow Rental Network Premium Report a problem | ||
| 8/5/2013 | Listing removed | $1,595$1/sqft |
Source: All Seasons, LLC Report a problem | ||
| 7/4/2013 | Listed for rent | $1,595$1/sqft |
Source: All Seasons, LLC Report a problem | ||
| 2/7/2011 | Sold | $270,000+3.8%$90/sqft |
Source: Public Record Report a problem | ||
| 5/29/2007 | Sold | $260,000+54.8%$86/sqft |
Source: Public Record Report a problem | ||
| 8/13/1996 | Sold | $168,000$56/sqft |
Source: Public Record Report a problem | ||
Public tax history
| Year | Property taxes | Tax assessment |
|---|---|---|
| 2024 | $1,742 +3.7% | $30,600 |
| 2023 | $1,680 -5.3% | $30,600 +24.1% |
| 2022 | $1,774 | $24,650 -2.8% |
| 2021 | -- | $25,360 +20.1% |
| 2020 | $1,516 +1.2% | $21,120 |
| 2019 | $1,498 +8.3% | $21,120 +9.9% |
| 2018 | $1,384 -0.4% | $19,220 |
| 2017 | $1,389 +0.4% | $19,220 +0.5% |
| 2016 | $1,384 +3.2% | $19,130 |
| 2015 | $1,341 -1.6% | $19,130 -1.7% |
| 2014 | $1,362 | $19,460 |
| 2013 | -- | -- |
| 2012 | -- | $18,670 |
| 2011 | $1,176 | $18,670 -4.3% |
| 2010 | -- | $19,510 |
| 2009 | -- | $19,510 +29.6% |
| 2008 | -- | $15,050 |
| 2006 | -- | $15,050 +3.9% |
| 2004 | -- | $14,480 |
| 2003 | $1,058 +2.9% | $14,480 -13% |
| 2002 | $1,028 -18.8% | $16,640 -4.9% |
| 2001 | $1,267 | $17,490 |
Find assessor info on the county website
Monthly payment
Est. payment
Payment breakdown
Explore the cost of this home by adjusting the details. Changes won't be saved.Climate risks
Neighborhood: Broadmoor
Nearby schools
GreatSchools rating
- 1/10Hunt Elementary SchoolGrades: PK-5Distance: 2.3 mi
- 6/10North Middle SchoolGrades: 6-8Distance: 3.2 mi
- 3/10Palmer High SchoolGrades: 9-12Distance: 2.5 mi
Schools provided by the listing agent
- Elementary: Canon
- Middle: Cheyenne Mountain
- High: Cheyenne Mountain
- District: Cheyenne Mtn-12
Source: elevateMLS. This data may not be complete. We recommend contacting the local school district to confirm school assignments for this home.
- $390,1003 bd2 ba1.5k sqft230 Bennington Dr, Colorado Springs, CO 80906Off Market

- $398,0003 bd3 ba3k sqft250 Bennington Dr, Colorado Springs, CO 80906For Sale

- $330,3002 bd1 ba1.4k sqft220 Bennington Dr, Colorado Springs, CO 80906Off Market
- $435,7004 bd3 ba2.8k sqft260 Bennington Dr, Colorado Springs, CO 80906Off Market
- $357,0002 bd2 ba1.5k sqft210 Bennington Dr, Colorado Springs, CO 80906Off Market
- $402,1003 bd3 ba3k sqft2005 Glenhill Rd, Colorado Springs, CO 80906Off Market
- $460,0003 bd3 ba3.5k sqft2005 Windham Way #8, Colorado Springs, CO 80906Sold
- $398,0003 bd2 ba1.5k sqft270 Bennington Dr, Colorado Springs, CO 80906Off Market
A local agent can set up tours, give advice and negotiate with sellers.
Similar homes
- $499,9004 bd3 ba2.6k sqft3225 Oak Creek Dr E, Colorado Springs, CO 80906For Sale

 MLS ID #5011867, Judy Glassman SFR , Orchard Brokerage LLC. elevateMLS
 - $595,0005 bd4 ba2.7k sqft232 Cobblestone Dr, Colorado Springs, CO 80906For Sale
 MLS ID #5435688, Elizabeth Cobb C2EX CRS DMSM , ERA Shields Real Estate. elevateMLS
 - $424,0005 bd3 ba1.8k sqft912 Amsterdam Dr, Colorado Springs, CO 80907For Sale
 MLS ID #2956962, Tara Jones, Opendoor Brokerage LLC. elevateMLS
 - $392,0003 bd2 ba1.7k sqft2927 Cabrillo Cir, Colorado Springs, CO 80910For Sale
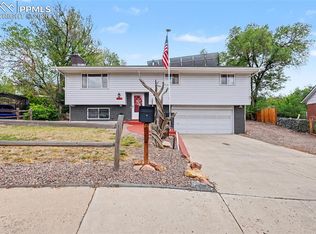 MLS ID #4040687, Thomas Hoang, Home at 6035 LLC. elevateMLS
 - $560,0003 bd3 ba3.1k sqft2859 Tenderfoot Hill St, Colorado Springs, CO 80906For SaleMLS ID #3208402, Tricia Mandeville ABR CLHMS CNHS CRS GRI MRP SFR , Exp Realty LLC. elevateMLS
- $385,0003 bd2 ba1.5k sqft918 Fontmore Rd APT A, Colorado Springs, CO 80904For SaleMLS ID #6115600, Ed Hurt CNE PSA , ERA Shields Real Estate. elevateMLS
- $405,0004 bd3 ba1.7k sqft4999 Rusty Nail Point, Colorado Springs, CO 80916For SaleMLS ID #9781179, Angela Fugate, MacKenzie-Jackson Real Estate. elevateMLS
- $360,0004 bd2 ba1.7k sqft2550 Gina Dr, Colorado Springs, CO 80916For SaleMLS ID #5669964, Marisol Quijada GRI PPRES , Keller Williams Partners. elevateMLS
- $392,0003 bd2 ba1.5k sqft1323 Server Dr, Colorado Springs, CO 80910For SaleMLS ID #3564659, Jed Johnson, Exp Realty LLC. elevateMLS
- $410,0003 bd3 ba1.9k sqft2385 Spring Blossom Dr, Colorado Springs, CO 80910For SaleMLS ID #7800421, Shireka Strange SRES RENE MRP , LPT Realty LLC. elevateMLS
- $425,0004 bd3 ba2.9k sqft1040 Ancestra Dr, Fountain, CO 80817For SaleMLS ID #9132018, Sean Warner MRP SRS , The Warner Group. elevateMLS
- $369,0003 bd4 ba2k sqft3469 Trenary Ln, Colorado Springs, CO 80918For SaleMLS ID #1372770, Kristi Moon MRP , REMAX PROPERTIES. elevateMLS
- $415,0005 bd3 ba3.2k sqft7265 Killington St, Fountain, CO 80817For SaleMLS ID #4086891, Cole Underwood GRI , REMAX PROPERTIES. elevateMLS
- $390,0003 bd3 ba2.4k sqft6838 Los Reyes Cir, Colorado Springs, CO 80918For SaleMLS ID #4822577, Dean Weissman, The Platinum Group. elevateMLS
- $349,9003 bd4 ba2k sqft3419 Trenary Ln, Colorado Springs, CO 80918For SaleMLS ID #2295134, Carmen Boles DSC MRP RENE , The Platinum Group. elevateMLS
- $359,9003 bd4 ba2k sqft3427 Trenary Ln, Colorado Springs, CO 80918For SaleMLS ID #1447367, Vicki Maloney MRP , Keller Williams Partners. elevateMLS
- $385,0004 bd3 ba2.5k sqft12 Luxury Ln, Colorado Springs, CO 80921For SaleMLS ID #5356580, Lorian Harris, ProSales Properties. elevateMLS
- $449,9004 bd4 ba2.5k sqft6525 Leesburg Rd, Colorado Springs, CO 80922For SaleMLS ID #8999044, Laurie Derickson, Exp Realty LLC. elevateMLS
- $489,0006 bd3 ba2.5k sqft910 Lindstrom Dr, Colorado Springs, CO 80911For SaleMLS ID #7538404, Nathan Johnson MRP GRI CRS ABR , RE/MAX Real Estate Group LLC. elevateMLS
- $425,0004 bd3 ba2.5k sqft214 Luxury Ln, Colorado Springs, CO 80921For SaleMLS ID #9825936, Aimee Fletcher CLHMS GRI , Exp Realty LLC. elevateMLS
