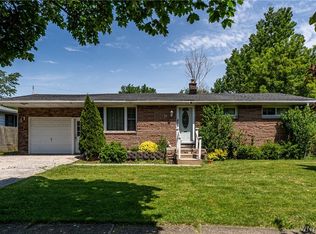
Welcome to 240 Blackstone Boulevard - a charming Cape Cod offering convenient first-floor living with endless potential! This well-maintained home features 2 bedrooms and 1 full bath on the first floor, making it ideal for those seeking single-floor living. Beautiful hardwood floors run throughout the home, including beneath the carpet in the spacious living room. The thoughtfully designed kitchen features abundant oak cabinetry and ample space for dining. The unfinished second story presents an excellent opportunity to expand, with potential for additional bedrooms, a home office, or bonus living space. Outside, you’ll find an oversized 2.5-car garage featuring a custom 18-foot garage door and extensive built-in storage. Additional highlights include a partially finished basement and a fully fenced yard. Whether you’re looking for a move-in-ready first-floor home or a property you can customize and grow into over time, this Town of Tonawanda gem offers flexibility, functionality, and potential. Seller reserves the right to set offer deadline date. All offers are now due by Monday June 22nd at 2:00 pm.
Pending
$199,999
240 Blackstone Blvd, Tonawanda, NY 14150
2beds
1,188sqft
Single Family Residence
Built in 1953
5,998 Square Feet Lot
$-- Zestimate®
$168/sqft
$-- HOA
What's special
Partially finished basementFully fenced yardThoughtfully designed kitchenConvenient first-floor livingAbundant oak cabinetryAmple space for diningExtensive built-in storage
- 57 days |
- 95 |
- 2 |
Zillow last checked:
Listing updated:
Listed by:
HUNT Real Estate ERA 716-633-5350,
Hannah Noble 716-440-2730,
James M Hoffman 716-531-2898,
HUNT Real Estate ERA
Source: NYSAMLSs,MLS#: B1688227 Originating MLS: Buffalo
Originating MLS: BuffaloFacts & features
Interior
Bedrooms & bathrooms
- Bedrooms: 2
- Bathrooms: 1
- Full bathrooms: 1
- Main level bathrooms: 1
- Main level bedrooms: 2
Bedroom 1
- Level: First
- Dimensions: 12.00 x 12.00
Bedroom 2
- Level: First
- Dimensions: 12.00 x 9.00
Kitchen
- Level: First
- Dimensions: 19.00 x 9.00
Living room
- Level: First
- Dimensions: 17.00 x 12.00
Other
- Level: Second
- Dimensions: 32.00 x 15.00
Other
- Level: Basement
- Dimensions: 28.00 x 16.00
Heating
- Gas, Other, See Remarks, Forced Air
Cooling
- Other, See Remarks
Appliances
- Included: Dryer, Dishwasher, Gas Oven, Gas Range, Gas Water Heater, Microwave, Refrigerator, Washer
- Laundry: In Basement
Features
- Ceiling Fan(s), Eat-in Kitchen, Separate/Formal Living Room, Natural Woodwork, Window Treatments, Bedroom on Main Level, Main Level Primary
- Flooring: Carpet, Ceramic Tile, Hardwood, Varies
- Windows: Drapes, Thermal Windows
- Basement: Full,Partially Finished,Sump Pump
- Has fireplace: No
Interior area
- Total structure area: 1,188
- Total interior livable area: 1,188 sqft
Video & virtual tour
Property
Parking
- Total spaces: 2.5
- Parking features: Attached, Electricity, Garage, Storage, Garage Door Opener
- Attached garage spaces: 2.5
Features
- Exterior features: Concrete Driveway, Fully Fenced
- Fencing: Full
Lot
- Size: 5,998 Square Feet
- Dimensions: 60 x 100
- Features: Corner Lot, Rectangular, Rectangular Lot, Residential Lot
Details
- Parcel number: 1464890547900006007000
- Special conditions: Standard
Construction
Type & style
- Home type: SingleFamily
- Architectural style: Cape Cod,Ranch,Two Story
- Property subtype: Single Family Residence
Materials
- Vinyl Siding, Copper Plumbing
- Foundation: Poured
- Roof: Asphalt
Condition
- Resale
- Year built: 1953
Utilities & green energy
- Electric: Circuit Breakers
- Sewer: Connected
- Water: Connected, Public
- Utilities for property: Cable Available, Electricity Connected, Sewer Connected, Water Connected
Community & HOA
Location
- Region: Tonawanda
Financial & listing details
- Price per square foot: $168/sqft
- Tax assessed value: $51,000
- Annual tax amount: $5,517
- Date on market: 6/16/2026
- Cumulative days on market: 37 days
- Listing terms: Cash,Conventional,FHA,VA Loan
Estimated market value
Not available
Estimated sales range
Not available
$1,596/mo
Price history
| Date | Event | Price |
|---|---|---|
| 6/25/2026 | Pending sale | $199,999$168/sqft |
Source:  NYSAMLSs #B1688227 Report a problem NYSAMLSs #B1688227 Report a problem | ||
| 6/16/2026 | Listed for sale | $199,999$168/sqft |
Source: NYSAMLSs #B1688227 Report a problem | ||
Public tax history
| Year | Property taxes | Tax assessment |
|---|---|---|
| 2025 | -- | $51,000 |
| 2024 | -- | $51,000 |
| 2023 | -- | $51,000 |
| 2022 | -- | $51,000 |
| 2021 | -- | $51,000 |
| 2020 | -- | $51,000 |
| 2019 | -- | $51,000 |
| 2018 | -- | $51,000 |
| 2017 | $1,868 +149.7% | $51,000 |
| 2016 | $748 | $51,000 |
| 2015 | -- | $51,000 |
| 2014 | -- | $51,000 |
| 2013 | -- | $51,000 |
| 2012 | -- | $51,000 |
| 2011 | -- | $51,000 |
| 2010 | -- | $51,000 |
| 2009 | -- | $51,000 |
| 2008 | -- | $51,000 |
| 2007 | -- | $51,000 |
| 2006 | -- | $51,000 |
| 2005 | -- | $51,000 |
| 2004 | -- | $51,000 |
| 2003 | -- | $51,000 |
| 2002 | -- | $51,000 |
| 2001 | -- | $51,000 |
| 2000 | -- | $51,000 |
Find assessor info on the county website
Monthly payment
Climate risks
Neighborhood: 14150
Nearby schools
GreatSchools rating
- 4/10Thomas A Edison Elementary SchoolGrades: K-4Distance: 1 mi
- 4/10Kenmore East Senior High SchoolGrades: 8-12Distance: 0.5 mi
- 7/10Ben Franklin Middle SchoolGrades: 5-7Distance: 1.1 mi
Schools provided by the listing agent
- District: Kenmore-Tonawanda Union Free District
Source: NYSAMLSs. This data may not be complete. We recommend contacting the local school district to confirm school assignments for this home.
- $299,5003 bd2 ba1.6k sqft234 Blackstone Blvd, Tonawanda, NY 14150Off Market
- $215,0004 bd1 ba1.5k sqft14 Calvin Ct S, Tonawanda, NY 14150Sold
- $304,9003 bd2 ba1.6k sqft18 Calvin Ct S, Tonawanda, NY 14150Off Market

- $249,7003 bd1 ba1.3k sqft252 Blackstone Blvd, Tonawanda, NY 14150Off Market
- $317,7004 bd2 ba1.2k sqft228 Blackstone Blvd, Tonawanda, NY 14150Off Market
- $288,0003 bd2 ba1.3k sqft22 Calvin Ct S, Tonawanda, NY 14150Off Market
- $354,1004 bd2 ba1.7k sqft15 Calvin Ct S, Tonawanda, NY 14150Off Market
- $130,8113 bd2 ba1.4k sqft220 Blackstone Blvd, Tonawanda, NY 14150Off Market
A local agent can set up tours, give advice and negotiate with sellers.
Similar homes
- $224,9003 bd1 ba1k sqft250 Desmond Dr, Tonawanda, NY 14150For Sale

 MLS ID #B1703549, Brandon Kmiotek, Listing by: HUNT Real Estate ERA. NYSAMLSs
 - $259,0003 bd2 ba1.4k sqft160 Frederick Rd, Tonawanda, NY 14150For Sale
 MLS ID #B1701393, Gina R DuBois, Listing by: WNY Metro Roberts Realty. NYSAMLSs
 - $--2 bd1 ba944 sqft135 Toelsin Rd, Buffalo, NY 14225AuctionServiceLink Auction
- $239,9003 bd2 ba1.1k sqft15 Hillcrest Dr, Amherst, NY 14226For Sale
 MLS ID #B1687634, Michael Graziano, Listing by: HUNT Real Estate ERA. NYSAMLSs
 - $275,0003 bd2 ba1.7k sqft137 Cornwall Ave, Tonawanda, NY 14150For SaleMLS ID #B1694788, Carmen Y Billups, Listing by: Howard Hanna WNY Inc.. NYSAMLSs
- $257,5004 bd2 ba1.3k sqft332 Springville Ave, Amherst, NY 14226For SaleMLS ID #B1705684, Edward Shvartsberg, Listing by: Cilicia Realty LLC. NYSAMLSs
- $234,9003 bd2 ba1.3k sqft124 Park Edge Dr, Cheektowaga, NY 14225For SaleMLS ID #B1704088, Ruby N Williams, Listing by: Mootry Murphy & Burgin Realty Group LLC. NYSAMLSs
- $189,9004 bd2 ba1.6k sqft27 Ludington St, Buffalo, NY 14206For SaleMLS ID #B1704754, Thomas J Mazzone, Listing by: MLS Nation Realty LLC. NYSAMLSs
- $239,9004 bd2 ba1.5k sqft660 Moore Ave, Buffalo, NY 14223For SaleMLS ID #B1704629, Eric Stone, Listing by: HUNT Real Estate ERA. NYSAMLSs
- $199,9003 bd1 ba1.2k sqft117 Richfield Ave, Buffalo, NY 14220For SaleMLS ID #B1705094, Ashley Tundo, Listing by: WNY Metro Roberts Realty. NYSAMLSs
- $299,0003 bd2 ba1.2k sqft114 Sherwin Dr, Tonawanda, NY 14150For SaleMLS ID #B1700026, Dalton Scalf, Listing by: HUNT Real Estate ERA. NYSAMLSs
- $294,4004 bd3 ba1.6k sqft83 Leawood Dr, Tonawanda, NY 14150For SaleMLS ID #B1704435, Colleen A Collier, Listing by: RE/MAX Plus. NYSAMLSs
- $224,9004 bd2 ba1.2k sqft368 Grover Cleveland Hwy, Buffalo, NY 14226For SaleMLS ID #B1698327, Susan L Mecca, Listing by: WNY Metro Roberts Realty. NYSAMLSs
- $275,0003 bd2 ba1.3k sqft301 Homecrest Dr, Amherst, NY 14226For SaleMLS ID #B1704150, Timothy E Knop, Listing by: Keller Williams Realty WNY. NYSAMLSs
- $219,9002 bd1 ba968 sqft102 Hemenway Rd, Cheektowaga, NY 14225For SaleMLS ID #B1702422, Sarah Kieffer, Listing by: HUNT Real Estate ERA. NYSAMLSs
- $189,9002 bd1 ba1.1k sqft75 Girard Ave, Buffalo, NY 14227For SaleMLS ID #B1703587, Joshua James, Listing by: Keller Williams Realty WNY. NYSAMLSs
- $205,0003 bd2 ba1.5k sqft1439 Kenmore Ave, Buffalo, NY 14217For SaleMLS ID #B1684355, Carissa Zamerski, Listing by: 716 Realty Group WNY LLC. NYSAMLSs
- $224,9003 bd2 ba1.1k sqft134 Oehman Blvd, Cheektowaga, NY 14225For SaleMLS ID #B1703906, Md Nazmul Hussain, Listing by: HUNT Real Estate ERA. NYSAMLSs
- $215,0004 bd1 ba1.5k sqft16 Woodcrest Ct, Buffalo, NY 14225For SaleMLS ID #B1703423, Brian Hillery, Listing by: HUNT Real Estate ERA. NYSAMLSs
- $199,0002 bd2 ba1k sqft120 Old Lyme Dr APT 4, Buffalo, NY 14221For SaleMLS ID #B1700923, Lidia Egleston, Listing by: WNY Metro Roberts Realty. NYSAMLSs
