Spacious 4-Bedroom Home on Level half acreage lot! Welcome to this comfortable and affordable manufactured home featuring 4 bedrooms and 2 bathrooms. Step inside to a bright, open living space that flows into a functional kitchen. The private primary suite includes a walk-in closet and an attached full bath. Three additional bedrooms sit on the opposite side of the home for extra privacy. Outside, relax on the welcoming covered front porch enjoying beautiful sunset views, a level lot that is easy to care for and fenced back yard. This move-in ready home is a must-see!
For sale
$169,900
240 Bristow Gap Rd, Leesburg, AL 35983
4beds
1,716sqft
Single Family Residence
Built in 1995
0.51 Acres Lot
$164,000 Zestimate®
$99/sqft
$-- HOA
What's special
Walk-in closetLevel half acreage lotBright open living spaceFunctional kitchenPrivate primary suiteBeautiful sunset viewsWelcoming covered front porch
- 53 days
- 286
- 29
Zillow last checked:
Listing updated:
Listed by:
Flavia Parker 256-717-3191,
Alabama Lake Homes
Source: ValleyMLS,MLS#: 21927085
Facts & features
Interior
Bedrooms & bathrooms
- Bedrooms: 4
- Bathrooms: 2
- Full bathrooms: 2
Rooms
- Room types: Master Bedroom, Living Room, Bedroom 2, Bedroom 3, Kitchen, Bedroom 4, Family Room
Primary bedroom
- Features: Laminate Floor, Walk-In Closet(s)
- Level: First
- Area: 140
- Dimensions: 14 x 10
Bedroom 2
- Features: Laminate Floor
- Level: First
- Area: 100
- Dimensions: 10 x 10
Bedroom 3
- Features: Carpet
- Level: First
- Area: 80
- Dimensions: 10 x 8
Bedroom 4
- Features: Laminate Floor
- Level: First
- Area: 90
- Dimensions: 9 x 10
Family room
- Features: Fireplace
- Level: First
- Area: 100
- Dimensions: 10 x 10
Kitchen
- Features: Kitchen Island, Laminate Floor
- Level: First
- Area: 100
- Dimensions: 10 x 10
Living room
- Features: Laminate Floor
- Level: First
- Area: 225
- Dimensions: 15 x 15
Heating
- Central 1, Electric, Propane
Cooling
- Central 1, Electric
Features
- Basement: Crawl Space
- Has fireplace: Yes
- Fireplace features: Gas Log
Interior area
- Total interior livable area: 1,716 sqft
Property
Parking
- Parking features: Driveway-Gravel
Features
- Levels: One
- Stories: 1
Lot
- Size: 0.51 Acres
- Dimensions: 115 x 225 x 98 x 228
Details
- Parcel number: 1501020000022012
Construction
Type & style
- Home type: MobileManufactured
- Architectural style: Ranch
- Property subtype: Single Family Residence
Condition
- New construction: No
- Year built: 1995
Utilities & green energy
- Sewer: Septic Tank
- Water: Public
Community & HOA
Community
- Subdivision: Metes And Bounds
HOA
- Has HOA: No
Location
- Region: Leesburg
Financial & listing details
- Price per square foot: $99/sqft
- Date on market: 8/21/2026
Estimated market value
$164,000
$156,000 - $172,000
Not available
Price history
| Date | Event | Price |
|---|---|---|
| 8/21/2026 | Listed for sale | $169,900+749.5%$99/sqft |
Source:  ValleyMLS #21927085 Report a problem ValleyMLS #21927085 Report a problem | ||
| 11/4/2022 | Sold | $20,000-19.7%$12/sqft |
Source: ValleyMLS #1816885 Report a problem | ||
| 10/22/2022 | Contingent | $24,900$15/sqft |
Source: ValleyMLS #1816885 Report a problem | ||
| 8/26/2022 | Listed for sale | $24,900$15/sqft |
Source: ValleyMLS #1816885 Report a problem | ||
Public tax history
Tax history is unavailable.
Monthly payment
Climate risks
Neighborhood: 35983
Nearby schools
Schools provided by the listing agent
- Elementary: Sand Rock Elem School
- Middle: Sardis Middle School
- High: Sand Rock
Source: ValleyMLS. This data may not be complete. We recommend contacting the local school district to confirm school assignments for this home.
Similar homes
- $125,0003 bd1 ba1.5k sqft3025 Valley St, Leesburg, AL 35983For Sale

 MLS ID #21467638, Chandra Green, RealtySouth - Chilton II. GALMLS
 - $140,0003 bd2 ba1.4k sqft3535 Lookout St, Leesburg, AL 35983For Sale
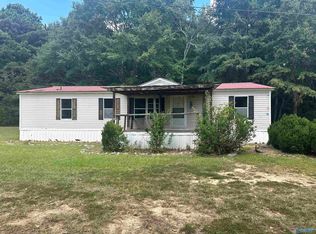 MLS ID #21927923, Beau Wilson. ValleyMLS
 - $135,0002 bd2 ba1.1k sqft2043 County Road 44, Leesburg, AL 35983For Sale
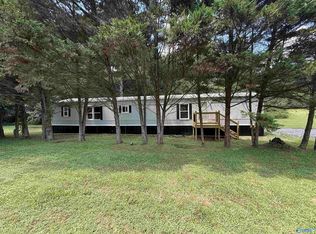 MLS ID #21926781, Chancellor Peek. ValleyMLS
 - $99,0003 bd2 ba1.3k sqft2092 Sand Rock Ave, Leesburg, AL 35983Active
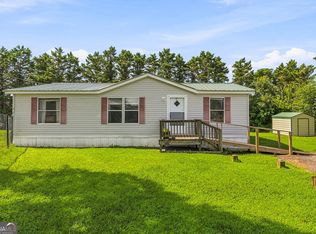
 MLS ID #10827053, Dale Willerson, Keller Williams Northwest. GAMLS
 - $195,0003 bd2 ba1.2k sqft4030 Oak Dr, Cedar Bluff, AL 35959ActiveMLS ID #10845296, Misty Wood, Main Street Realty. GAMLS
