Priced below appraisal ! Shall be sold with and is atttached to lot 288A (242 Carolyn Dr) . Do you love the charm of an older home? Look no further! This cottage style home features wood floors, clawfoot tub, high ceilings and skeleton key locks. Also features Screened in front porch sitting area and a shed . Short walk to the Mississippi River levee and minutes drive to I-310
Lot 288A has been subdivided and can be used for an investment property
Active under contract
$185,000
240 Carolyn Dr, Destrehan, LA 70047
3beds
1,439sqft
:
Get pre-qualified$1,216/mo
Single Family Residence
Built in 1930
6,634 Square Feet Lot
$-- Zestimate®
$129/sqft
$-- HOA
What's special
Cottage style homeSkeleton key locksWood floorsHigh ceilingsClawfoot tub
- 360 days |
- 44 |
- 1 |
Zillow last checked:
Listing updated:
Listed by:
Gina Dufrene 504-458-3113,
Innovation Realty 504-228-4622
Source: GSREIN,MLS#: 2517330
Facts & features
Interior
Bedrooms & bathrooms
- Bedrooms: 3
- Bathrooms: 2
- Full bathrooms: 2
Bedroom
- Description: Flooring: Wood
- Level: Lower
- Dimensions: 17.7x11.1
Bedroom
- Description: Flooring: Wood
- Level: Lower
- Dimensions: 13.6x12
Bedroom
- Description: Flooring: Wood
- Level: Lower
- Dimensions: 13.5x10.7
Other
- Description: Flooring: Other
- Level: Lower
- Dimensions: 20x20
Dining room
- Description: Flooring: Wood
- Level: Lower
- Dimensions: 15.2x13.5
Kitchen
- Description: Flooring: Tile
- Level: Lower
- Dimensions: 13.2x11.8
Living room
- Description: Flooring: Wood
- Level: Lower
- Dimensions: 15.2x13.5
Heating
- Central
Cooling
- Central Air, 1 Unit
Features
- Attic, Ceiling Fan(s), Pull Down Attic Stairs
- Attic: Pull Down Stairs
- Has fireplace: Yes
- Fireplace features: Other
Interior area
- Total structure area: 2,428
- Total interior livable area: 1,439 sqft
Property
Parking
- Parking features: Carport, Detached
- Has carport: Yes
Features
- Levels: One
- Stories: 1
- Patio & porch: Porch, Screened
- Exterior features: Enclosed Porch, Fence, Porch
- Pool features: None
Lot
- Size: 6,634 Square Feet
- Dimensions: 60 x 111
- Features: City Lot, Rectangular Lot
Details
- Additional structures: Shed(s)
- Parcel number: 3003000291A
- Special conditions: None
Construction
Type & style
- Home type: SingleFamily
- Architectural style: Cottage
- Property subtype: Single Family Residence
Materials
- Brick, Vinyl Siding
- Foundation: Raised
- Roof: Shingle
Condition
- Average Condition
- Year built: 1930
Utilities & green energy
- Sewer: Public Sewer
- Water: Public
Community & HOA
HOA
- Has HOA: No
Location
- Region: Destrehan
Financial & listing details
- Price per square foot: $129/sqft
- Tax assessed value: $102,600
- Annual tax amount: $278
- Date on market: 8/17/2025
Estimated market value
Not available
Estimated sales range
Not available
Not available
Price history
| Date | Event | Price |
|---|---|---|
| 6/4/2026 | Contingent | $185,000$129/sqft |
Source:  GSREIN #2517330 Report a problem GSREIN #2517330 Report a problem | ||
| 5/5/2026 | Price change | $185,000+19.4%$129/sqft |
Source: GSREIN #2517330 Report a problem | ||
| 4/28/2026 | Price change | $155,000-3.1%$108/sqft |
Source: GSREIN #2517330 Report a problem | ||
| 2/16/2026 | Price change | $160,000-4.8%$111/sqft |
Source: GSREIN #2517330 Report a problem | ||
| 1/15/2026 | Price change | $168,000-1.2%$117/sqft |
Source: GSREIN #2517330 Report a problem | ||
| 1/13/2026 | Listed for sale | $170,000$118/sqft |
Source: GSREIN #2517330 Report a problem | ||
| 12/30/2025 | Contingent | $170,000$118/sqft |
Source: GSREIN #2517330 Report a problem | ||
| 8/18/2025 | Listed for sale | $170,000+47.8%$118/sqft |
Source: GSREIN #2517330 Report a problem | ||
| 3/26/2021 | Sold | -- |
Source: GSREIN #2277612 Report a problem | ||
| 12/3/2020 | Pending sale | $115,000$80/sqft |
Source: Webb Jay & Associates, LLC #2277612 Report a problem | ||
| 11/25/2020 | Listed for sale | $115,000$80/sqft |
Source: Webb Jay & Associates, LLC #2277612 Report a problem | ||
Public tax history
| Year | Property taxes | Tax assessment |
|---|---|---|
| 2025 | $278 -1.5% | $10,260 |
| 2024 | $283 +105% | $10,260 +17.4% |
| 2023 | $138 -86.5% | $8,739 |
| 2022 | $1,019 +47.2% | $8,739 +48.5% |
| 2021 | $692 -24% | $5,884 -24% |
| 2020 | $910 -0.6% | $7,744 |
| 2019 | $916 +0.8% | $7,744 |
| 2018 | $908 +3075.1% | $7,744 |
| 2017 | $29 +0% | $7,744 |
| 2016 | $29 -0.5% | $7,744 |
| 2015 | $29 +4.3% | $7,744 |
| 2014 | $28 -0.3% | $7,744 |
| 2013 | $28 -0.2% | $7,744 |
| 2012 | $28 -76.8% | $7,744 -9.4% |
| 2011 | $119 +0.4% | $8,543 |
| 2010 | $119 +0.1% | $8,543 |
| 2009 | $119 | $8,543 |
| 2008 | -- | $8,543 +6% |
| 2007 | $65 | $8,060 +5.1% |
| 2006 | -- | $7,672 -90.9% |
| 2005 | -- | $84,392 |
| 2004 | -- | $84,392 +1044.8% |
| 2003 | -- | $7,372 |
| 2002 | -- | $7,372 |
| 2001 | -- | $7,372 |
| 2000 | -- | $7,372 |
Find assessor info on the county website
Monthly payment
Est. payment
Payment breakdown
Explore the cost of this home by adjusting the details. Changes won't be saved.Climate risks
Neighborhood: 70047
Nearby schools
GreatSchools rating
- NANew Sarpy Elementary SchoolGrades: PK-2Distance: 0.8 mi
- 7/10Harry M. Hurst Middle SchoolGrades: 6-8Distance: 1.5 mi
- 8/10Destrehan High SchoolGrades: 9-12Distance: 0.3 mi
Schools provided by the listing agent
- High: Destrehan
Source: GSREIN. This data may not be complete. We recommend contacting the local school district to confirm school assignments for this home.
- $31,600-- bd-- ba1.1k sqft236 Carolyn Dr, Destrehan, LA 70047Off Market
- $25,300-- bd-- ba-- sqft242 Carolyn Dr, Destrehan, LA 70047Off Market
- $266,800-- bd-- ba1.5k sqft213 River Village Dr, Saint Rose, LA 70047Off Market
- $190,200-- bd-- ba1.6k sqft211 River Village Dr, Destrehan, LA 70047Off Market
- $258,800-- bd-- ba1.6k sqft215 River Village Dr, Destrehan, LA 70047Off Market
- $175,600-- bd-- ba-- sqft226 Carolyn Dr, Destrehan, LA 70047Off Market
- $207,800-- bd-- ba1.1k sqft209 River Village Dr, Destrehan, LA 70047Off Market
- $245,0003 bd2 ba1.3k sqft217 River Village Dr, Destrehan, LA 70047Off Market
A local agent can set up tours, give advice and negotiate with sellers.
Similar homes
- $250,0004 bd2 ba1.7k sqft406 W Easy St, Destrehan, LA 70047For Sale
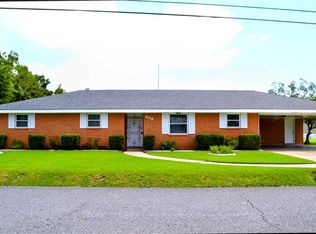
 MLS ID #2571423, Amy Oubre, RE/MAX Synergy. GSREIN
 - $265,0003 bd2 ba1.7k sqft182 Dunleith Dr, Destrehan, LA 70047Auction
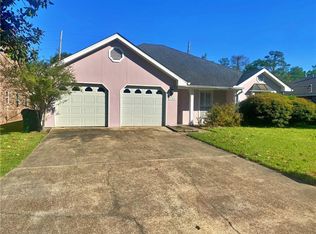 MLS ID #2571790, David Gilmore, Gilmore Auction & Realty Co. (A Corp.). GSREIN
 - $179,0003 bd1 ba1.4k sqft10767 River Rd, Ama, LA 70031For Sale
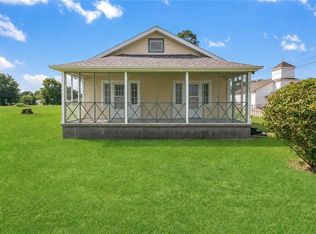 MLS ID #2570999, Jeffery Melancon, RE/MAX Synergy. GSREIN
 - $198,0004 bd3 ba1.8k sqft425 Good Hope St, Norco, LA 70079For Sale
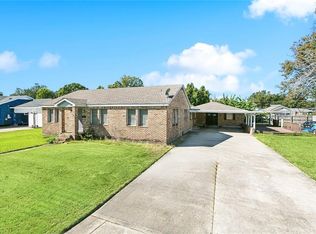 MLS ID #2569394, Melissa Friloux, Upmarket Realty L.L.C.. GSREIN
 - $189,9993 bd2 ba1.2k sqft149 Baylor Pl, Kenner, LA 70065For SaleMLS ID #2570985, Luis Ramos, Gulf South International, REALTORS, LLC. GSREIN
- $189,0003 bd2 ba1.3k sqft600 Kinler St, Luling, LA 70070For SaleMLS ID #2562268, Emaje Vinnett, Mirambell Realty. GSREIN
- $150,0002 bd2 ba1.3k sqft126 Hahn St, Hahnville, LA 70057For SaleMLS ID #2569529, Regina Allemand, Compass Destrehan. GSREIN
- $175,0002 bd1 ba1k sqft146 Oak St, Hahnville, LA 70057For SaleMLS ID #2562153, C J Edler, Compass Destrehan. GSREIN
- $139,0002 bd2 ba1.2k sqft56 Carriage Ln APT B, Destrehan, LA 70047For SaleMLS ID #2538294, Leslie Cambre, Compass Destrehan. GSREIN
- $189,9003 bd2 ba1k sqft1212 Mason Smith Ave, Metairie, LA 70003For SaleMLS ID #2562493, Rachelle Savwoir, Homesmart Realty South. GSREIN
- $179,0003 bd2 ba1.5k sqft436 Butler Dr, Avondale, LA 70094For SaleMLS ID #2570735, Lisa Turner, Turnco Realty,LLC. GSREIN
- $139,0004 bd2 ba1.2k sqft366 Lily St, Boutte, LA 70039For SaleMLS ID #2569830, Brandy Nichols, Brandy Nichols Realty. GSREIN
- $189,0003 bd1 ba1.4k sqft240 Jamie Blvd, Avondale, LA 70094For SaleMLS ID #2569188, Phuong Pham, Homesmart Realty South. GSREIN
- $199,0003 bd1 ba1k sqft1925 Idaho Ave, Kenner, LA 70062For SaleMLS ID #2563657, Luis Ramos, Gulf South International, REALTORS, LLC. GSREIN
- $149,0003 bd1 ba1.3k sqft3045 Illinois Ave, Kenner, LA 70065For SaleMLS ID #2571641, Lindsay Haskins, United Brokers of Louisiana,LLC. GSREIN
- $197,0003 bd2 ba1.6k sqft3701 River Rd, Westwego, LA 70094For SaleMLS ID #2564509, Margaret Tanguis, Century 21 Action Realty, Inc.. GSREIN
- $199,0003 bd2 ba1.8k sqft3413 Tartan Dr, Metairie, LA 70003For SaleMLS ID #2565800, Cindy Ng, Appletree Realty, LLC. GSREIN
- $199,0004 bd2 ba1.6k sqft611 Arnoult Rd, Jefferson, LA 70121For SaleMLS ID #2568288, Rachel Loy, Watermark Realty, LLC. GSREIN
- $224,9003 bd2 ba1.5k sqft2705 Nebraska Ave, Metairie, LA 70003For SaleMLS ID #2570749, Donna Bergeron, United Real Estate Partners LLC. GSREIN
- $199,9503 bd2 ba1.9k sqft4201 Colorado Ave, Kenner, LA 70065For SaleMLS ID #2566329, Jared English, Congress Realty, Inc.. GSREIN
