This beautifully maintained one-level home sits on a quiet cul-de-sac, offering privacy and a country feel while still being close to all city amenities. Enjoy low energy bills thanks to newer solar panels, and rest easy with a newer roof already in place. Step inside to find laminate flooring in the living room, dining room, and hall, a charming fireplace with a wood mantel, and a tray ceiling in the living room. The master bedroom features a lovely bay window that fills the space with natural light. Outside, relax or entertain on the gorgeous screened-in deck, or enjoy the separate patio on the side of the house—perfect for a shed or outdoor gatherings. This home is move-in ready and ideal as a starter home or retirement haven. Plus, benefit from low county taxes. Come see this gem today!
Pending
$244,900
240 Cloverfield Ct, Winston Salem, NC 27127
3beds
1,185sqft
:
Get pre-qualified$1,496/mo
Stick/Site Built, Residential, Single Family Residence
Built in 2001
0.28 Acres Lot
$245,200 Zestimate®
$--/sqft
$-- HOA
What's special
Quiet cul-de-sacGorgeous screened-in deckNewer roofNewer solar panels
- 33 days |
- 355 |
- 12 |
Likely to sell faster than
Zillow last checked:
Listing updated:
Listed by:
Ramon Lomeli 336-909-1492,
Smart Move Group,
Margaret Williams 336-926-0245,
Smart Move Group
Source: Triad MLS,MLS#: 1226593
Facts & features
Interior
Bedrooms & bathrooms
- Bedrooms: 3
- Bathrooms: 2
- Full bathrooms: 2
- Main level bathrooms: 2
Primary bedroom
- Level: Main
- Dimensions: 14.92 x 11.83
Bedroom 2
- Level: Main
- Dimensions: 13.92 x 11.08
Bedroom 3
- Level: Main
- Dimensions: 11.08 x 9.92
Kitchen
- Level: Main
- Dimensions: 13.42 x 12.67
Laundry
- Level: Main
- Dimensions: 6.08 x 2.75
Living room
- Level: Main
- Dimensions: 16.58 x 13.42
Heating
- Heat Pump, Electric
Cooling
- Central Air
Appliances
- Included: Dishwasher, Disposal, Exhaust Fan, Free-Standing Range, Electric Water Heater
- Laundry: Dryer Connection, Main Level, Washer Hookup
Features
- Built-in Features, Ceiling Fan(s), Dead Bolt(s)
- Flooring: Laminate
- Basement: Crawl Space
- Attic: Pull Down Stairs
- Number of fireplaces: 1
- Fireplace features: Living Room
Interior area
- Total structure area: 1,185
- Total interior livable area: 1,185 sqft
- Finished area above ground: 1,185
Property
Parking
- Parking features: Driveway, Paved, No Garage
- Has uncovered spaces: Yes
Features
- Levels: One
- Stories: 1
- Patio & porch: Porch
- Pool features: None
- Fencing: Fenced
Lot
- Size: 0.28 Acres
- Features: Cul-De-Sac, Level, Sloped, Flat
Details
- Additional structures: Storage
- Parcel number: 6812623103
- Zoning: RS9
- Special conditions: Owner Sale
Construction
Type & style
- Home type: SingleFamily
- Architectural style: Ranch
- Property subtype: Stick/Site Built, Residential, Single Family Residence
Materials
- Vinyl Siding
Condition
- Year built: 2001
Utilities & green energy
- Sewer: Public Sewer
- Water: Public
Community & HOA
Community
- Security: Smoke Detector(s)
- Subdivision: Mciver Farms
HOA
- Has HOA: No
Location
- Region: Winston Salem
Financial & listing details
- Tax assessed value: $227,100
- Annual tax amount: $1,426
- Date on market: 7/6/2026
- Cumulative days on market: 7 days
- Listing agreement: Exclusive Right To Sell
- Listing terms: Cash,Conventional,FHA,VA Loan
Estimated market value
$245,200
$233,000 - $257,000
$1,697/mo
Price history
| Date | Event | Price |
|---|---|---|
| 7/11/2026 | Pending sale | $244,900 |
Source:  Triad MLS #1226593 Report a problem Triad MLS #1226593 Report a problem | ||
| 7/6/2026 | Listed for sale | $244,900+118.7% |
Source: Triad MLS #1226593 Report a problem | ||
| 8/31/2007 | Sold | $112,000+10.3% |
Source: Triad MLS #W438772 Report a problem | ||
| 3/6/2002 | Sold | $101,500$86/sqft |
Source: Public Record Report a problem | ||
Public tax history
| Year | Property taxes | Tax assessment |
|---|---|---|
| 2025 | $1,426 +34.1% | $227,100 +69% |
| 2024 | $1,064 +3.3% | $134,400 |
| 2023 | $1,030 +2.7% | $134,400 |
| 2022 | $1,004 | $134,400 |
| 2021 | $1,004 +19.2% | $134,400 +30.2% |
| 2020 | $842 +0.2% | $103,200 +1.5% |
| 2019 | $840 +5.6% | $101,700 |
| 2018 | $795 | $101,700 +19.6% |
| 2016 | $795 +19.1% | $85,028 |
| 2015 | $668 +1.8% | $85,028 |
| 2014 | $656 | $85,028 |
| 2013 | -- | $85,028 -23.8% |
| 2012 | -- | $111,620 |
| 2011 | -- | $111,620 |
| 2010 | -- | $111,620 |
| 2009 | -- | $111,620 +5.2% |
| 2008 | -- | $106,126 |
| 2007 | -- | $106,126 |
| 2006 | -- | $106,126 |
| 2005 | -- | $106,126 +12.6% |
| 2004 | -- | $94,269 |
| 2003 | -- | $94,269 +79.2% |
| 2002 | -- | $52,619 |
Find assessor info on the county website
Monthly payment
Est. payment
Payment breakdown
Explore the cost of this home by adjusting the details. Changes won't be saved.Climate risks
Neighborhood: 27127
Nearby schools
GreatSchools rating
- 5/10Kimmel Farm ElementaryGrades: PK-5Distance: 0.5 mi
- 1/10Flat Rock MiddleGrades: 6-8Distance: 0.6 mi
- 3/10Parkland HighGrades: 9-12Distance: 4.4 mi
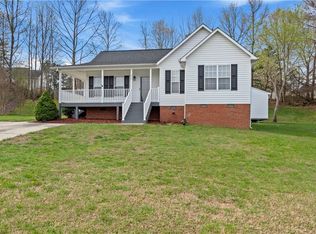
- $260,0003 bd2 ba1.2k sqft250 Cloverfield Ct, Winston Salem, NC 27127Sold
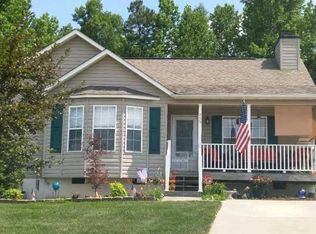
- $248,9003 bd2 ba1.1k sqft255 Cloverfield Ct, Winston Salem, NC 27127Sold
- $234,7003 bd2 ba1.1k sqft230 Cloverfield Ct, Winston Salem, NC 27127Off Market

- $1,9303 bd2 ba1.1k sqft4730 Beckel Rd, Winston Salem, NC 27127For Rent

- $259,0003 bd2 ba1.1k sqft4740 Beckel Rd, Winston Salem, NC 27127For Sale
- $230,0003 bd2 ba1.1k sqft4755 Leprechaun Ln, Winston Salem, NC 27127Sold
- $235,0003 bd2 ba1k sqft245 Cloverfield Ct, Winston Salem, NC 27127Sold
- $230,8003 bd2 ba-- sqft4745 Leprechaun Ln, Winston Salem, NC 27127Off Market
A local agent can set up tours, give advice and negotiate with sellers.
A local lender can help you make sure your offer is ready when you are.
Similar homes
- $250,0003 bd2 ba1.4k sqft4005 Primrose Path, Winston Salem, NC 27127For Sale

 MLS ID #1229833, Michael Lemmons. Triad MLS
 - $229,9003 bd2 ba1k sqft1656 Guilford Dr, Winston Salem, NC 27127For Sale
 MLS ID #1223451, Amy Zwiebel. Triad MLS
 - $264,9003 bd3 ba1.4k sqft3825 Poplar Valley Ln, Winston Salem, NC 27127For Sale
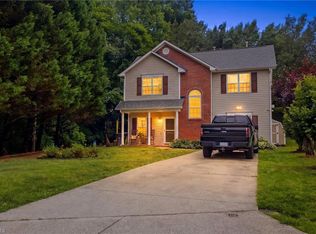 MLS ID #1222149, Marissa Bolen. Triad MLS
 - $269,0003 bd3 ba1.5k sqft2336 Waverly Dell Dr, Winston Salem, NC 27127For Sale
 MLS ID #1226606, Joanna O'Neal. Triad MLS
 - $245,0003 bd2 ba1.4k sqft3060 Us Highway 64 E, Mocksville, NC 27028For SaleMLS ID #1230175, Tori Cearlock. Triad MLS
- $245,0003 bd2 ba1.1k sqft141 Lowell St, Lexington, NC 27295For SaleMLS ID #1230417, Melinda Sparks. Triad MLS
- $253,9003 bd2 ba1.1k sqft5137 Mount Hope Dr, Winston Salem, NC 27107For SaleMLS ID #1211185, Ashby Cook, III. Triad MLS
- $250,0003 bd2 ba1.2k sqft176 Endsley Ave, Winston Salem, NC 27106For SaleMLS ID #1226112, Christopher Pappalardo. Triad MLS
- $275,0003 bd3 ba1.4k sqft1625 N Ammons Dr, Clemmons, NC 27012For SaleMLS ID #1230037, Olivia Koontz. Triad MLS
- $240,0003 bd2 ba1.1k sqft4027 Granby St, Winston Salem, NC 27101For SaleMLS ID #1226545, Lauren Williams. Triad MLS
- $299,9003 bd2 ba1.3k sqft126 Fox Chase Ct, Lexington, NC 27295For SaleMLS ID #1229127, Ashley Lay. Triad MLS
- $239,9003 bd2 ba1.4k sqft5092 Hutchins St, Winston Salem, NC 27106For SaleMLS ID #1228914, Angela Hodges. Triad MLS
- $240,0003 bd2 ba1.2k sqft2627 Wyman Rd, Winston Salem, NC 27106For SaleMLS ID #1225080, Sage Tuttle. Triad MLS
- $244,9003 bd2 ba1.2k sqft555 Brown Stone Ct, Kernersville, NC 27284For SaleMLS ID #1229064, Gabriel Price. Triad MLS
- $212,0003 bd2 ba1.2k sqft7036 N State Highway 109, Winston Salem, NC 27107For SaleMLS ID #1230089, Chelsea Boggs. Triad MLS
- $347,0003 bd2 ba1.5k sqft1900 Austin Place Ln, Winston Salem, NC 27127For SaleMLS ID #1226859, Pamelia Matthews. Triad MLS
- $239,9003 bd2 ba1.1k sqft3421 Glen Lyon Dr, Winston Salem, NC 27107For SaleMLS ID #1219291, Deborah Hunt. Triad MLS
- $260,0003 bd2 ba1.3k sqft23 Braxton Ln, Thomasville, NC 27360For SaleMLS ID #1230222, Katrina Zink. Triad MLS
- $244,9003 bd2 ba1.3k sqft3035 Plantation Rd, Winston Salem, NC 27105For SaleMLS ID #1223506, Ryan Gifford. Triad MLS
- $225,0003 bd2 ba1.2k sqft5102 Old Walkertown Rd, Winston Salem, NC 27105For SaleMLS ID #1229385, Chasity Carroll. Triad MLS
