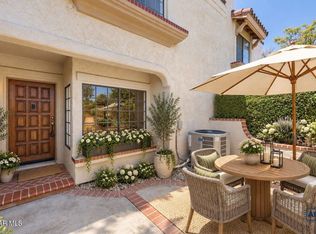
Welcome to this beautiful 3 bedroom, 2.5 bath home with a downstairs primary suite, located in a desirable community with a pool and amenities! This spacious and well-maintained home features: open floor plan with plenty of natural light, downstairs primary suite with a private bath & walk-in closet, downstairs powder room for guests, 2 bedrooms and one full bathroom upstairs, large loft area perfect for an office, playroom, or extra living space, modern kitchen with stainless steel appliances & ample storage, private backyard for relaxation and entertaining, attached 2 car garage and additional parking, newer HCAV and ducting, new fireplace/chimney box. Enjoy access to the community pool and common areas, perfect for summer days and social gatherings. Conveniently located near shopping, dining, and top-rated schools!
For sale
Listed by: The Getz It Sold Team • Jennifer Getz • Contact: 661-313-3256
$700,000
240 Country Club Dr, Simi Valley, CA 93065
3beds
1,605sqft
Townhouse
Built in 1989
1,605 Square Feet Lot
$-- Zestimate®
$436/sqft
$580/mo HOA
What's special
- 3 days
- 295
- 19
Zillow last checked:
Listing updated:
Listed by:
Jennifer Getz DRE #01403992 661-313-3256,
The Getz It Sold Team
Source: CRMLS,MLS#: SR26208945 Originating MLS: California Regional MLS
Originating MLS: California Regional MLSFacts & features
Interior
Bedrooms & bathrooms
- Bedrooms: 3
- Bathrooms: 3
- Full bathrooms: 2
- 1/2 bathrooms: 1
- Main level bathrooms: 2
- Main level bedrooms: 1
Rooms
- Room types: Bedroom, Kitchen, Laundry, Loft, Living Room, Primary Bathroom, Primary Bedroom, Other, Dining Room
Primary bedroom
- Features: Main Level Primary
Primary bedroom
- Features: Primary Suite
Bedroom
- Features: Bedroom on Main Level
Bathroom
- Features: Bathroom Exhaust Fan, Bathtub, Full Bath on Main Level, Separate Shower
Kitchen
- Features: Tile Counters
Other
- Features: Walk-In Closet(s)
Heating
- Central
Cooling
- Central Air
Appliances
- Included: Dishwasher, Gas Oven, Gas Range, Gas Water Heater, Microwave, Refrigerator, Water Heater
- Laundry: In Garage
Features
- Separate/Formal Dining Room, Bedroom on Main Level, Loft, Main Level Primary, Primary Suite, Walk-In Closet(s)
- Flooring: Tile, Wood
- Windows: Plantation Shutters
- Has fireplace: Yes
- Fireplace features: Gas, Gas Starter, Living Room
- Common walls with other units/homes: 1 Common Wall
Interior area
- Total interior livable area: 1,605 sqft
Property
Parking
- Total spaces: 2
- Parking features: Direct Access, Door-Single, Garage
- Attached garage spaces: 2
Features
- Levels: Two
- Stories: 2
- Entry location: main
- Patio & porch: Rear Porch, Open, Patio, See Remarks
- Pool features: Association
- Has spa: Yes
- Spa features: Association
- Has view: Yes
- View description: Neighborhood
Lot
- Size: 1,605 Square Feet
- Features: Back Yard, Close to Clubhouse, Front Yard, Greenbelt, Yard
Details
- Parcel number: 5800270465
- Special conditions: Standard,Trust
Construction
Type & style
- Home type: Townhouse
- Property subtype: Townhouse
- Attached to another structure: Yes
Condition
- New construction: No
- Year built: 1989
Utilities & green energy
- Sewer: Public Sewer
- Water: Public
- Utilities for property: Cable Available, Electricity Connected, Natural Gas Connected, Phone Available, Sewer Connected, Water Connected
Community & HOA
Community
- Features: Curbs, Golf, Storm Drain(s), Street Lights, Suburban, Sidewalks
- Security: Carbon Monoxide Detector(s), 24 Hour Security, Smoke Detector(s)
- Subdivision: Marlborough Villas (217)
HOA
- Has HOA: Yes
- Amenities included: Bocce Court, Call for Rules, Clubhouse, Sport Court, Meeting Room, Management, Maintenance Front Yard, Other Courts, Picnic Area, Playground, Pool, Pet Restrictions, Pets Allowed, Spa/Hot Tub, Security, Tennis Court(s)
- HOA fee: $580 monthly
- HOA name: Marlborough Country Villas II
- HOA phone: 888-882-0588
Location
- Region: Simi Valley
Financial & listing details
- Price per square foot: $436/sqft
- Date on market: 9/24/2026
- Cumulative days on market: 3 days
- Listing terms: Cash,Conventional,FHA
- Inclusions: refrigerator, washer, dryer
Estimated market value
Not available
Estimated sales range
Not available
Not available
Price history
| Date | Event | Price |
|---|---|---|
| 9/24/2026 | Listed for sale | $700,000$436/sqft |
Source:  CRMLS #SR26208945 Report a problem CRMLS #SR26208945 Report a problem | ||
Public tax history
Tax history is unavailable.
Monthly payment
Est. payment
Payment breakdown
Explore the cost of this home by adjusting the details. Changes won't be saved.Climate risks
Neighborhood: 93065
- $659,0003 bd2 ba1.6k sqft240 Country Club Dr UNIT E, Simi Valley, CA 93065Off Market
- $607,4003 bd2 ba1.5k sqft240 Country Club Dr UNIT D, Simi Valley, CA 93065Off Market
- $652,8002 bd3 ba1.5k sqft240 Country Club Dr UNIT C, Simi Valley, CA 93065Off Market
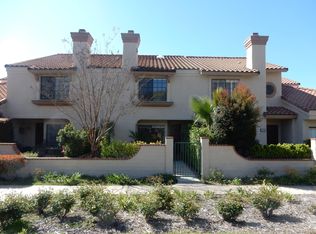
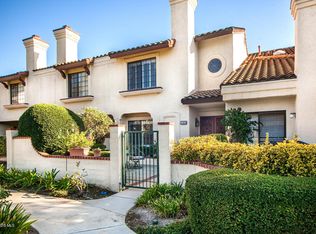
- $625,7002 bd2 ba1.3k sqft240 Country Club Dr UNIT B, Simi Valley, CA 93065Off Market
Similar homes
- $769,5003 bd3 ba1.9k sqft242 Morro Way Unit 2, Simi Valley, CA 93065For Sale
 MLS ID #226004545, David Samuels, Keller Williams Westlake Village. CSMAOR
 - $649,9992 bd3 ba1.3k sqft390 Country Club Dr Unit B, Simi Valley, CA 93065For Sale
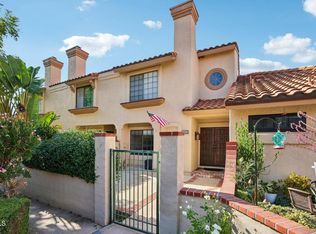 MLS ID #V1-38900, Joe Markiewicz, Coldwell Banker Realty. CRMLS
 - $725,0003 bd3 ba1.5k sqft630 Baywood Ln Unit D, Simi Valley, CA 93065For Sale
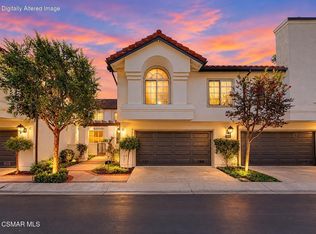 MLS ID #226004557, The Moerler Team, Keller Williams Exclusive Properties. CSMAOR
 - $550,0003 bd3 ba1.5k sqft460 Country Club Dr APT C, Simi Valley, CA 93065For Sale
 MLS ID #226004509, Scott Petto, Scott Petto. CSMAOR
