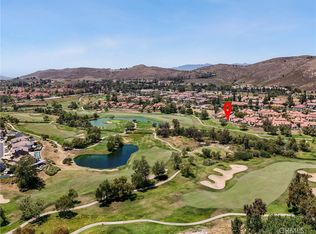
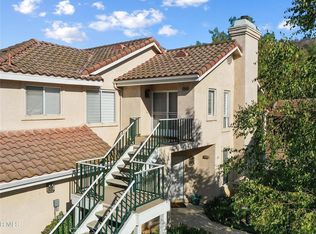
View, View, View! Nestled in the desirable Village on the Green neighborhood of Wood Ranch, this fully reimagined condo offers a Mediterranean aesthetic that feels miles away from the everyday. Completely unlike anything else in the community, the home welcomes you with stunning wood-look tile flooring, dramatic faux wood beams, a custom wrought-iron banister, and a beautifully integrated wine storage beneath the stairs. The powder room is perfectly placed and upgraded with unique mosaic tile designs. The chef's kitchen serves as a striking centerpiece, with a stunning copper sink, newer appliances, plenty of cabinet space, upgraded quartz countertops, and stone accent walls. This is the ultimate indoor-outdoor California lifestyle; the kitchen leads to a custom bifold window that opens directly to an interior-exterior bar counter and a spacious back porch—complete with a built-in retracting awning and breathtaking mountain views. Upstairs, soaring ceilings and a sun-drenched skylight lead to three generously sized bedrooms, all outfitted with solid pine doors and newer Dual-paned windows. The guest bathroom is a designer masterpiece featuring a luxurious copper soaking tub and more mosaic countertops. In the primary suite, you are greeted by even more commanding mountain views through two large windows. The attached bathroom features a double vanity, meticulous stone accents, and a fully remodeled walk-in shower. Beyond the stunning cosmetics, this home offers incredible peace of mind with major system updates, including a brand-new water heater (2024), a brand-new HVAC system, and a 220V outlet for EV charging inside the extra-wide, attached two-car garage. The lifestyle extends well beyond your front door in this peaceful, park-like community, which features perfectly landscaped green belts, walking paths, a pool, and ample guest parking, as well as including WiFi, TV, and trash. Offering the perfect blend of serenity and convenience, you are within walking distance to Starbucks, The Ronald Reagan Library, The Wood Ranch Golf Club, and Rancho Madera Community Park, and just a quick five-minute drive to the 23 freeway. Turnkey, uniquely stylized, and perfectly situated, this Italian-inspired retreat is truly one of one.
For sale
Listed by: Equity Union • Timothy Reitz • Contact: 805-744-9042
Price cut: $19K (7/1)
$780,000
650 Ivywood Ln Unit E, Simi Valley, CA 93065
3beds
1,809sqft
:
Get pre-qualified$5,687/mo
Condominium
Built in 1990
-- sqft lot
$776,400 Zestimate®
$431/sqft
$587/mo HOA
What's special
- 60 days |
- 445 |
- 14 |
Zillow last checked:
Listing updated:
Listed by:
Timothy Reitz DRE #02253744 805-744-9042,
Equity Union
Source: CRMLS,MLS#: SR26111277 Originating MLS: California Regional MLS
Originating MLS: California Regional MLSFacts & features
Interior
Bedrooms & bathrooms
- Bedrooms: 3
- Bathrooms: 3
- Full bathrooms: 2
- 1/2 bathrooms: 1
- Main level bathrooms: 1
Rooms
- Room types: Bedroom, Kitchen, Living Room, Primary Bathroom, Primary Bedroom, Dining Room
Bedroom
- Features: All Bedrooms Up
Bathroom
- Features: Bathtub, Dual Sinks, Separate Shower, Tile Counters, Tub Shower, Walk-In Shower
Kitchen
- Features: Quartz Counters, Walk-In Pantry
Kitchen
- Features: Galley Kitchen
Heating
- Central
Cooling
- Central Air
Appliances
- Included: Dishwasher, Freezer, Gas Range, Microwave, Refrigerator, Water Heater
- Laundry: In Garage
Features
- Beamed Ceilings, Breakfast Bar, Ceiling Fan(s), Separate/Formal Dining Room, High Ceilings, All Bedrooms Up, Galley Kitchen
- Flooring: Tile, Vinyl
- Doors: Sliding Doors
- Windows: Double Pane Windows, Skylight(s)
- Has fireplace: Yes
- Fireplace features: Living Room
- Common walls with other units/homes: No Common Walls
Interior area
- Total interior livable area: 1,809 sqft
Property
Parking
- Total spaces: 2
- Parking features: Door-Single, Garage, Garage Door Opener, Guest, Garage Faces Rear
- Attached garage spaces: 2
Accessibility
- Accessibility features: Safe Emergency Egress from Home
Features
- Levels: Two
- Stories: 2
- Entry location: Front Door
- Patio & porch: Tile
- Exterior features: Awning(s)
- Pool features: Community, Association
- Has spa: Yes
- Spa features: Community
- Fencing: Wrought Iron
- Has view: Yes
- View description: Hills, Mountain(s)
Lot
- Size: 1,809 Square Feet
- Features: Landscaped, Near Park
Details
- Parcel number: 5800380345
- Zoning: RH-16.5
- Special conditions: Trust
Construction
Type & style
- Home type: Condo
- Architectural style: Mediterranean
- Property subtype: Condominium
Materials
- Drywall, Stucco, Copper Plumbing
- Foundation: Slab
- Roof: Spanish Tile
Condition
- Turnkey
- New construction: No
- Year built: 1990
Utilities & green energy
- Electric: 220 Volts in Garage
- Sewer: Public Sewer
- Utilities for property: Cable Available, Electricity Connected, Natural Gas Connected, Sewer Connected, Water Connected
Community & HOA
Community
- Features: Street Lights, Park, Pool
- Security: Carbon Monoxide Detector(s), Smoke Detector(s)
- Subdivision: Village On The Green (365)
HOA
- Has HOA: Yes
- Amenities included: Maintenance Grounds, Pool, Pets Allowed, Spa/Hot Tub, Trash
- HOA fee: $563 monthly
- HOA name: Village on the Green
- HOA phone: 714-285-2626
- Second HOA fee: $24 monthly
Location
- Region: Simi Valley
Financial & listing details
- Price per square foot: $431/sqft
- Tax assessed value: $644,056
- Annual tax amount: $7,558
- Date on market: 5/25/2026
- Cumulative days on market: 60 days
- Listing terms: Cash,Conventional
- Inclusions: Barstools at Window Bar
- Exclusions: Certain Light Fixtures
- Road surface type: Alley Paved
Estimated market value
$776,400
$738,000 - $815,000
$3,959/mo
Price history
| Date | Event | Price |
|---|---|---|
| 7/1/2026 | Price change | $780,000-2.4%$431/sqft |
Source:  CRMLS #SR26111277 Report a problem CRMLS #SR26111277 Report a problem | ||
| 5/26/2026 | Listed for sale | $799,000+76.4%$442/sqft |
Source: CRMLS #SR26111277 Report a problem | ||
| 10/16/2003 | Sold | $453,000+58.7%$250/sqft |
Source: Public Record Report a problem | ||
| 5/17/2001 | Sold | $285,500$158/sqft |
Source: Public Record Report a problem | ||
Public tax history
| Year | Property taxes | Tax assessment |
|---|---|---|
| 2025 | $7,558 +7.9% | $644,056 +2% |
| 2024 | $7,004 | $631,428 +2% |
| 2023 | $7,004 +0% | $619,048 +2% |
| 2022 | $7,001 +4.9% | $606,910 +6.9% |
| 2021 | $6,672 +6.2% | $568,000 +5.6% |
| 2020 | $6,280 +0.4% | $538,000 -2.5% |
| 2019 | $6,256 +2.5% | $552,000 +4% |
| 2018 | $6,105 +6.9% | $531,000 +7.1% |
| 2017 | $5,709 +12.2% | $496,000 +9.7% |
| 2016 | $5,090 +2% | $452,000 +1.6% |
| 2015 | $4,988 +1% | $445,000 +2.1% |
| 2014 | $4,940 | $436,000 +18.5% |
| 2013 | -- | $368,000 -2.6% |
| 2012 | -- | $378,000 -11.1% |
| 2011 | -- | $425,000 +1.7% |
| 2009 | -- | $418,000 -13% |
| 2007 | -- | $480,726 +2% |
| 2006 | -- | $471,300 +2% |
| 2005 | -- | $462,060 +55.6% |
| 2003 | -- | $297,033 +2% |
| 2002 | -- | $291,210 +6.8% |
| 2001 | $3,025 +14.6% | $272,697 +16% |
| 2000 | $2,640 | $235,000 |
Find assessor info on the county website
Monthly payment
Est. payment
Payment breakdown
Explore the cost of this home by adjusting the details. Changes won't be saved.Climate risks
Neighborhood: 93065
Nearby schools
GreatSchools rating
- 6/10Wood Ranch Elementary SchoolGrades: K-6Distance: 1.3 mi
- 5/10Sinaloa Middle SchoolGrades: 6-8Distance: 2 mi
- 8/10Royal High SchoolGrades: 9-12Distance: 2.5 mi
Schools provided by the listing agent
- Elementary: Wood Ranch
- Middle: Sinaloa
- High: Royal
Source: CRMLS. This data may not be complete. We recommend contacting the local school district to confirm school assignments for this home.
- $548,0002 bd2 ba1.1k sqft650 Ivywood Ln UNIT F, Simi Valley, CA 93065Off Market

- $634,1003 bd2 ba1.5k sqft650 Ivywood Ln UNIT D, Simi Valley, CA 93065Off Market
- $613,2003 bd2 ba1.5k sqft650 Ivywood Ln UNIT C, Simi Valley, CA 93065Off Market
- $641,6002 bd2 ba1.5k sqft650 Ivywood Ln UNIT B, Simi Valley, CA 93065Off Market
- $575,0002 bd2 ba1.1k sqft650 Ivywood Ln UNIT A, Simi Valley, CA 93065For Sale
- $486,3002 bd2 ba1.1k sqft660 Ivywood Ln UNIT F, Simi Valley, CA 93065Off Market
- $593,8002 bd2 ba1.5k sqft660 Ivywood Ln UNIT E, Simi Valley, CA 93065Off Market
- $651,8003 bd3 ba1.5k sqft660 Ivywood Ln UNIT D, Simi Valley, CA 93065Off Market
A local agent can set up tours, give advice and negotiate with sellers.
A local lender can help you make sure your offer is ready when you are.
Similar homes
- $764,9003 bd3 ba1.5k sqft757 Congressional Rd, Simi Valley, CA 93065For Sale
 MLS ID #SR26121765, Charity Jones, Equity Union. CRMLS
 - $689,0002 bd3 ba1.5k sqft334 Country Club Dr Unit C, Simi Valley, CA 93065For Sale
 MLS ID #BB26106315, Loren Bennett, Redfin Corporation. CRMLS
 - $787,0002 bd2 ba1.8k sqft497 Bannister Way APT B, Simi Valley, CA 93065For Sale
 MLS ID #CV26130439, Patricia Novo, STIGLER HOMES. CRMLS
 - $649,9002 bd2 ba1.5k sqft478 Shelburne Ln Unit B, Simi Valley, CA 93065For Sale
 MLS ID #SR26117885, Lynn Hylton, Max One Real Estate. CRMLS
 - $665,0002 bd2 ba1.1k sqft424 Country Club Dr APT A, Simi Valley, CA 93065For SaleMLS ID #SR26103527, Christopher Potter, Pinnacle Estate Properties. CRMLS
- $622,0002 bd2 ba1.1k sqft640 Kingswood Ln Unit F, Simi Valley, CA 93065For SaleMLS ID #SR26089900, Miaomiao Yang, Real Estate eBroker, Inc.. CRMLS
- $689,9993 bd3 ba1.3k sqft1738 Millpark Ln, Simi Valley, CA 93065For SaleMLS ID #SR26106123, Stephanie Novak, Equity Union. CRMLS
- $669,0002 bd2 ba1.5k sqft498 Shelburne Ln Unit B, Simi Valley, CA 93065For SaleMLS ID #26002867, Tammy Crawford. GAVAR
- $818,0003 bd3 ba1.7k sqft343 Avenida De Royale, Thousand Oaks, CA 91362For SaleMLS ID #V1-37781, Cecilia Lewis, Century 21 Masters. CRMLS
- $699,9993 bd3 ba1.3k sqft2937 Palmera Ln, Simi Valley, CA 93065For SaleMLS ID #SR26099607, Rachel Reese, RE/MAX One. CRMLS
- $835,0003 bd3 ba1.7k sqft3135 E Hillcrest Dr, Thousand Oaks, CA 91362For SaleMLS ID #SR26146180, Brian Whitcanack, Pinnacle Estate Properties. CRMLS
- $875,0003 bd3 ba1.3k sqft2791 N Ringwood St, Simi Valley, CA 93063For SaleMLS ID #26005656, Joshua R Vigil. GAVAR
- $675,0004 bd3 ba1.7k sqft2650 Vanilla Ln, Simi Valley, CA 93065For SaleMLS ID #SR26101709, Biju Varghese, Pinnacle Estate Properties, Inc.. CRMLS
- $599,0003 bd3 ba1.3k sqft2731 N Erringer Rd #71, Simi Valley, CA 93065For SaleMLS ID #PV26104779, Chase Kozak, Keller Williams Realty. CRMLS
- $750,0003 bd3 ba1.9k sqft5688 E Los Angeles Ave, Simi Valley, CA 93063For SaleMLS ID #SR26052911, Matthew Schroeder, Rodeo Realty. CRMLS
- $799,0004 bd3 ba1.9k sqft24420 Victory Blvd, Woodland Hills, CA 91367For SaleMLS ID #SR26147002, Jorge Vega, Compass. CRMLS
- $469,0002 bd2 ba960 sqft1195 Fitzgerald Rd APT G, Simi Valley, CA 93065For SaleMLS ID #SR26058176, Hal Johnson III, eXp Realty of California Inc. CRMLS
- $795,0003 bd3 ba1.8k sqft6143 Wisteria St, Simi Valley, CA 93063For SaleMLS ID #SR26011033, Shawna Ryder, Ryder Real Estate Services. CRMLS
- $849,0004 bd3 ba1.8k sqft15376 Bambi Ct, Moorpark, CA 93021For SaleMLS ID #SR26091591, Lorenza Rinaldini, Keller Williams Realty World Class. CRMLS
- $699,0004 bd3 ba1.9k sqft1896 Stow St, Simi Valley, CA 93063For SaleMLS ID #226002124, Steven Aslanian, RE/MAX ONE. CSMAOR
Local buyer's agents are ready to help
