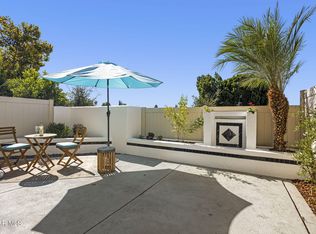
Welcome to this gorgeous 3 bed 2.5 bath Westlake Village condo. This home greets you with bright fresh paint and vaulted ceilings which allow for tons of natural light to fill the space. New, upgraded recessed lighting adds even more energy to the already bright home. The living and dining rooms are large and flow seamless into each other offering a great room feel for the main living area. Floor to ceiling mirrors make the dining room feel even larger and more inviting and the new light fixtures complete the design. The kitchen has granite counters, solid oak cabinets, a wine fridge, travertine floors and stone backsplash providing an elegant upgraded feel. The layout is ideal, with all three oversized bedrooms upstairs. The primary suite is truly an escape with its own private balcony, fireplace, dual sinks, and huge jetted tub. All of the bathrooms are finished with stone countertops and fresh paint to elevate the look. Your private two car garage accesses straight to the home and houses the laundry area. The backyard is private and surrounded by mature green trees, new turf space, and ample area for dining and entertaining. The community pool/spa and rec room are very close by making regular use a breeze. Located in close proximity to schools, parks, hiking trails, shopping, restaurants, and the freeway, this home is a show stopper and an amazing value. You do not want to miss seeing this one!
Under contract
Listed by: Pinnacle Estate Properties • Brian Whitcanack • Contact: 818-355-0720
Price cut: $60K (7/31)
$775,000
3135 E Hillcrest Dr, Thousand Oaks, CA 91362
3beds
1,773sqft
Condominium
Built in 1989
-- sqft lot
$764,600 Zestimate®
$437/sqft
$750/mo HOA
What's special
- 50 days |
- 585 |
- 33 |
Zillow last checked:
Listing updated:
Listed by:
Brian Whitcanack DRE #01357766 818-355-0720,
Pinnacle Estate Properties,
Kelly Mcgugan DRE #01829762 818-207-7408,
Pinnacle Estate Properties, Inc.
Source: CRMLS,MLS#: SR26146180 Originating MLS: California Regional MLS
Originating MLS: California Regional MLSFacts & features
Interior
Bedrooms & bathrooms
- Bedrooms: 3
- Bathrooms: 3
- Full bathrooms: 2
- 1/2 bathrooms: 1
- Main level bathrooms: 1
Rooms
- Room types: Bedroom
Bedroom
- Features: All Bedrooms Up
Bathroom
- Features: Bathtub, Remodeled, Separate Shower
Kitchen
- Features: Granite Counters, Remodeled, Updated Kitchen
Heating
- Central
Cooling
- Central Air
Appliances
- Included: Convection Oven, Dishwasher, Freezer, Disposal, Gas Range, Refrigerator
- Laundry: In Garage
Features
- Balcony, Ceiling Fan(s), Cathedral Ceiling(s), Dry Bar, Granite Counters, High Ceilings, Recessed Lighting, All Bedrooms Up
- Has fireplace: Yes
- Fireplace features: Family Room, Primary Bedroom
- Common walls with other units/homes: 1 Common Wall
Interior area
- Total interior livable area: 1,773 sqft
Property
Parking
- Total spaces: 2
- Parking features: Garage, Guest
- Attached garage spaces: 2
Features
- Levels: Two
- Stories: 2
- Entry location: 1
- Pool features: Association
- Has spa: Yes
- Spa features: Association
- Has view: Yes
- View description: Mountain(s)
Lot
- Size: 1,773 Square Feet
- Features: 0-1 Unit/Acre, Close to Clubhouse
Details
- Parcel number: 6800350125
- Special conditions: Standard
Construction
Type & style
- Home type: Condo
- Property subtype: Condominium
- Attached to another structure: Yes
Materials
- Roof: Tile
Condition
- New construction: No
- Year built: 1989
Utilities & green energy
- Sewer: Public Sewer
- Water: Public
Community & HOA
Community
- Features: Hiking, Street Lights, Suburban
- Subdivision: North Ranch Village (783)
HOA
- Has HOA: Yes
- Amenities included: Call for Rules, Clubhouse, Pool, Spa/Hot Tub
- HOA fee: $750 monthly
- HOA name: North Ranch Village HOA
- HOA phone: 818-225-9191
Location
- Region: Thousand Oaks
Financial & listing details
- Price per square foot: $437/sqft
- Tax assessed value: $846,473
- Date on market: 7/6/2026
- Cumulative days on market: 50 days
- Listing terms: Cash,Cash to Existing Loan,Cash to New Loan,Conventional,Contract
Estimated market value
$764,600
$726,000 - $803,000
$4,341/mo
Price history
| Date | Event | Price |
|---|---|---|
| 8/11/2026 | Contingent | $775,000$437/sqft |
Source:  CRMLS #SR26146180 Report a problem CRMLS #SR26146180 Report a problem | ||
| 7/31/2026 | Price change | $775,000-7.2%$437/sqft |
Source: CRMLS #SR26146180 Report a problem | ||
| 7/6/2026 | Listed for sale | $835,000+37.3%$471/sqft |
Source: CRMLS #SR26146180 Report a problem | ||
| 10/28/2005 | Sold | $608,000+90.6%$343/sqft |
Source: Public Record Report a problem | ||
| 2/28/2001 | Sold | $319,000$180/sqft |
Source: Public Record Report a problem | ||
Public tax history
| Year | Property taxes | Tax assessment |
|---|---|---|
| 2026 | -- | $846,473 +2% |
| 2025 | $9,479 +17.5% | $829,876 +16.9% |
| 2024 | $8,066 | $710,000 -0.6% |
| 2023 | $8,066 +4.1% | $714,000 +4.4% |
| 2022 | $7,749 +6.7% | $684,000 +7.2% |
| 2021 | $7,265 +14.5% | $638,000 +9.8% |
| 2020 | $6,344 -1.8% | $581,000 -2.7% |
| 2019 | $6,462 -0.3% | $597,000 -0.5% |
| 2018 | $6,484 +8.8% | $600,000 +9.1% |
| 2017 | $5,959 +0.9% | $550,000 +1.9% |
| 2016 | $5,904 +6.7% | $540,000 +6.7% |
| 2015 | $5,532 +6.2% | $506,000 +7% |
| 2014 | $5,208 | $473,000 +18.8% |
| 2013 | -- | $398,000 +2.6% |
| 2012 | -- | $388,000 -0.5% |
| 2011 | -- | $390,000 -7.8% |
| 2009 | -- | $423,000 -26.2% |
| 2007 | -- | $573,000 -5.6% |
| 2006 | -- | $607,272 +76.1% |
| 2005 | -- | $344,787 +3.9% |
| 2003 | -- | $331,833 +2% |
| 2002 | -- | $325,328 +25.1% |
| 2001 | $2,849 -0.6% | $260,000 |
| 2000 | $2,867 | $260,000 |
Find assessor info on the county website
Monthly payment
Est. payment
Payment breakdown
Explore the cost of this home by adjusting the details. Changes won't be saved.Climate risks
Neighborhood: 91362
Nearby schools
GreatSchools rating
- 9/10Westlake Hills Elementary SchoolGrades: K-5Distance: 0.4 mi
- 6/10Colina Middle SchoolGrades: 6-8Distance: 1.3 mi
- 10/10Westlake High SchoolGrades: 9-12Distance: 1.2 mi
- $4,2003 bd2 ba1.7k sqft3131 E Hillcrest Dr, Thousand Oaks, CA 91362Sold

- $816,1003 bd3 ba1.7k sqft3125 E Hillcrest Dr, Thousand Oaks, CA 91362Off Market

- $801,7003 bd3 ba1.7k sqft3133 E Hillcrest Dr, Thousand Oaks, CA 91362Off Market
- $805,0003 bd3 ba1.7k sqft3123 E Hillcrest Dr, Thousand Oaks, CA 91362Sold
- $766,2003 bd2 ba1.7k sqft3121 E Hillcrest Dr, Thousand Oaks, CA 91362Off Market
- $791,1003 bd2 ba1.7k sqft3137 E Hillcrest Dr, Thousand Oaks, CA 91362Off Market
- $850,0003 bd3 ba1.7k sqft3127 E Hillcrest Dr, Thousand Oaks, CA 91362Sold
- $813,1003 bd3 ba1.8k sqft3111 E Hillcrest Dr, Thousand Oaks, CA 91362Off Market
A local agent can set up tours, give advice and negotiate with sellers.
Similar homes
- $870,0003 bd3 ba1.9k sqft796 N Valley Dr, Thousand Oaks, CA 91362For Sale
 MLS ID #SR26096177, Sue Barry, Pinnacle Estate Properties, Inc.. CRMLS
 - $724,9003 bd3 ba1.5k sqft1968 Olivewood Ct, Thousand Oaks, CA 91362For Sale
 MLS ID #SR26131896, Marshall McVeigh, AXEN Realty. CRMLS
 - $849,9993 bd3 ba2k sqft5711 Owensmouth Ave Unit 125, Woodland Hills, CA 91367For Sale
 MLS ID #SR26160490, Cyrene Dellinger, Keller Williams Encino/Sherman Oaks. CRMLS
 - $744,0002 bd2 ba1.8k sqft497 Bannister Way APT B, Simi Valley, CA 93065For Sale
 MLS ID #CV26130439, Patricia Novo, STIGLER HOMES. CRMLS
 - $849,9003 bd3 ba1.5k sqft749 Congressional Rd, Simi Valley, CA 93065For SaleMLS ID #SR26149527, Charity Jones, Equity Union. CRMLS
- $750,0003 bd3 ba1.5k sqft5800 Owensmouth Ave APT 14, Woodland Hills, CA 91367For SaleMLS ID #SR26147572, Yoav Astman, Compass. CRMLS
- $789,0003 bd3 ba1.5k sqft6225 Nita Ave, Los Angeles, CA 91367For SaleMLS ID #SR26171765, Jamal Behpoornia, Royal Rep Realty, Inc.. CRMLS
- $785,0004 bd3 ba1.6k sqft602 Calle Mirador, Oak Park, CA 91377For SaleMLS ID #SR26107743, Kris Myers, RE/MAX One. CRMLS
- $799,0004 bd3 ba1.9k sqft24420 Victory Blvd, Woodland Hills, CA 91367For SaleMLS ID #SR26147002, Jorge Vega, Compass. CRMLS
- $710,0003 bd4 ba2.1k sqft18100 Burbank Blvd Unit 14, Tarzana, CA 91356For SaleMLS ID #IV26163100, REGINALD BUSKEY, BUSKEY TEAM REAL ESTATE. CRMLS
- $669,5002 bd3 ba1.4k sqft618 Warwick Ave, Thousand Oaks, CA 91360For SaleMLS ID #SR26160195, Brian Whitcanack, Pinnacle Estate Properties. CRMLS
- $884,9003 bd2 ba1.2k sqft284 Heavenly Valley Rd, Thousand Oaks, CA 91320For SaleMLS ID #SR26133224, Heather Barkley Kilpatrick, Keller Williams Exclusive Properties. CRMLS
- $874,5003 bd4 ba2.1k sqft946 Warwick Ave, Thousand Oaks, CA 91360For SaleMLS ID #SR26165227, Milla Pariser, Beverly and Company. CRMLS
- $675,0003 bd3 ba1.5k sqft5340 Las Virgenes Rd APT 11, Calabasas, CA 91302For SaleMLS ID #GD26175805, Kristina Nazarova, Coldwell Banker Realty. CRMLS
- $579,0003 bd3 ba1.2k sqft7420 Corbin Ave Unit 8, Reseda, CA 91335For SaleMLS ID #SR26182639, Ghazal Falahi, Equity Union. CRMLS
- $875,0003 bd3 ba1.8k sqft5216 Yarmouth Ave Unit 307, Encino, CA 91316For SaleMLS ID #SR26158757, Marc Tahler, Rodeo Realty. CRMLS
- $729,0004 bd3 ba1.5k sqft22719 Bassett St, West Hills, CA 91307For SaleMLS ID #SR26164265, Justin Bonney, Clear Way Real Estate. CRMLS
- $699,0003 bd3 ba1.6k sqft17943 Magnolia Blvd APT 16, Encino, CA 91316For SaleMLS ID #SR26107848, Christina Gunn, Berkshire Hathaway HomeServices California Properties. CRMLS
- $710,0002 bd3 ba1.3k sqft154 Via Katrina, Thousand Oaks, CA 91320For SaleMLS ID #SR26181278, Tammy Elbaum, Berkshire Hathaway HomeServices California Properties. CRMLS
- $679,0003 bd3 ba1.3k sqft292 Edgemire Ln, Simi Valley, CA 93065For SaleMLS ID #SR26091571, Lorenza Rinaldini, Keller Williams Realty World Class. CRMLS
Local buyer's agents are ready to help
