Turn-key end-unit townhome in the gated Northgate community of Westlake Village. Ideally located near top rated schools, hiking trails, golf course, shopping, and dining.
The main level features a bright kitchen with stainless steel appliances and a garden window overlooking open space. Sliding doors from both the kitchen and family area open to an expansive updated private deck, offering a seamless indoor-outdoor lifestyle. Surrounded by lush greenery and tranquil tree views, this inviting outdoor retreat is perfect for both quiet moments and elegant entertaining. The living room highlighted by a gas fireplace, while a powder room and in-unit laundry provide added convenience.
Upstairs, all three bedrooms are located along with a spacious loft featuring high ceilings, skylight, and ceiling fan, ideal as a secondary living space. Two bedrooms feature deep closets with custom IKEA shelving and share a full bath with dual sinks and a tub/shower, as well as a good-size shared balcony. The primary suite features vaulted ceilings, a private balcony, an en-suite bath with a walk-in shower and dual sinks, complemented by a spacious walk-in closet with custom IKEA shelving, attic storage access, and a laundry chute.
A rare opportunity to enjoy space, privacy, and comfort.This is a home you won’t want to miss.
All information deemed reliable but not guaranteed. Buyer to conduct their own investigations and verify all aspects of the property to their satisfaction.
For sale
Listed by: Pinnacle Estate Properties, Inc. • Sue Barry • Contact: 818-497-0377
Price cut: $17K (6/23)
$870,000
796 N Valley Dr, Thousand Oaks, CA 91362
3beds
1,949sqft
Townhouse
Built in 1980
1,949 Square Feet Lot
$864,500 Zestimate®
$446/sqft
$695/mo HOA
What's special
- 84 days |
- 471 |
- 14 |
Zillow last checked:
Listing updated:
Listed by:
Sue Barry DRE #01779613 818-497-0377,
Pinnacle Estate Properties, Inc.
Source: CRMLS,MLS#: SR26096177 Originating MLS: California Regional MLS
Originating MLS: California Regional MLSFacts & features
Interior
Bedrooms & bathrooms
- Bedrooms: 3
- Bathrooms: 3
- Full bathrooms: 2
- 1/2 bathrooms: 1
- Main level bathrooms: 1
Rooms
- Room types: Attic, Bedroom, Den, Family Room, Kitchen, Laundry, Loft, Living Room, Primary Bathroom, Primary Bedroom, Other
Primary bedroom
- Features: Primary Suite
Bedroom
- Features: All Bedrooms Up
Bathroom
- Features: Bathroom Exhaust Fan, Dual Sinks, Separate Shower, Tub Shower, Upgraded, Walk-In Shower
Family room
- Features: Separate Family Room
Kitchen
- Features: Tile Counters
Other
- Features: Walk-In Closet(s)
Heating
- Central, Fireplace(s)
Cooling
- Central Air
Appliances
- Included: Dishwasher, Electric Range, Disposal, Gas Range, Microwave, Refrigerator, Range Hood, Water Heater
- Laundry: Laundry Chute, Inside
Features
- Breakfast Bar, Ceiling Fan(s), Crown Molding, Eat-in Kitchen, Recessed Lighting, Storage, Tile Counters, All Bedrooms Up, Attic, Loft, Primary Suite, Walk-In Closet(s)
- Flooring: Laminate, Tile
- Doors: Mirrored Closet Door(s), Sliding Doors
- Windows: Screens, Skylight(s)
- Has fireplace: Yes
- Fireplace features: Family Room, Gas
- Common walls with other units/homes: 1 Common Wall
Interior area
- Total interior livable area: 1,949 sqft
Video & virtual tour
Property
Parking
- Total spaces: 2
- Parking features: Concrete, Door-Multi, Driveway, Garage, Guest
- Attached garage spaces: 2
Features
- Levels: Three Or More
- Stories: 3
- Entry location: Street
- Patio & porch: Deck, Porch, See Remarks, Wood
- Exterior features: Rain Gutters
- Pool features: Community, Filtered, In Ground, Association
- Has spa: Yes
- Spa features: Association, Community, In Ground
- Fencing: Wrought Iron
- Has view: Yes
- View description: Trees/Woods
Lot
- Size: 1,949 Square Feet
- Features: Cul-De-Sac
Details
- Parcel number: 6900250165
- Special conditions: Standard
Construction
Type & style
- Home type: Townhouse
- Property subtype: Townhouse
- Attached to another structure: Yes
Materials
- Glass, Concrete, Stucco
- Roof: Tile
Condition
- Turnkey
- New construction: No
- Year built: 1980
Utilities & green energy
- Electric: Electricity - On Property
- Sewer: Public Sewer
- Water: Public
- Utilities for property: Electricity Connected, Natural Gas Connected, Sewer Connected, Water Connected
Green energy
- Energy efficient items: Appliances, Thermostat
Community & HOA
Community
- Features: Hiking, Suburban, Gated, Pool
- Security: Carbon Monoxide Detector(s), Security Gate, Gated Community, Smoke Detector(s)
- Subdivision: Northgate Condos (737)
HOA
- Has HOA: Yes
- Amenities included: Maintenance Grounds, Pool, Spa/Hot Tub, Security
- Services included: Earthquake Insurance
- HOA fee: $695 monthly
- HOA name: Northgate Condo Association
- HOA phone: 805-413-1170
Location
- Region: Thousand Oaks
Financial & listing details
- Price per square foot: $446/sqft
- Date on market: 5/7/2026
- Cumulative days on market: 84 days
- Listing terms: Cash,Cash to New Loan,Conventional
- Inclusions: Washer/ Dryer, refrigerator are included.
- Road surface type: Paved
Estimated market value
$864,500
$821,000 - $908,000
$4,650/mo
Price history
| Date | Event | Price |
|---|---|---|
| 6/23/2026 | Price change | $870,000-1.9%$446/sqft |
Source:  CRMLS #SR26096177 Report a problem CRMLS #SR26096177 Report a problem | ||
| 6/19/2026 | Listed for sale | $887,000$455/sqft |
Source: CRMLS #SR26096177 Report a problem | ||
| 5/31/2026 | Listing removed | $887,000$455/sqft |
Source: CRMLS #SR26096177 Report a problem | ||
| 5/7/2026 | Listed for sale | $887,000$455/sqft |
Source: CRMLS #SR26096177 Report a problem | ||
Public tax history
Tax history is unavailable.
Monthly payment
Est. payment
Payment breakdown
Explore the cost of this home by adjusting the details. Changes won't be saved.Climate risks
Neighborhood: 91362
Nearby schools
GreatSchools rating
- 9/10Westlake Hills Elementary SchoolGrades: K-5Distance: 0.6 mi
- 6/10Colina Middle SchoolGrades: 6-8Distance: 1.8 mi
- 10/10Westlake High SchoolGrades: 9-12Distance: 1 mi
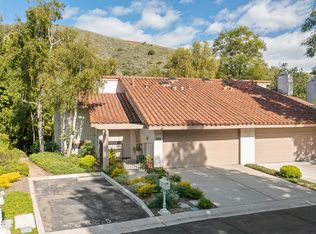
- $650,0003 bd3 ba1.9k sqft790 Valley Dr, Thousand Oaks, CA 91362Sold
- $937,4003 bd2 ba2k sqft789 Northvalley Dr, Thousand Oaks, CA 91362Off Market
- $960,0003 bd2 ba1.9k sqft808 Northvalley Dr, Thousand Oaks, CA 91362Sold
- $905,7003 bd2 ba2k sqft802 Northvalley Dr, Thousand Oaks, CA 91362Off Market
- $969,7003 bd3 ba2k sqft795 Northvalley Dr, Westlake Village, CA 91362Off Market
- $932,4003 bd2 ba1.9k sqft796 Northvalley Dr, Thousand Oaks, CA 91362Off Market
- $878,0003 bd3 ba1.9k sqft814 Northvalley Dr, Thousand Oaks, CA 91362Off Market
- $899,0003 bd3 ba2.1k sqft783 Northvalley Dr, Thousand Oaks, CA 91362Sold
A local agent can set up tours, give advice and negotiate with sellers.
Similar homes
- $729,9003 bd3 ba1.5k sqft1968 Olivewood Ct, Thousand Oaks, CA 91362For Sale
 MLS ID #SR26131896, Marshall McVeigh, AXEN Realty. CRMLS
 - $799,0003 bd3 ba1.5k sqft6225 Nita Ave, Los Angeles, CA 91367For Sale
 MLS ID #SR26171765, Jamal Behpoornia, Royal Rep Realty, Inc.. CRMLS
 - $799,0004 bd3 ba1.9k sqft24420 Victory Blvd, Woodland Hills, CA 91367For Sale
 MLS ID #SR26147002, Jorge Vega, Compass. CRMLS
 - $884,9003 bd2 ba1.2k sqft284 Heavenly Valley Rd, Thousand Oaks, CA 91320For Sale
 MLS ID #SR26133224, Heather Barkley Kilpatrick, Keller Williams Exclusive Properties. CRMLS
 - $739,0003 bd3 ba1.5k sqft737 Congressional Rd, Simi Valley, CA 93065For SaleMLS ID #SR26163288, Bernie Leibovitch, Rodeo Realty. CRMLS
- $749,9003 bd3 ba1.5k sqft757 Congressional Rd, Simi Valley, CA 93065For SaleMLS ID #SR26121765, Charity Jones, Equity Union. CRMLS
- $888,0003 bd3 ba1.7k sqft592 Fairfield Rd, Simi Valley, CA 93065For SaleMLS ID #SR26121623, Peony Elguea, Better Homes and Gardens Real. CRMLS
- $899,0003 bd2 ba1.8k sqft1005 Shoal Creek Ct, Simi Valley, CA 93065For SaleMLS ID #GD26164401, Simon Gharassimian, JohnHart Real Estate. CRMLS
- $669,5002 bd3 ba1.4k sqft618 Warwick Ave, Thousand Oaks, CA 91360For SaleMLS ID #SR26160195, Brian Whitcanack, Pinnacle Estate Properties. CRMLS
- $729,0002 bd3 ba1.2k sqft4766 Taranto Way, Oak Park, CA 91377For SaleMLS ID #SR26140330, Mike Glickman, Represented By. CRMLS
- $1,125,0004 bd3 ba2.2k sqft1423 Calle Fidelidad, Thousand Oaks, CA 91360For SaleMLS ID #BB26175422, Nadine Guyaux, Redfin Corporation. CRMLS
- $685,0003 bd3 ba1.5k sqft5340 Las Virgenes Rd APT 11, Calabasas, CA 91302For SaleMLS ID #GD26175805, Kristina Nazarova, Coldwell Banker Realty. CRMLS
- $924,9993 bd3 ba1.9k sqft7221 Bouquet Dr, West Hills, CA 91307For SaleMLS ID #SR26158792, Jim Sandoval, Park Regency Realty. CRMLS
- $939,9993 bd3 ba1.8k sqft617 Sedgeworth Ct, Simi Valley, CA 93065For SaleMLS ID #BB26118705, Loren Bennett, Redfin Corporation. CRMLS
- $785,0004 bd3 ba1.6k sqft602 Calle Mirador, Oak Park, CA 91377For SaleMLS ID #SR26107743, Kris Myers, RE/MAX One. CRMLS
- $669,0002 bd3 ba1.5k sqft6145 Shoup Ave Unit 58, Woodland Hills, CA 91367For SaleMLS ID #SR26165924, Kathleen Parsons, Equity Union. CRMLS
- $1,150,0004 bd3 ba2.7k sqft3641 Mapleknoll Pl, Thousand Oaks, CA 91362For SaleMLS ID #DW26150991, Daniel Kim, ehomes. CRMLS
- $714,0002 bd3 ba1.5k sqft6227 Randi Ave, Woodland Hills, CA 91367For SaleMLS ID #SB26138324, Laura Hartley, Keller Williams Realty. CRMLS
- $949,9994 bd2 ba1.7k sqft33 N Madrid Ave, Thousand Oaks, CA 91320For SaleMLS ID #SR26169695, Michael Gillard, Michael Patrick Gillard. CRMLS
- $999,0004 bd2 ba1.8k sqft3976 Verde Vista Dr, Thousand Oaks, CA 91360For SaleMLS ID #SR26157798, Dana Frank, Rodeo Realty. CRMLS
Local buyer's agents are ready to help
