AN UNBEATABLE VALUE IN GREENBRIAR – PRICED $40,000 BELOW RECENT MODEL MATCH! This pristine home has been freshly DEEP CLEANED and upgraded with BRAND NEW carpeting! It is an incredible opportunity nestled on a tranquil cul-de-sac in the sought-after Greenbriar Community of Simi Valley. Such a stunning residence which pairs curated interior design with breathtaking views of Whiteface Mountain. A tree lined paved walkway and covered front porch offer an elegant welcome to an open-concept interior featuring smooth ceilings, plantation shutters, and abundant natural light. The chef’s kitchen serves as the home's anchor, complete with granite countertops, a central breakfast bar island, stainless steel appliances, a gas range, and recessed lighting. Adjacent, the sun-drenched living room boasts rich wood flooring and seamless access to an outdoor oasis, while smart storage solutions elevate the main level, including a massive under stairs closet fully outfitted with custom built-in shoe racks. Upstairs, the sprawling primary suite serves as a private sanctuary, showcasing crown molding, a spa-like ensuite bath, and a walk-in closet optimized with premium custom closet organizers. Two additional generously sized bedrooms optimize privacy, complemented by a full bath with a separate toilet and shower room, alongside a dedicated upstairs laundry room for ultimate everyday convenience. The ultra private yard features pristine turf, lush garden borders, and a pebbled concrete patio perfect for garden cocktail parties or patio lounging. Car enthusiasts and hobbyists will appreciate the pristine two-car garage, fully equipped with finished walls, coated flooring, custom cabinetry, a built-in workbench, and direct home access. Built in 2013, this modern construction delivers premium structural upgrades like soaring high ceilings, tall doors, and an energy-efficient tankless water heater. Complete with premium community amenities like a private playground, picnic areas, and plentiful guest parking. This home is beyond ready, offers a premier location within the neighborhood, and is an absolute steal in today's market. Come experience it for yourself before it's gone!
Pending
Listed by: RE/MAX One • Rachel Reese • Contact: 818-429-9210
Price cut: $20K (8/24)
$679,999
2937 Palmera Ln, Simi Valley, CA 93065
3beds
1,371sqft
Single Family Residence
Built in 2013
3,920 Square Feet Lot
$672,600 Zestimate®
$496/sqft
$193/mo HOA
What's special
- 140 days
- 187
- 3
Zillow last checked:
Listing updated:
Listed by:
Rachel Reese DRE #01161783 818-429-9210,
RE/MAX One
Source: CRMLS,MLS#: SR26182645 Originating MLS: California Regional MLS
Originating MLS: California Regional MLSFacts & features
Interior
Bedrooms & bathrooms
- Bedrooms: 3
- Bathrooms: 3
- Full bathrooms: 2
- 1/2 bathrooms: 1
Rooms
- Room types: Bedroom, Kitchen, Living Room, Primary Bathroom, Primary Bedroom
Primary bedroom
- Features: Primary Suite
Bedroom
- Features: All Bedrooms Up
Bathroom
- Features: Bathtub, Dual Sinks, Granite Counters, Remodeled, Separate Shower, Upgraded, Walk-In Shower
Kitchen
- Features: Granite Counters, Kitchen Island, Kitchen/Family Room Combo, Remodeled, Updated Kitchen
Heating
- Central, Forced Air, Natural Gas
Cooling
- Central Air
Appliances
- Included: Dishwasher, Disposal, Gas Oven, Gas Range, Microwave, Refrigerator, Tankless Water Heater
- Laundry: Gas Dryer Hookup, Upper Level
Features
- Breakfast Bar, Ceiling Fan(s), Crown Molding, Eat-in Kitchen, Granite Counters, High Ceilings, Open Floorplan, Recessed Lighting, Storage, All Bedrooms Up, Primary Suite
- Flooring: Carpet, Tile, Wood
- Windows: Double Pane Windows, Plantation Shutters, Screens
- Has fireplace: No
- Fireplace features: None
- Common walls with other units/homes: No Common Walls
Interior area
- Total interior livable area: 1,371 sqft
Property
Parking
- Total spaces: 2
- Parking features: Direct Access, Driveway, Garage
- Attached garage spaces: 2
Features
- Levels: Two
- Stories: 2
- Entry location: Front
- Patio & porch: Covered, Front Porch, Patio
- Pool features: None
- Fencing: Block
- Has view: Yes
- View description: Mountain(s), Neighborhood, Trees/Woods
Lot
- Size: 3,920 Square Feet
- Features: Back Yard, Cul-De-Sac, Landscaped
Details
- Parcel number: 6340280215
- Special conditions: Standard
Construction
Type & style
- Home type: SingleFamily
- Architectural style: Mediterranean,Modern,Spanish
- Property subtype: Single Family Residence
Materials
- Stucco, Copper Plumbing
- Foundation: Slab
- Roof: Spanish Tile
Condition
- Updated/Remodeled
- New construction: No
- Year built: 2013
Utilities & green energy
- Sewer: Public Sewer
- Water: Public
- Utilities for property: Electricity Connected, Natural Gas Connected, Sewer Connected, Water Connected
Community & HOA
Community
- Features: Curbs, Street Lights, Sidewalks
- Security: Carbon Monoxide Detector(s), Smoke Detector(s)
- Subdivision: Greenbriar (367)
HOA
- Has HOA: Yes
- Amenities included: Picnic Area, Playground
- HOA fee: $193 monthly
- HOA name: LOS ARBOLES HOA
- HOA phone: 805-329-3150
Location
- Region: Simi Valley
Financial & listing details
- Price per square foot: $496/sqft
- Tax assessed value: $582,855
- Date on market: 8/22/2026
- Cumulative days on market: 140 days
- Listing terms: Cash,Cash to New Loan,Conventional,FHA
- Road surface type: Paved
Estimated market value
$672,600
$639,000 - $706,000
$3,547/mo
Price history
| Date | Event | Price |
|---|---|---|
| 9/12/2026 | Pending sale | $679,999$496/sqft |
Source:  CRMLS #SR26182645 Report a problem CRMLS #SR26182645 Report a problem | ||
| 8/24/2026 | Price change | $679,999-2.9%$496/sqft |
Source: CRMLS #SR26182645 Report a problem | ||
| 8/22/2026 | Listed for sale | $699,999+34%$511/sqft |
Source: CRMLS #SR26182645 Report a problem | ||
| 7/12/2019 | Sold | $522,500+26.5%$381/sqft |
Source: CRISNet / SRAR #SR19061438 Report a problem | ||
| 6/6/2013 | Sold | $413,000$301/sqft |
Source: Public Record Report a problem | ||
Public tax history
| Year | Property taxes | Tax assessment |
|---|---|---|
| 2026 | -- | $582,855 +2% |
| 2025 | $6,946 +7.6% | $571,427 +2% |
| 2024 | $6,456 | $560,223 +2% |
| 2023 | $6,456 +0.3% | $549,239 +2% |
| 2022 | $6,435 +0.7% | $538,470 +2% |
| 2021 | $6,393 +2.1% | $527,912 +1% |
| 2020 | $6,264 +16.2% | $522,500 +14.2% |
| 2019 | $5,389 +0.9% | $457,444 +2% |
| 2018 | $5,343 +2.3% | $448,476 +2% |
| 2017 | $5,224 +4.7% | $439,683 +2% |
| 2016 | $4,988 +2.2% | $431,063 +1.5% |
| 2015 | $4,883 -3.8% | $424,590 +2% |
| 2014 | $5,074 | $416,274 +228.3% |
| 2013 | -- | $126,798 +6% |
| 2012 | -- | $119,628 |
Find assessor info on the county website
Monthly payment
Est. payment
Payment breakdown
Explore the cost of this home by adjusting the details. Changes won't be saved.Climate risks
Neighborhood: 93065
Nearby schools
Schools provided by the listing agent
- High: Simi
Source: CRMLS. This data may not be complete. We recommend contacting the local school district to confirm school assignments for this home.
Similar homes
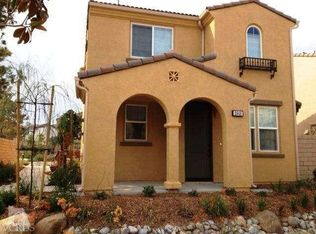
- $659,0003 bd3 ba1.3k sqft292 Edgemire Ln, Simi Valley, CA 93065For Sale
 MLS ID #SR26091571, Lorenza Rinaldini, Keller Williams Realty World Class. CRMLS
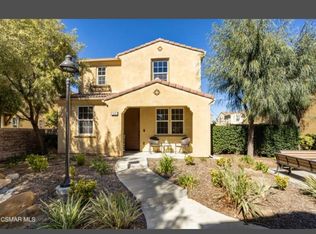
 - $799,0004 bd2 ba1.5k sqft1260 Arcane St, Simi Valley, CA 93065For Sale
 MLS ID #SR26197037, Angie Soto, Rodeo Realty. CRMLS
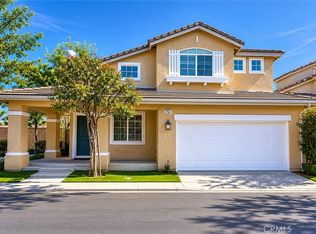
 - $649,9993 bd3 ba1.3k sqft550 Lorabel Way APT C, Simi Valley, CA 93065For Sale
 MLS ID #SR26128225, Rey DeLa Cruz, Real Estate eBroker, Inc.. CRMLS
 - $630,0002 bd2 ba1.1k sqft424 Country Club Dr APT A, Simi Valley, CA 93065For Sale
 MLS ID #SR26196226, Christopher Potter, Pinnacle Estate Properties. CRMLS
Local buyer's agents are ready to help
