Luxury Resort-Style Living in Prestigious Wood Ranch with Spectacular Views – Welcome to Marlborough Villas
Discover the perfect blend of comfort, elegance, and scenic beauty in this beautifully maintained townhome located in the highly desirable Marlborough Villas community of Wood Ranch. Featuring 2 spacious primary bedrooms, 2.5 bathrooms, and a thoughtfully designed layout, this exceptional home offers breathtaking open-space views just moments from the beautiful Wood Ranch Golf Course.
A private front patio, featuring lush landscaping and colorful greenery, creates a warm and inviting entrance—an ideal setting for morning coffee or peaceful evenings outdoors. Inside, the inviting living room features a cozy fireplace and seamlessly connects to the dining area and light-filled atrium, creating the perfect atmosphere for relaxing or entertaining.
The bright, open kitchen is designed with both style and functionality in mind, offering abundant cabinetry, generous counter space, recessed lighting, and a centrally located wet bar ideal for hosting guests. Direct access to the attached two-car garage adds convenience to everyday living.
Upstairs, dual primary suites provide privacy and comfort. The expansive main suite showcases stunning open-space views, a walk-in closet with mirrored doors, and a spa-inspired ensuite bath featuring dual sinks, a walk-in shower, and a dedicated vanity area. The secondary suite offers its own beautifully updated private bath complete with decorative tile and a frameless glass tub/shower enclosure.
Surrounded by peaceful natural beauty, Marlborough Villas offers residents resort-style amenities including a sparkling pool, relaxing spa, and clubhouse. Ideally located near shopping, dining, parks, hiking trails, and recreation, this exceptional Simi Valley home offers upscale living in one of Wood Ranch’s most sought-after communities.
For sale
Listed by: Redfin Corporation • Loren Bennett
Price cut: $10K (7/13)
$689,000
334 Country Club Dr Unit C, Simi Valley, CA 93065
2beds
1,579sqft
:
Get pre-qualified$5,214/mo
Condominium
Built in 1989
-- sqft lot
$682,400 Zestimate®
$436/sqft
$660/mo HOA
What's special
Cozy fireplaceExpansive main suiteSpa-inspired ensuite bathDual primary suitesPrivate front patioSpectacular viewsStunning open-space views
- 68 days |
- 290 |
- 7 |
Zillow last checked:
Listing updated:
Listed by:
Loren Bennett DRE #01744020 877-973-3346,
Redfin Corporation
Source: CRMLS,MLS#: BB26106315 Originating MLS: California Regional MLS
Originating MLS: California Regional MLSFacts & features
Interior
Bedrooms & bathrooms
- Bedrooms: 2
- Bathrooms: 3
- Full bathrooms: 2
- 1/2 bathrooms: 1
- Main level bathrooms: 1
- Main level bedrooms: 2
Rooms
- Room types: Atrium, Bedroom, Center Hall, Entry/Foyer, Living Room, Other
Bedroom
- Features: All Bedrooms Up
Bathroom
- Features: Bathtub, Separate Shower, Tub Shower, Vanity
Kitchen
- Features: Granite Counters
Other
- Features: Walk-In Closet(s)
Heating
- Baseboard, Central, Fireplace(s), Natural Gas
Cooling
- Central Air, Electric, Gas, Heat Pump, Whole House Fan
Appliances
- Included: 6 Burner Stove, Built-In Range, Convection Oven, Dishwasher, Electric Range, Electric Water Heater, Freezer, Disposal, Gas Oven, Gas Range, Ice Maker, Microwave, Refrigerator, Water To Refrigerator
- Laundry: Washer Hookup, Electric Dryer Hookup, Gas Dryer Hookup, In Garage
Features
- Wet Bar, Built-in Features, Ceiling Fan(s), Crown Molding, Granite Counters, High Ceilings, Pantry, Phone System, Recessed Lighting, Storage, Track Lighting, Two Story Ceilings, Wired for Data, All Bedrooms Up, Atrium, Instant Hot Water, Walk-In Closet(s)
- Flooring: Tile, Wood
- Has fireplace: Yes
- Fireplace features: Family Room
- Common walls with other units/homes: 2+ Common Walls,No One Above,No One Below
Interior area
- Total interior livable area: 1,579 sqft
Property
Parking
- Total spaces: 3
- Parking features: Garage, Garage Door Opener, Garage Faces Rear
- Attached garage spaces: 2
- Uncovered spaces: 1
Features
- Levels: Two
- Stories: 2
- Entry location: front
- Pool features: Community, Heated, In Ground, Association
- Has spa: Yes
- Spa features: Community
- Fencing: Brick,Wrought Iron
- Has view: Yes
- View description: Golf Course, Hills, Valley
Lot
- Size: 1,579 Square Feet
Details
- Parcel number: 5800260255
- Special conditions: Trust
Construction
Type & style
- Home type: Condo
- Property subtype: Condominium
- Attached to another structure: Yes
Materials
- Roof: Tile
Condition
- New construction: No
- Year built: 1989
Utilities & green energy
- Sewer: Public Sewer
- Water: Public
Community & HOA
Community
- Features: Biking, Dog Park, Golf, Hiking, Park, Sidewalks, Pool
- Subdivision: Unknown
HOA
- Has HOA: Yes
- Amenities included: Golf Course, Pool, Spa/Hot Tub
- HOA fee: $660 monthly
- HOA name: Marlboro villas 11
- HOA phone: 805-522-1982
Location
- Region: Simi Valley
Financial & listing details
- Price per square foot: $436/sqft
- Tax assessed value: $143,570
- Annual tax amount: $2,075
- Date on market: 5/20/2026
- Cumulative days on market: 68 days
- Listing terms: Cash,Cash to New Loan,Conventional,Submit
Estimated market value
$682,400
$648,000 - $717,000
$3,432/mo
Price history
| Date | Event | Price |
|---|---|---|
| 7/13/2026 | Price change | $689,000-1.4%$436/sqft |
Source:  CRMLS #BB26106315 Report a problem CRMLS #BB26106315 Report a problem | ||
| 5/20/2026 | Listed for sale | $699,000+94.2%$443/sqft |
Source: CRMLS #BB26106315 Report a problem | ||
| 9/2/2003 | Sold | $360,000$228/sqft |
Source: Public Record Report a problem | ||
Public tax history
| Year | Property taxes | Tax assessment |
|---|---|---|
| 2025 | $2,075 +9.4% | $143,570 +2% |
| 2024 | $1,897 | $140,755 +2% |
| 2023 | $1,897 +1.5% | $137,996 +2% |
| 2022 | $1,869 +1.7% | $135,291 +2% |
| 2021 | $1,837 +2.8% | $132,639 +1% |
| 2020 | $1,787 +5.3% | $131,281 +2% |
| 2019 | $1,696 +1.6% | $128,708 +2% |
| 2018 | $1,669 +2.9% | $126,186 +2% |
| 2017 | $1,623 +5% | $123,713 +2% |
| 2016 | $1,545 +2.8% | $121,288 +1.5% |
| 2015 | $1,503 +1.1% | $119,468 +2% |
| 2014 | $1,487 | $117,130 +0.5% |
| 2013 | -- | $116,603 +2% |
| 2012 | -- | $114,317 +2% |
| 2011 | -- | $112,077 +0.5% |
| 2009 | -- | $111,508 +4% |
| 2007 | -- | $107,180 +2% |
| 2006 | -- | $105,079 +2% |
| 2005 | -- | $103,020 -67.9% |
| 2003 | -- | $321,000 +36.6% |
| 2002 | -- | $235,000 |
| 2001 | $2,562 +4% | $235,000 +4.4% |
| 2000 | $2,463 | $225,000 |
Find assessor info on the county website
Monthly payment
Est. payment
Payment breakdown
Explore the cost of this home by adjusting the details. Changes won't be saved.Climate risks
Neighborhood: 93065
Nearby schools
GreatSchools rating
- 6/10Wood Ranch Elementary SchoolGrades: K-6Distance: 1.4 mi
- 5/10Sinaloa Middle SchoolGrades: 6-8Distance: 1.6 mi
- 8/10Royal High SchoolGrades: 9-12Distance: 2.1 mi
- $717,7003 bd3 ba1.6k sqft334 Country Club Dr UNIT D, Simi Valley, CA 93065Off Market
- $618,9002 bd3 ba1.3k sqft334 Country Club Dr UNIT B, Simi Valley, CA 93065Off Market

- $547,0002 bd2 ba1.1k sqft334 Country Club Dr UNIT A, Simi Valley, CA 93065Off Market
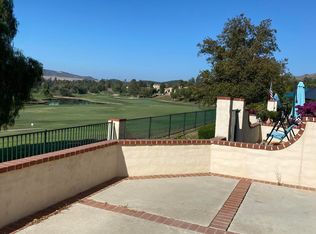
- $592,5002 bd2 ba1.1k sqft338 Country Club Dr UNIT D, Simi Valley, CA 93065Off Market
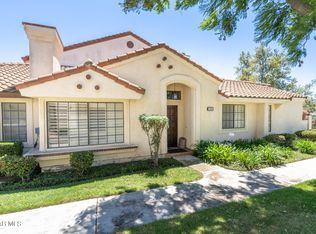
- $550,9002 bd2 ba1.3k sqft338 Country Club Dr UNIT C, Simi Valley, CA 93065Off Market
- $660,2002 bd3 ba1.5k sqft338 Country Club Dr UNIT B, Simi Valley, CA 93065Off Market
- $712,1003 bd2 ba1.6k sqft338 Country Club Dr UNIT A, Simi Valley, CA 93065Off Market
- $571,3002 bd3 ba1.3k sqft330 Country Club Dr UNIT B, Simi Valley, CA 93065Off Market
A local agent can set up tours, give advice and negotiate with sellers.
A local lender can help you make sure your offer is ready when you are.
Similar homes
- $689,9993 bd3 ba1.3k sqft1738 Millpark Ln, Simi Valley, CA 93065For Sale
 MLS ID #SR26106123, Stephanie Novak, Equity Union. CRMLS
 - $780,0003 bd3 ba1.8k sqft650 Ivywood Ln Unit E, Simi Valley, CA 93065For Sale
 MLS ID #SR26111277, Timothy Reitz, Equity Union. CRMLS
 - $669,0002 bd2 ba1.5k sqft498 Shelburne Ln Unit B, Simi Valley, CA 93065For Sale
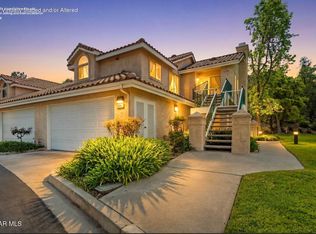 MLS ID #26002867, Tammy Crawford. GAVAR
 - $700,0003 bd3 ba1.4k sqft1654 Moonseed Ln, Simi Valley, CA 93065For Sale
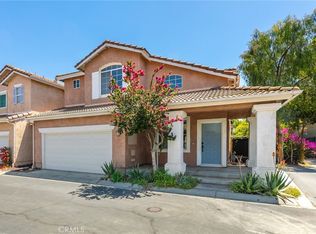 MLS ID #SR26157642, Marty Azoulay, Equity Union. CRMLS
 - $888,0003 bd3 ba1.7k sqft592 Fairfield Rd, Simi Valley, CA 93065For SaleMLS ID #SR26121623, Peony Elguea, Better Homes and Gardens Real. CRMLS
- $787,0002 bd2 ba1.8k sqft497 Bannister Way APT B, Simi Valley, CA 93065For SaleMLS ID #CV26130439, Patricia Novo, STIGLER HOMES. CRMLS
- $764,9003 bd3 ba1.5k sqft757 Congressional Rd, Simi Valley, CA 93065For SaleMLS ID #SR26121765, Charity Jones, Equity Union. CRMLS
- $675,0004 bd3 ba1.7k sqft2650 Vanilla Ln, Simi Valley, CA 93065For SaleMLS ID #SR26101709, Biju Varghese, Pinnacle Estate Properties, Inc.. CRMLS
- $699,9993 bd3 ba1.3k sqft2937 Palmera Ln, Simi Valley, CA 93065For SaleMLS ID #SR26099607, Rachel Reese, RE/MAX One. CRMLS
- $599,0003 bd3 ba1.3k sqft2731 N Erringer Rd #71, Simi Valley, CA 93065For SaleMLS ID #PV26104779, Chase Kozak, Keller Williams Realty. CRMLS
- $469,0002 bd2 ba960 sqft1195 Fitzgerald Rd APT G, Simi Valley, CA 93065For SaleMLS ID #SR26058176, Hal Johnson III, eXp Realty of California Inc. CRMLS
- $640,0003 bd3 ba1.1k sqft1751 Aleppo Ct, Thousand Oaks, CA 91362For SaleMLS ID #SW26096467, Amanda Hoskinds, Signature Realty & Loans. CRMLS
- $699,5002 bd3 ba1.4k sqft618 Warwick Ave, Thousand Oaks, CA 91360For SaleMLS ID #SR26160195, Brian Whitcanack, Pinnacle Estate Properties. CRMLS
- $680,0003 bd3 ba1.5k sqft5340 Las Virgenes Rd APT 11, Calabasas, CA 91302For SaleMLS ID #SR26141937, David Abas, Equity Union. CRMLS
- $924,8004 bd3 ba1.9k sqft2031 Morning Glory St, Simi Valley, CA 93065For SaleMLS ID #SR26122518, Brian Ends, Real Brokerage Technologies, Inc.. CRMLS
- $700,0003 bd3 ba1.4k sqft5340 Las Virgenes Rd APT 4, Calabasas, CA 91302For SaleMLS ID #SR26117993, Renee Rosen, Berkshire Hathaway HomeServices California Properties. CRMLS
- $776,0003 bd3 ba1.9k sqft24440 Victory Blvd APT 15, Woodland Hills, CA 91367For SaleMLS ID #SR26159951, Jose Peralta, RE/MAX Gateway. CRMLS
- $559,0002 bd3 ba1.2k sqft9906 Owensmouth Ave Unit 14, Chatsworth, CA 91311For SaleMLS ID #CV26124775, Joshua Merideth, BHHS LIFESTYLE PROPERTIES. CRMLS
- $629,0002 bd3 ba1.4k sqft9000 Vanalden Ave Unit 150, Northridge, CA 91324For SaleMLS ID #SR26149174, Beniamin Gevdzhyan, Global Realty & Mortgage. CRMLS
- $875,0003 bd3 ba1.3k sqft2791 N Ringwood St, Simi Valley, CA 93063For SaleMLS ID #26005656, Joshua R Vigil. GAVAR
Local buyer's agents are ready to help
