Welcome to 385 Owls Cove Lane, a beautifully upgraded/maintained home nestled in one Simi Valley's desirable gated communities. This inviting residence offers an open and light filled floor plan with souring ceilings, abundant natural light, and seamless living spaces designed for both comfortable everyday living and effortless entertaining. The kitchen features a newly added island counter/ breakfast bar to compliment existing spacious granite counter tops and cabinetry. The kitchen flows naturally into the dining and living areas to create a warm and welcoming atmosphere. Upstairs the private suite serves as a relaxing retreat. The master bath is totally remodeled/ upgraded with dual sinks, quartz counters and cabinet. The walk in shower tub is outstanding. Two additional bedrooms upstairs provide versatility for family, guests or a home office. Step outside to a low maintenance backyard complete with a private putting green- perfect for relaxing or entertaining guests year round. Additional highlights include an attached two car garage, indoor laundry, central HVAC and access to resort-style community amenities including a sparkling pool, spa, parks and basketball courts. Ideally located near shopping, dining, schools and commuter routes. This exceptional home offers the perfect blend of comfort, convenience, and community living.
For sale
$760,000
385 Owls Cove Ln, Simi Valley, CA 93065
3beds
1,376sqft
Single Family Residence
Built in 1999
2,613 Square Feet Lot
$750,400 Zestimate®
$552/sqft
$185/mo HOA
What's special
Attached two car garageAbundant natural lightIndoor laundryCentral hvac
- 17 days
- 555
- 34
Zillow last checked:
Listing updated:
Listed by:
Sandra J Richardson DRE #01405764 sandy@goacadia.com,
Acadia Real Estate
Source: CSMAOR,MLS#: 226002308
Facts & features
Interior
Bedrooms & bathrooms
- Bedrooms: 3
- Bathrooms: 3
- Full bathrooms: 2
- 1/2 bathrooms: 1
Heating
- Natural Gas, Forced Air
Cooling
- Central Air
Appliances
- Included: Water Heater, Dishwasher, Disposal, Gas Dryer Hookup, Vented Exhaust Fan, Water Line to Refrig
- Laundry: Laundry Closet, Laundry Area
Features
- Cathedral Ceiling(s), Open Floorplan, Granite Counters
- Flooring: Ceramic Tile, Wood/Wood Like
- Windows: Double Pane Windows, Plantation Shutters, Screens
- Has fireplace: No
Interior area
- Total structure area: 1,376
- Total interior livable area: 1,376 sqft
Property
Parking
- Total spaces: 2
- Parking features: Garage - 1 Door
- Garage spaces: 2
Features
- Levels: Two
- Stories: 2
- Entry location: Ground Level - No Steps
- Patio & porch: Slab
- Exterior features: Lawn
- Has private pool: Yes
- Pool features: Association, Community, Fenced, Gas Heat, Gunite
- Has spa: Yes
- Spa features: Association Spa, Community, Fenced, Heated - Gas, Gunite, Tile, In Ground
- Fencing: Block,Fenced
Lot
- Size: 2,613 Square Feet
- Features: Square Lot, Zero Lot Line
Details
- Parcel number: 6310250655
- Special conditions: Standard
Construction
Type & style
- Home type: SingleFamily
- Architectural style: Spanish
- Property subtype: Single Family Residence
Materials
- Stucco, Wood, Drywall Walls
- Foundation: Concrete Slab, Slab
- Roof: Spanish Clay Tile
Condition
- Updated/Remodeled,Turnkey
- New construction: No
- Year built: 1999
Utilities & green energy
- Sewer: Public Sewer
- Water: District/Public
Green energy
- Energy efficient items: Thermostat
Community & HOA
Community
- Features: Basketball
- Security: Carbon Monoxide Detector(s), Smoke Detector(s)
- Subdivision: Parklane (Verandah)-433
HOA
- Has HOA: Yes
- Amenities included: Gated, Guest Parking
- HOA fee: $185 monthly
- HOA name: Park Lane (Verandah)
- HOA phone: 805-751-4142
Location
- Region: Simi Valley
Financial & listing details
- Price per square foot: $552/sqft
- Tax assessed value: $609,302
- Date on market: 10/17/2026
- Cumulative days on market: 242 days
- Listing terms: VA Loan,Government Loan,Freddie Mac,FHA,Fannie Mae,Conventional,Cash to New Loan,Cash,Cal Vet Loan
- Road surface type: Asphalt
Estimated market value
$750,400
$713,000 - $788,000
$3,792/mo
Price history
| Date | Event | Price |
|---|---|---|
| 10/17/2026 | Listed for sale | $760,000$552/sqft |
Source:  CSMAOR #226002308 Report a problem | ||
| 9/3/2026 | Listing removed | $760,000$552/sqft |
Source:  CRMLS #226002308 Report a problem | ||
| 6/30/2026 | Price change | $760,000-1.9%$552/sqft |
Source: CSMAOR #226002308 Report a problem | ||
| 5/16/2026 | Listed for sale | $775,000+47.6%$563/sqft |
Source: CSMAOR #226002308 Report a problem | ||
| 3/30/2018 | Sold | $525,000-0.9%$382/sqft |
Source: Public Record Report a problem | ||
| 2/25/2018 | Pending sale | $530,000$385/sqft |
Source: Rodeo Realty-Westlake Village Office #SR18029376 Report a problem | ||
| 2/8/2018 | Listed for sale | $530,000+16.5%$385/sqft |
Source: Rodeo Realty #SR18029376 Report a problem | ||
| 8/5/2015 | Sold | $455,000-1.1%$331/sqft |
Source: Public Record Report a problem | ||
| 5/20/2015 | Listed for sale | $460,000+7%$334/sqft |
Source: Cambridge Properties #SR15105440 Report a problem | ||
| 12/28/2007 | Sold | $430,000+10.5%$313/sqft |
Source: Public Record Report a problem | ||
| 8/29/2003 | Sold | $389,000+83.5%$283/sqft |
Source: Public Record Report a problem | ||
| 12/30/1999 | Sold | $212,000$154/sqft |
Source: Public Record Report a problem | ||
Public tax history
| Year | Property taxes | Tax assessment |
|---|---|---|
| 2026 | -- | $609,302 +2% |
| 2025 | $7,217 +7.6% | $597,355 +2% |
| 2024 | $6,708 | $585,643 +2% |
| 2023 | $6,708 +0.3% | $574,160 +2% |
| 2022 | $6,689 -0.5% | $562,902 +2% |
| 2021 | $6,726 +2% | $551,865 +1% |
| 2020 | $6,592 +4.7% | $546,209 +2% |
| 2019 | $6,294 +12.9% | $535,500 +13.7% |
| 2018 | $5,577 +2.3% | $470,780 +2% |
| 2017 | $5,453 +4.2% | $461,550 +1.4% |
| 2016 | $5,235 +4.1% | $455,000 +3.6% |
| 2015 | $5,028 +5.7% | $439,000 +6.6% |
| 2014 | $4,758 | $412,000 +13.2% |
| 2013 | -- | $364,000 +6.4% |
| 2012 | -- | $342,000 |
| 2011 | -- | $342,000 -8.8% |
| 2009 | -- | $375,000 -9.2% |
| 2007 | -- | $412,808 +2% |
| 2006 | -- | $404,714 +2% |
| 2005 | -- | $396,780 +76.4% |
| 2003 | -- | $224,961 +2% |
| 2002 | -- | $220,551 +2% |
| 2001 | $2,513 +1.7% | $216,228 +2% |
| 2000 | $2,472 | $211,990 |
Find assessor info on the county website
Monthly payment
Est. payment
Payment breakdown
Explore the cost of this home by adjusting the details. Changes won't be saved.Climate risks
Neighborhood: 93065
Nearby schools
Schools provided by the listing agent
- Elementary: Arroyo
- Middle: Sinaloa
- High: Royal
Source: CSMAOR. This data may not be complete. We recommend contacting the local school district to confirm school assignments for this home.
- $538,6003 bd2 ba1.1k sqft393 Owls Cove Ln, Simi Valley, CA 93065Off Market
- $642,0003 bd2 ba1.4k sqft373 Owls Cove Ln, Simi Valley, CA 93065Off Market
- $630,6003 bd3 ba1.4k sqft405 Owls Cove Ln, Simi Valley, CA 93065Off Market
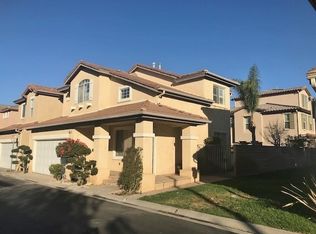
- $569,1003 bd2 ba1.4k sqft405 Owls Cove Ln UNIT 362, Simi Valley, CA 93065Off Market

Similar homes
- $899,9003 bd2 ba1.8k sqft1005 Shoal Creek Ct, Simi Valley, CA 93065For Sale
 MLS ID #GD26164401, Simon Gharassimian, JohnHart Real Estate. CRMLS
- $739,0002 bd2 ba1.1k sqft2141 Hietter Ave, Simi Valley, CA 93063For Sale
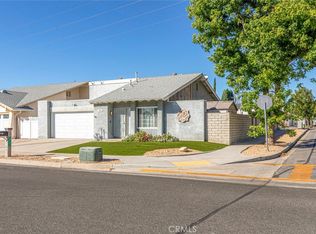 MLS ID #GD26226219, Kevin Dijamco, Coldwell Banker Hallmark. CRMLS
- $785,0004 bd2 ba1.4k sqft5695 Bloomfield St, Simi Valley, CA 93063For Sale
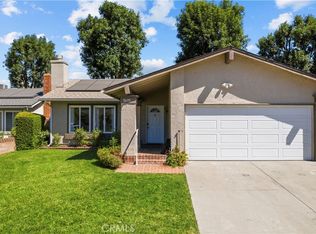 MLS ID #SR26186943, Derek MacLean, Keller Williams Encino/Sherman Oaks. CRMLS
- $795,0003 bd3 ba1.7k sqft10025 Topanga Canyon Blvd Unit 108, Chatsworth, CA 91311For Sale
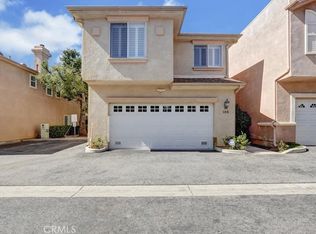 MLS ID #SR26226742, Radha Doshi, Pinnacle Estate Properties. CRMLS
