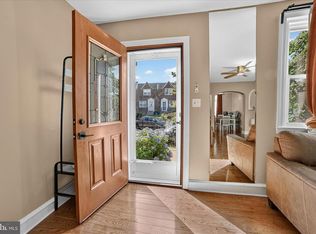
Welcome to 240 E Phil Ellena St, a spacious 4-bedroom, 1.5-bath home offering a comfortable layout with room to fit a variety of lifestyles. With approximately 1,881 square feet of living space, this home provides generous living areas, four well-sized bedrooms, and the convenience of a half bath in addition to the full bathroom. Whether you're looking for extra space for family, guests, a home office, or hobbies, this property offers the flexibility to make it your own. Thoughtfully laid out across multiple levels, the home provides a practical flow for both everyday living and entertaining. If you've been searching for a home with ample space and lasting potential in Philadelphia, this is one you'll want to see. Schedule your private tour today to learn more and experience everything this home has to offer.
For sale
$225,000
240 E Phil Ellena St, Philadelphia, PA 19119
4beds
1,881sqft
:
Get pre-qualified$1,434/mo
Townhouse
Built in 1915
1,650 Square Feet Lot
$222,600 Zestimate®
$120/sqft
$-- HOA
What's special
Four well-sized bedrooms
- 17 days |
- 572 |
- 24 |
Likely to sell faster than
Zillow last checked:
Listing updated:
Listed by:
Moshe Adika 267-210-3080,
TCS Management, LLC 2153831439
Source: Bright MLS,MLS#: PAPH2645720
Facts & features
Interior
Bedrooms & bathrooms
- Bedrooms: 4
- Bathrooms: 2
- Full bathrooms: 1
- 1/2 bathrooms: 1
- Main level bathrooms: 2
- Main level bedrooms: 4
Basement
- Area: 0
Heating
- Other
Cooling
- Central Air, Other
Appliances
- Included: Water Heater
Features
- Basement: Unfinished
- Has fireplace: No
Interior area
- Total structure area: 1,881
- Total interior livable area: 1,881 sqft
- Finished area above ground: 1,881
- Finished area below ground: 0
Property
Parking
- Parking features: None
Accessibility
- Accessibility features: None
Features
- Levels: Two
- Stories: 2
- Pool features: None
Lot
- Size: 1,650 Square Feet
- Dimensions: 17.00 x 100.00
Details
- Additional structures: Above Grade, Below Grade
- Parcel number: 221197800
- Zoning: RSA5
- Special conditions: Standard
Construction
Type & style
- Home type: Townhouse
- Architectural style: Traditional,Straight Thru
- Property subtype: Townhouse
Materials
- Masonry
- Foundation: Stone
Condition
- New construction: No
- Year built: 1915
Utilities & green energy
- Sewer: Public Septic, Public Sewer
- Water: Public
Community & HOA
Community
- Subdivision: Mt Airy
HOA
- Has HOA: No
Location
- Region: Philadelphia
- Municipality: PHILADELPHIA
Financial & listing details
- Price per square foot: $120/sqft
- Tax assessed value: $310,200
- Annual tax amount: $4,342
- Date on market: 7/8/2026
- Listing agreement: Exclusive Right To Sell
- Ownership: Fee Simple
Estimated market value
$222,600
$211,000 - $234,000
$2,713/mo
Price history
| Date | Event | Price |
|---|---|---|
| 7/8/2026 | Listed for sale | $225,000+95.8%$120/sqft |
Source:  Bright MLS #PAPH2645720 Report a problem Bright MLS #PAPH2645720 Report a problem | ||
| 4/5/2013 | Listing removed | $114,900$61/sqft |
Source: RE/MAX ACCESS #6111683 Report a problem | ||
| 10/23/2012 | Price change | $114,900-4.2%$61/sqft |
Source: RE/MAX ACCESS #6111683 Report a problem | ||
| 10/10/2012 | Price change | $119,900-4%$64/sqft |
Source: RE/MAX ACCESS #6111683 Report a problem | ||
| 9/19/2012 | Price change | $124,900+5%$66/sqft |
Source: RE/MAX ACCESS #6111683 Report a problem | ||
| 7/11/2012 | Price change | $119,000-6.3%$63/sqft |
Source: Messa Realty #6036988 Report a problem | ||
| 6/20/2012 | Price change | $127,000-2.3%$68/sqft |
Source: Messa Realty #6036988 Report a problem | ||
| 6/5/2012 | Listed for sale | $130,000-3.7%$69/sqft |
Source: Messa Realty #6036988 Report a problem | ||
| 2/1/2012 | Listing removed | $135,000$72/sqft |
Source: Owner Report a problem | ||
| 1/11/2012 | Listed for sale | $135,000+347%$72/sqft |
Source: Owner Report a problem | ||
| 10/25/2010 | Sold | $30,200$16/sqft |
Source: Public Record Report a problem | ||
Public tax history
| Year | Property taxes | Tax assessment |
|---|---|---|
| 2025 | $4,342 +30% | $310,200 +30% |
| 2024 | $3,340 | $238,600 |
| 2023 | $3,340 +59.6% | $238,600 |
| 2022 | $2,093 | -- |
| 2021 | $2,093 -4.2% | -- |
| 2018 | $2,185 | -- |
| 2017 | $2,185 +75.4% | -- |
| 2016 | $1,246 | -- |
| 2015 | $1,246 | -- |
| 2014 | $1,246 +4.5% | $89,000 +2681.3% |
| 2012 | $1,193 | $3,200 |
| 2011 | -- | $3,200 |
| 2010 | -- | $3,200 |
| 2009 | -- | $3,200 |
| 2008 | -- | $3,200 |
| 2007 | -- | $3,200 |
| 2006 | -- | $3,200 |
| 2005 | -- | $3,200 |
| 2004 | -- | $3,200 |
| 2003 | -- | $3,200 |
| 2002 | -- | $3,200 |
| 2000 | -- | $3,200 -23.1% |
| 1999 | -- | $4,160 |
Find assessor info on the county website
Monthly payment
Est. payment
Payment breakdown
Explore the cost of this home by adjusting the details. Changes won't be saved.Climate risks
Neighborhood: Mount Airy East
Nearby schools
GreatSchools rating
- 4/10Emlen Eleanor C SchoolGrades: PK-5Distance: 0.2 mi
- 4/10Roosevelt Theodore Middle SchoolGrades: K-8Distance: 0.6 mi
- 1/10King Martin Luther High SchoolGrades: 9-12Distance: 1.1 mi
Schools provided by the listing agent
- High: Germantown
- District: Philadelphia City
Source: Bright MLS. This data may not be complete. We recommend contacting the local school district to confirm school assignments for this home.
- $205,7004 bd1 ba1.5k sqft242 E Phil Ellena St, Philadelphia, PA 19119Off Market

- $246,7004 bd2 ba1.8k sqft238 E Phil Ellena St, Philadelphia, PA 19119Off Market
- $--2 bd1 ba850 sqft244 E Phil Ellena St #2, Philadelphia, PA 19119Off Market

- $272,4003 bd2 ba1.3k sqft244 E Phil Ellena St, Philadelphia, PA 19119Off Market
- $---- bd1 ba460 sqft244 E Phil Ellena St #1, Philadelphia, PA 19119Off Market
- $137,1003 bd1 ba1.2k sqft236 E Phil Ellena St, Philadelphia, PA 19119Off Market
- $226,1003 bd1 ba1.2k sqft234 E Phil Ellena St, Philadelphia, PA 19119Off Market
- $28,400-- bd-- ba1.2k sqft246 E Phil Ellena St, Philadelphia, PA 19119Off Market
A local agent can set up tours, give advice and negotiate with sellers.
Similar homes
- $271,5003 bd2 ba1.2k sqft408 E Slocum St, Philadelphia, PA 19119For Sale
 MLS ID #PAPH2635642, Marlowe Freeman, JMG Pennsylvania. Bright MLS
 - $229,9904 bd2 ba1.6k sqft2110 W Chew Ave, Philadelphia, PA 19138For Sale
 MLS ID #PAPH2637978, Christopher Thude, RE/MAX Access. Bright MLS
 - $250,0003 bd2 ba1k sqft3044 Almond St, Philadelphia, PA 19134For Sale
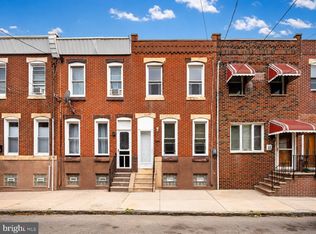 MLS ID #PAPH2651256, Moshe Adika, TCS Management, LLC. Bright MLS
 - $225,0004 bd2 ba1.4k sqft6231 Lansdowne Ave, Philadelphia, PA 19151For Sale
 MLS ID #PAPH2601248, Ian Perler, KW Empower. Bright MLS
 - $219,9993 bd2 ba1.1k sqft140 W Ashdale St, Philadelphia, PA 19120For SaleMLS ID #PAPH2619850, Aneury Rodriguez, Keller Williams Real Estate Tri-County. Bright MLS
- $244,9004 bd2 ba1k sqft5437 Valley St, Philadelphia, PA 19124For SaleMLS ID #PAPH2646546, Cinnamon Boffa, RE/MAX Realty Services-Bensalem. Bright MLS
- $224,9003 bd2 ba1k sqft3052 Aramingo Ave, Philadelphia, PA 19134For SaleMLS ID #PAPH2630758, Michael Cohen, KW Empower. Bright MLS
- $203,0003 bd3 ba1k sqft1716 N Hollywood St, Philadelphia, PA 19121For SaleMLS ID #PAPH2626622, Daniel Beirne, Open Door Brokerage, LLC. Bright MLS
- $229,9003 bd3 ba1.2k sqft1365 Dyre St, Philadelphia, PA 19124For SaleMLS ID #PAPH2627798, Racquel Burden, Realty One Group Restore - BlueBell. Bright MLS
- $240,0003 bd2 ba1.4k sqft642 N Frazier St, Philadelphia, PA 19131For SaleMLS ID #PAPH2624946, Ian Perler, KW Empower. Bright MLS
- $210,0003 bd2 ba1.2k sqft6764 Hegerman St, Philadelphia, PA 19135For SaleMLS ID #PAPH2644292, Tanisha Heath, Fowler and Co. Bright MLS
- $220,0003 bd1 ba1.3k sqft7186 Montague St, Philadelphia, PA 19135For SaleMLS ID #PAPH2643334, Adam Nork, EXP Realty, LLC. Bright MLS
- $199,0003 bd2 ba1.2k sqft1006 W Dakota St, Philadelphia, PA 19133For SaleMLS ID #PAPH2641308, Jeremy Burns, Space & Company. Bright MLS
- $225,0003 bd2 ba1.2k sqft208 E Essex Ave, Lansdowne, PA 19050For SaleMLS ID #PADE2119370, Nick Sborlini, Compass RE. Bright MLS
- $245,0003 bd2 ba1.1k sqft4993 Pennway St, Philadelphia, PA 19124For SaleMLS ID #PAPH2642280, Queen Hart, Realty Mark Associates-CC. Bright MLS
- $244,9004 bd3 ba1.3k sqft517 N 52nd St, Philadelphia, PA 19131For SaleMLS ID #PAPH2612782, Cordell Becker, Becker Capital, LLC. Bright MLS
- $215,0003 bd1 ba1.1k sqft3117 Chatham St, Philadelphia, PA 19134For SaleMLS ID #PAPH2632428, Kelsey Ryan, Honest Real Estate. Bright MLS
- $199,9993 bd2 ba1.1k sqft2024 W Berks St, Philadelphia, PA 19121For SaleMLS ID #PAPH2606000, Lixia Tapia, Opus Elite Real Estate. Bright MLS
- $310,0004 bd2 ba1.5k sqft122 W Salaignac St, Philadelphia, PA 19127For SaleMLS ID #PAPH2630882, Justin Paulhamus, 4J Real Estate, LLC. Bright MLS
- $229,9003 bd2 ba1.2k sqft5712 Sansom St, Philadelphia, PA 19139For SaleMLS ID #PAPH2557900, Michael DeFiore, Houwzer, LLC. Bright MLS
