Imagine coming home to your own private getaway, where cascading waterfalls, sparkling pool waters, and peaceful surroundings create an everyday escape. Tucked away on a quiet cul-de-sac, 240 Explorer Way offers the rare combination of resort-inspired outdoor living, generous interior space, and convenient access to everything Martinez has to offer. The spectacular backyard takes center stage! A beautiful swimming pool with a Cabo-style shallow entry and three cascading waterfalls creates an inviting atmosphere, complete with the soothing sounds of flowing water. An outdoor kitchen setup provides the perfect setting for weekend barbecues and gatherings, while a dedicated, private hot tub area offers a relaxing retreat. Whether entertaining guests or enjoying a quiet afternoon poolside, this outdoor oasis is designed for the California lifestyle. Built in 2004, this inviting residence features 4 generously sized bedrooms, 2.5 bathrooms, and approximately 2,271 sq. ft. of living space. Step inside to dramatic 20+ foot ceilings in the entry and dining area, creating an impressive sense of openness. Beautiful tile flooring extends throughout the main level, while the spacious kitchen features abundant cabinetry, a pantry, and a center island with breakfast seating. Open to the family room, this welcoming space is ideal for everyday living and entertaining. Upstairs, four spacious bedrooms offer comfortable accommodations, while a versatile loft with a built-in workspace provides an ideal home office or study area. A separate laundry room with storage adds everyday practicality. Enjoy a secluded, country-like atmosphere without sacrificing convenience! Historic Downtown Martinez, local restaurants, shopping, the waterfront, marina, and regional shoreline trails are all within reach. Easy access to Highways 4 and 680 makes commuting and exploring the East Bay convenient. Resort-style living, peaceful surroundings, spacious interiors, and NO HOA — discover your everyday escape at 240 Explorer Way!
Coming soon
$999,000
240 Explorer Way, Martinez, CA 94553
4beds
2,271sqft
Single Family Residence
Built in 2004
7,840 Square Feet Lot
$1,102,700 Zestimate®
$440/sqft
$-- HOA
What's special
- 6 days
- 508
- 62
Zillow last checked:
Listing updated:
Listed by:
Alex Villasenor DRE #01258438 925-351-4949,
Coldwell Banker
Source: bridgeMLS/CCAR/Bay East AOR,MLS#: 41153229
Facts & features
Interior
Bedrooms & bathrooms
- Bedrooms: 4
- Bathrooms: 3
- Full bathrooms: 2
- 1/2 bathrooms: 1
Rooms
- Room types: Family Room
Kitchen
- Features: Breakfast Bar, Breakfast Nook, Stone Counters, Dishwasher, Eat-in Kitchen, Disposal, Gas Range/Cooktop, Ice Maker Hookup, Kitchen Island, Microwave, Pantry, Range/Oven Free Standing, Self-Cleaning Oven
Heating
- Forced Air
Cooling
- Ceiling Fan(s), Central Air
Appliances
- Included: Dishwasher, Gas Range, Plumbed For Ice Maker, Microwave, Free-Standing Range, Self Cleaning Oven, Gas Water Heater, Solar Hot Water
- Laundry: Gas Dryer Hookup, Laundry Room, Cabinets, Sink
Features
- Dining Ell, Breakfast Bar, Breakfast Nook, Pantry
- Flooring: Tile, Carpet
- Windows: Double Pane Windows
- Number of fireplaces: 1
- Fireplace features: Family Room, Gas Starter
Interior area
- Total structure area: 2,271
- Total interior livable area: 2,271 sqft
Property
Parking
- Total spaces: 2
- Parking features: Attached, Garage Door Opener
- Garage spaces: 2
Features
- Levels: Two Story
- Stories: 2
- Exterior features: Garden, Back Yard, Front Yard, Side Yard, Sprinklers Automatic
- Has private pool: Yes
- Pool features: In Ground, Pool Sweep, Solar Heat
- Has spa: Yes
- Spa features: Heated
- Fencing: Fenced
- Has view: Yes
- View description: Hills
Lot
- Size: 7,840 Square Feet
- Features: Cul-De-Sac, Premium Lot, Secluded, Dead End, Front Yard, Private
Details
- Parcel number: 1591700412
- Special conditions: Standard
Construction
Type & style
- Home type: SingleFamily
- Architectural style: Contemporary
- Property subtype: Single Family Residence
Materials
- Wood Siding
- Foundation: Slab
Condition
- Existing
- New construction: No
- Year built: 2004
Utilities & green energy
- Electric: No Solar
- Sewer: Public Sewer
- Water: Public
- Utilities for property: Natural Gas Connected
Community & HOA
Community
- Security: Fire Sprinkler System, Carbon Monoxide Detector(s), Smoke Detector(s)
HOA
- Has HOA: No
Location
- Region: Martinez
Financial & listing details
- Price per square foot: $440/sqft
- Tax assessed value: $1,044,906
- Date on market: 11/6/2026
- Listing terms: Cash,Conventional
Estimated market value
$1,102,700
$1.04M - $1.17M
$4,747/mo
Price history
| Date | Event | Price |
|---|---|---|
| 10/6/2026 | Listing removed | $1,049,000$462/sqft |
Source:  CCAR #41148233 Report a problem | ||
| 9/18/2026 | Listed for sale | $1,049,000+48.5%$462/sqft |
Source: CCAR #41148233 Report a problem | ||
| 5/3/2005 | Sold | $706,500$311/sqft |
Source: Public Record Report a problem | ||
Public tax history
| Year | Property taxes | Tax assessment |
|---|---|---|
| 2026 | -- | $1,044,906 +2% |
| 2025 | $13,267 +4.7% | $1,024,418 +2% |
| 2024 | $12,673 +2.1% | $1,004,332 +2% |
| 2023 | $12,415 +2.4% | $984,640 +2% |
| 2022 | $12,130 +20.2% | $965,335 +21.9% |
| 2021 | $10,088 +1.3% | $792,000 +1.1% |
| 2020 | $9,962 +6.3% | $783,000 +7.1% |
| 2019 | $9,370 +10.7% | $731,000 +9.1% |
| 2018 | $8,466 +5.4% | $670,000 +6.6% |
| 2017 | $8,032 +5.5% | $628,500 |
| 2016 | $7,614 +10.1% | $628,500 +4.8% |
| 2015 | $6,916 | $600,000 +7.6% |
| 2014 | $6,916 | $557,500 +64.2% |
| 2013 | -- | $339,500 |
| 2012 | -- | $339,500 -21% |
| 2011 | -- | $429,500 -4.3% |
| 2010 | -- | $449,000 +5.6% |
| 2009 | -- | $425,000 -28.3% |
| 2008 | -- | $593,000 -22.4% |
| 2007 | -- | $764,626 +6.2% |
| 2006 | -- | $720,222 +136.1% |
| 2005 | -- | $305,081 |
Find assessor info on the county website
Monthly payment
Est. payment
Payment breakdown
Explore the cost of this home by adjusting the details. Changes won't be saved.Climate risks
Neighborhood: 94553

Similar homes
- $879,0003 bd3 ba1.9k sqft80 Gilrix Dr, Martinez, CA 94553For Sale
 MLS ID #41153271, Amber Cole. CCAR
- $743,5003 bd3 ba1.7k sqft714 Falling Star Dr, Martinez, CA 94553For Sale
 MLS ID #41150502, Mark Ross. CCAR
- $799,0003 bd2 ba1.3k sqft2210 Shasta Dr, Martinez, CA 94553For Sale
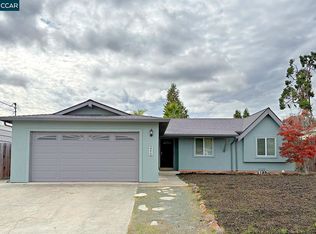 MLS ID #41152742, Kahila Nilsson. CCAR
- $799,0003 bd3 ba1.8k sqft4966 Bayleaf Ct, Martinez, CA 94553For Sale
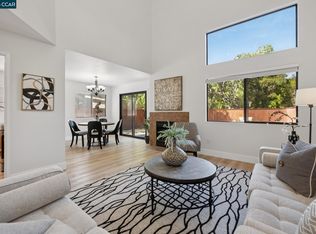 MLS ID #41145923, Peter Sabine. CCAR
Local buyer's agents are ready to help
