Move-in ready at Silverado Village, an exclusive gated senior community by Silverado Homes. This home features 2 bedrooms, a flex room, 2 baths, and a 2-car garage. Enjoy a private courtyard and a fully landscaped backyard with low-maintenance artificial turf. The kitchen includes upgraded GE stainless steel appliances, a 33-inch fireclay farm sink, convenient rollout shelves, upgraded granite, and a glass pantry door. This home also includes a laundry cabinet with sink, a tankless water heater, laminate flooring in the halls, dining, great room, and kitchen; the primary bath includes a zero-threshold walk-in shower with a built-in seat, and the hall bath has a tiled shower; the garage is insulated and finished. Amenities include a beautiful clubhouse, resort-style outdoor pool, and indoor aerobic pool, outdoor casual seating area, a dog park and grooming station, and a lifestyle coordinator to plan all activities and events. Seller incentives on this home can be used toward closing costs, the sales price, or to buy down the interest rate. *If financing, Buyer to use our preferred lender.
Active
Price cut: $10.1K (10/4)
$599,900
240 Jedediah St, Sparks, NV 89441
2beds
1,640sqft
Single Family Residence
Built in 2026
2,613 Square Feet Lot
$599,100 Zestimate®
$366/sqft
$275/mo HOA
What's special
Convenient rollout shelvesPrivate courtyardFlex roomGlass pantry doorLaundry cabinet with sinkUpgraded graniteTankless water heater
- 44 days
- 102
- 0
Zillow last checked:
Listing updated:
Listed by:
Debra Hubert B.4316 775-691-9451,
Silverado Homes Nevada Inc.
Source: NNRMLS,MLS#: 260012164
Facts & features
Interior
Bedrooms & bathrooms
- Bedrooms: 2
- Bathrooms: 2
- Full bathrooms: 2
Heating
- Forced Air, Natural Gas
Cooling
- Central Air
Appliances
- Included: Dishwasher, Disposal, ENERGY STAR Qualified Appliances, Gas Range, Microwave, Self Cleaning Oven
- Laundry: Cabinets, Laundry Room, Sink
Features
- High Ceilings, Kitchen Island, No Interior Steps, Pantry, Master Downstairs, Roll In Shower, Smart Thermostat, Walk-In Closet(s)
- Flooring: Carpet, Laminate, Tile
- Windows: Double Pane Windows, ENERGY STAR Qualified Windows, Vinyl Frames
- Number of fireplaces: 1
- Fireplace features: Gas, Insert
- Common walls with other units/homes: No Common Walls
Interior area
- Total structure area: 1,640
- Total interior livable area: 1,640 sqft
Property
Parking
- Total spaces: 2
- Parking features: Attached, Garage, Garage Door Opener
- Attached garage spaces: 2
Features
- Levels: One
- Stories: 1
- Patio & porch: Covered, Patio
- Exterior features: Rain Gutters
- Spa features: None
- Fencing: Full
- Has view: Yes
- View description: Mountain(s)
Lot
- Size: 2,613 Square Feet
- Features: Artificial Turf, Landscaped, Level
Details
- Additional structures: None
- Parcel number: 53246204
- Zoning: NC
Construction
Type & style
- Home type: SingleFamily
- Property subtype: Single Family Residence
Materials
- Insulation - Batts, Insulation - Blown-In, Stucco
- Foundation: Insulated Foundation, Slab
- Roof: Composition
Condition
- New construction: Yes
- Year built: 2026
Details
- Builder name: Silverado Homes
Utilities & green energy
- Sewer: Public Sewer
- Water: Public
- Utilities for property: Cable Available, Electricity Connected, Phone Available, Sewer Connected, Water Available, Water Connected, Cellular Coverage
Community & HOA
Community
- Features: Pickleball Court
- Security: Carbon Monoxide Detector(s), Fire Sprinkler System, Smoke Detector(s)
- Senior community: Yes
- Subdivision: Continuum Of Care Cottage Community Phase 1
HOA
- Has HOA: Yes
- Amenities included: Barbecue, Clubhouse, Fitness Center, Gated, Landscaping, Parking, Pool, Spa/Hot Tub
- Services included: Landscape Maintenance - Partial, Snow Removal
- HOA fee: $275 monthly
- HOA name: Silverado Village at Eagle CanyonAssociation
- Second HOA name: Spanish Springs Neighborhood Center
Location
- Region: Sparks
Financial & listing details
- Price per square foot: $366/sqft
- Tax assessed value: $77,442
- Annual tax amount: $551
- Date on market: 9/21/2026
- Cumulative days on market: 44 days
- Listing terms: 1031 Exchange,Cash,Conventional,FHA,VA Loan
Estimated market value
$599,100
$569,000 - $629,000
$2,337/mo
Price history
| Date | Event | Price |
|---|---|---|
| 10/4/2026 | Price change | $599,900-1.7%$366/sqft |
Source:  NNRMLS #260012164 Report a problem | ||
| 9/21/2026 | Listed for sale | $610,000$372/sqft |
Source: NNRMLS #260012164 Report a problem | ||
Public tax history
| Year | Property taxes | Tax assessment |
|---|---|---|
| 2026 | $552 +92.2% | $27,105 +192% |
| 2025 | $287 | $9,282 |
Find assessor info on the county website
Monthly payment
Est. payment
Payment breakdown
Explore the cost of this home by adjusting the details. Changes won't be saved.Climate risks
Neighborhood: 89441
Nearby schools
Schools provided by the listing agent
- Elementary: Hall
- Middle: Shaw Middle School
- High: Spanish Springs
Source: NNRMLS. This data may not be complete. We recommend contacting the local school district to confirm school assignments for this home.
Similar homes
- $582,2802 bd4 ba1.7k sqft273 Eugene Pl #50, Spanish Springs, NV 89441Active
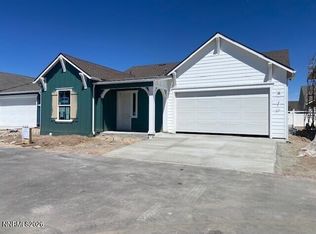
 MLS ID #260013274, Debra Hubert, Silverado Homes Nevada Inc.. NNRMLS
- $550,0003 bd2 ba1.4k sqft35 McLemore Ct, Sparks, NV 89441Active
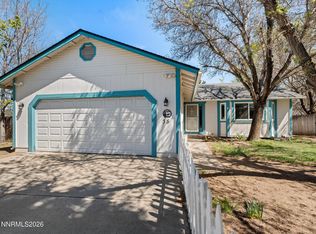 MLS ID #260012058, Yolanda Young, RE/MAX Gold. NNRMLS
- $567,0003 bd2 ba1.6k sqft994 Rook Way, Sparks, NV 89441For Sale By Owner

- $574,7982 bd2 ba1.4k sqft410 Heirloom St, Sparks, NV 89441Active
 MLS ID #260008311, Debra Hubert, Silverado Homes Nevada Inc.. NNRMLS
- $590,0003 bd2 ba1.7k sqft194 White Rose Dr, Sparks, NV 89441ActiveMLS ID #260013395, Michael Zeno, RE/MAX Professionals-Reno. NNRMLS
- $599,0003 bd2 ba1.7k sqft2070 Jordan Meadows Dr, Sparks, NV 89441ActiveMLS ID #260010393, Anita Spencer, RE/MAX Professionals-Sparks. NNRMLS
- $540,0003 bd3 ba1.6k sqft90 Firestone Dr, Sparks, NV 89441ActiveMLS ID #260011522, Sandra Gabrielli, RE/MAX Professionals-Sparks. NNRMLS
- $575,0003 bd2 ba1.4k sqft1650 Talking Sparrow Dr, Sparks, NV 89441ActiveMLS ID #260013639, Tammie Cox, Chase International-Damonte. NNRMLS
- $535,0003 bd2 ba1.4k sqft508 Cardiff Dr, Sparks, NV 89441ActiveMLS ID #260011333, Jacqueline Mead, Sierra Sotheby's International. NNRMLS
- $540,0003 bd2 ba1.3k sqft996 Ringneck Way, Sparks, NV 89441ActiveMLS ID #260013580, Amber Donnelly, Keller Williams Group One Inc.. NNRMLS
- $534,9003 bd3 ba1.5k sqft96 Ringneck Ct, Sparks, NV 89441ActiveMLS ID #260013516, Dustin Hall, RE/MAX Professionals-Reno. NNRMLS
- $550,0003 bd2 ba1.5k sqft920 Mercedes Dr, Sparks, NV 89441ActiveMLS ID #260011549, Amber Cerfoglio, Ferrari-Lund R.E. Sparks. NNRMLS
- $548,9002 bd2 ba1k sqft180 E Sky Ranch Blvd, Sparks, NV 89441ActiveMLS ID #260011201, Nicholas Podesta, RE/MAX Professionals-Sparks. NNRMLS
- $542,5442 bd2 ba1.3k sqft261 Cleora St, Sparks, NV 89441ActiveMLS ID #260009946, Debra Hubert, Silverado Homes Nevada Inc.. NNRMLS
- $675,0004 bd2 ba1.9k sqft9195 Cordoba Blvd, Sparks, NV 89441ActiveMLS ID #260012727, Jordon Waller, LPT Realty, LLC. NNRMLS
- $640,0003 bd4 ba2.2k sqft1419 Rosy Finch Dr, Sparks, NV 89441ActiveMLS ID #260010728, Michael Jackson, Keller Williams Group One Inc.. NNRMLS
- $525,0003 bd2 ba1.7k sqft1347 Whooping Crane Dr, Sparks, NV 89441ActiveMLS ID #260009281, Ashley Evans, Dickson Realty - Sparks. NNRMLS
- $700,0004 bd2 ba1.9k sqft15 Caterpillar Ct, Sparks, NV 89441ActiveMLS ID #260012794, Jennifer Jory, Haute Properties NV. NNRMLS
