Classic brick 1.5-story-style ranch set high on a beautifully treed 0.45-acre lot in Troy’s Oakland Hills subdivision, Triad schools. Curb appeal abounds: dormers, black shutters, a covered front porch with columns and brick-pillared walk. Inside, the main level features 9-foot ceilings, crown molding and hardwood floors. The living room centers on a wood-burning fireplace with paneled surround, opening through an arched, columned entry to a foyer with sidelights and transom. The formal dining room offers a wall of windows. The kitchen boasts abundant custom oak cabinetry, a breakfast bar peninsula seating four, double wall oven, cooktop and built-in desk. The sunroom is a standout, with an exposed brick wall, a second fireplace, walls of windows and French doors to the patio and landscaped backyard. Three bedrooms, two full baths and a half bath, plus a main-floor laundry room with cabinets and counter space. The partially finished lower level includes a large rec room, oak wet bar, built-in cabinetry, a bonus room and a bath in progress, along with its own exterior entrance. It’s ready for you to finish to your taste. Also includes central vacuum, a water softener, dual heating (forced air and hot-water boiler) and an attached 2-car garage. Bring your ideas and make this one your own! Property to be sold as is.
Pending
Listed by: Keller Williams Marquee • Gary Seid • 314-494-6038
$280,000
240 Michael Dr, Troy, IL 62294
3beds
3,032sqft
Single Family Residence
Built in 1998
0.45 Acres Lot
$-- Zestimate®
$92/sqft
$8/mo HOA
What's special
Crown moldingBuilt-in deskOak wet barDouble wall ovenCentral vacuumThree bedroomsHardwood floors
- 17 days
- 702
- 38
Likely to sell faster than
Zillow last checked:
Listing updated:
Listed by:
Gary Seid 314-494-6038,
Keller Williams Marquee
Source: MARIS,MLS#: 26067073 Originating MLS: St. Louis Association of REALTORS
Facts & features
Interior
Bedrooms & bathrooms
- Bedrooms: 3
- Bathrooms: 3
- Full bathrooms: 2
- 1/2 bathrooms: 1
- Main level bathrooms: 2
- Main level bedrooms: 3
Heating
- Electric, Forced Air, Hot Water, Natural Gas
Cooling
- Central Air
Features
- Basement: Full
- Number of fireplaces: 1
Interior area
- Total structure area: 3,032
- Total interior livable area: 3,032 sqft
- Finished area above ground: 2,232
- Finished area below ground: 800
Property
Parking
- Total spaces: 2
- Parking features: Garage - Attached
- Attached garage spaces: 2
Features
- Levels: One
Lot
- Size: 0.45 Acres
- Dimensions: 130 x 150
- Features: Other
Details
- Parcel number: 102163403302047
- Special conditions: Standard
Construction
Type & style
- Home type: SingleFamily
- Architectural style: Ranch
- Property subtype: Single Family Residence
Materials
- Brick Veneer
Condition
- Year built: 1998
Utilities & green energy
- Electric: 220 Volts
- Sewer: Private Sewer
- Water: Public, Well
- Utilities for property: Underground Utilities
Community & HOA
Community
- Subdivision: Oakland Hills
HOA
- Has HOA: Yes
- Amenities included: None
- Services included: None
- HOA fee: $100 annually
- HOA name: Oakland Hills
Location
- Region: Troy
Financial & listing details
- Price per square foot: $92/sqft
- Tax assessed value: $450,690
- Annual tax amount: $8,751
- Date on market: 10/20/2026
- Cumulative days on market: 17 days
- Listing terms: Cash,Conventional
Estimated market value
Not available
Estimated sales range
Not available
Not available
Price history
| Date | Event | Price |
|---|---|---|
| 10/22/2026 | Pending sale | $280,000$92/sqft |
Source:  MARIS #26067073 Report a problem | ||
| 10/20/2026 | Listed for sale | $280,000+5.7%$92/sqft |
Source: MARIS #26067073 Report a problem | ||
| 9/9/2004 | Sold | $265,000$87/sqft |
Source: Public Record Report a problem | ||
Public tax history
| Year | Property taxes | Tax assessment |
|---|---|---|
| 2025 | $8,751 +6.3% | $150,230 +6.9% |
| 2024 | $8,230 +7.8% | $140,490 +9.5% |
| 2023 | $7,632 +6.4% | $128,310 +10.3% |
| 2022 | $7,172 +3.5% | $116,340 +5.8% |
| 2021 | $6,933 +1% | $109,980 +3.6% |
| 2020 | $6,862 +0.9% | $106,190 +1.5% |
| 2019 | $6,803 | $104,580 +6.3% |
| 2018 | -- | $98,400 |
| 2017 | $6,485 +11.8% | $98,400 +3.5% |
| 2016 | $5,801 | $95,040 +3.3% |
| 2015 | $5,801 | $91,970 |
| 2014 | $5,801 | $91,970 |
| 2013 | $5,801 | $91,970 -1.2% |
| 2012 | -- | $93,130 |
| 2011 | -- | $93,130 +13.9% |
| 2010 | -- | $81,750 -6% |
| 2009 | -- | $87,010 -7.2% |
| 2007 | -- | $93,770 +13.7% |
| 2005 | -- | $82,460 +6.9% |
| 2004 | $4,664 +8.8% | $77,120 +8.7% |
| 2003 | $4,287 +3.4% | $70,980 +5.2% |
| 2002 | $4,146 | $67,470 +3.1% |
| 2001 | -- | $65,470 +11.9% |
| 2000 | $3,672 | $58,530 |
Find assessor info on the county website
Monthly payment
Est. payment
Payment breakdown
Explore the cost of this home by adjusting the details. Changes won't be saved.Climate risks
Neighborhood: 62294
Nearby schools
Schools provided by the listing agent
- Elementary: Triad Dist 2
- Middle: Triad Dist 2
- High: Triad
Source: MARIS. This data may not be complete. We recommend contacting the local school district to confirm school assignments for this home.
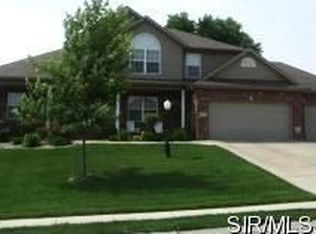

Similar homes
- $275,0003 bd2 ba1.8k sqft531 Whip Poor Will St, Troy, IL 62294For Sale
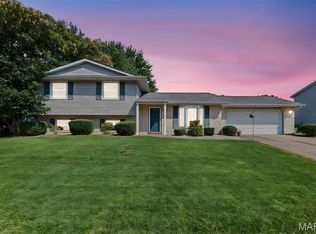
 MLS ID #26059415, Karen E Menendez, RE/MAX Alliance. MARIS
- $329,0003 bd2 ba2.3k sqft515 Nancy Ct, Troy, IL 62294For Sale
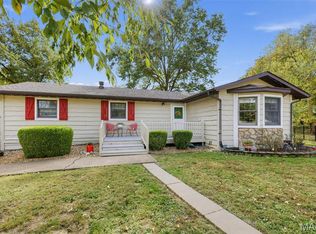 MLS ID #26067484, Misael Chacon, Beycome Brokerage Realty LLC. MARIS
- $310,0003 bd3 ba2.3k sqft50 Will Vina Dr, Collinsville, IL 62234For Sale
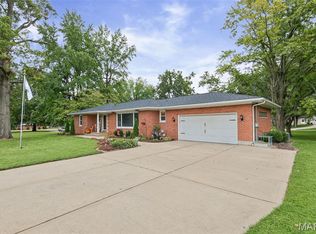 MLS ID #26060817, Karen L McConnell, RE/MAX Alliance. MARIS
- $285,0004 bd4 ba3k sqft86 Eastmoor Dr, Wood River, IL 62095For Sale
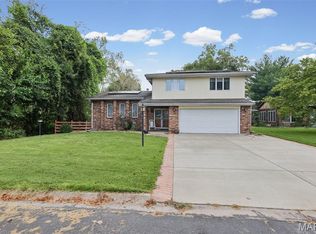 MLS ID #26050985, Sheila Riggs, Keller Williams Marquee. MARIS
- $274,9004 bd4 ba2.6k sqft908 Southwind Ct, Collinsville, IL 62234For SaleMLS ID #26063965, Carrie L Brase, RE/MAX Alliance. MARIS
- $250,0003 bd2 ba1.7k sqft508 Kneedler St, Collinsville, IL 62234For SaleMLS ID #26064115, Jo L Woodward, Re/Max Alliance. MARIS
- $269,9004 bd3 ba1.9k sqft76 S Meadow Ln, Glen Carbon, IL 62034For SaleMLS ID #26058798, Sandy Montgomery, 360 Prime Realty Group, LLC. MARIS
- $250,0003 bd2 ba2.4k sqft1508 Karin Dr, Swansea, IL 62226For SaleMLS ID #26069300, Melanie S Mitchell, Worth Clark Realty. MARIS
- $245,0003 bd3 ba2k sqft210 Baywood Ct, Glen Carbon, IL 62034For SaleMLS ID #26049606, Judine M Lux, RE/MAX Alliance. MARIS
- $279,9004 bd3 ba2.3k sqft2509 Westmoreland Dr, Granite City, IL 62040For SaleMLS ID #26067007, Kenbra Knight, RE/MAX Alliance. MARIS
- $299,9004 bd4 ba3.7k sqft660 W 3rd St, Trenton, IL 62293For SaleMLS ID #26064800, John M Kues, Kues Bros. Realty, Ltd.. MARIS
- $289,9004 bd4 ba2.2k sqft13 Blue Spruce Ct, Granite City, IL 62040For SaleMLS ID #26059468, Amy M Sujanani, RE/MAX Alliance. MARIS
- $215,5004 bd2 ba2.3k sqft306 S Aurora St, Collinsville, IL 62234For SaleMLS ID #26067995, Tiffany N Smith, Keller Williams Pinnacle. MARIS
- $400,0003 bd4 ba2.8k sqft121 E Willow Bend Dr, Glen Carbon, IL 62034For SaleMLS ID #26056828, Misael Chacon, Beycome Brokerage Realty LLC. MARIS
- $264,9003 bd3 ba2k sqft619 Thomas St, Edwardsville, IL 62025For SaleMLS ID #26051968, Lacey G Dore, Re/Max Signature Properties. MARIS
- $265,0003 bd3 ba2.4k sqft121 Rosewood Ln, East Alton, IL 62024For SaleMLS ID #26048171, Megan Ballesteros, Worth Clark Realty. MARIS
- $299,9004 bd3 ba2k sqft24 Weinel Dr, Fairview Heights, IL 62208For SaleMLS ID #26061765, Amy Loftus, Worth Clark Realty. MARIS
- $325,0003 bd4 ba2.1k sqft9 Davis Woods, Collinsville, IL 62234For SaleMLS ID #26066976, Tammy R Owens, RE/MAX Alliance. MARIS
- $324,5004 bd2 ba2.6k sqft208 Westmoreland St, Collinsville, IL 62234For SaleMLS ID #26063170, Rodney C Wallner, Berkshire Hathaway HomeServices Select Properties. MARIS
