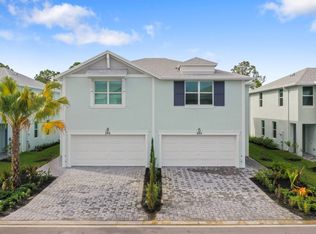
Experience the best of luxury lakeside living in this beautifully appointed townhouse, ideally positioned on the most desirable lakeview homesite in the community. From the charming exterior to the open-concept interior, every detail is designed to impress. Take in sweeping views of the peaceful lake and fountain from your living spaces. The spacious kitchen with a large island flows into a cozy living room, while the upstairs loft and multiple serene bedrooms offer space to unwind. Located just minutes from everything Jensen Beach and Stuart have to offer, this home combines comfort and convenience. Osprey Preserve is a gated community featuring a resort-style pool and cabana—your perfect retreat in a prime location. Don't miss out—schedule your private tour today! ***Tenant Occupied unti
For sale
$430,000
240 Osprey Preserve Boulevard, Jensen Beach, FL 34957
3beds
1,804sqft
:
Get pre-qualified$3,126/mo
Townhouse
Built in 2022
3,449 Square Feet Lot
$414,600 Zestimate®
$238/sqft
$290/mo HOA
What's special
Gated communityUpstairs loftMultiple serene bedroomsCharming exteriorResort-style pool and cabanaOpen-concept interiorMost desirable lakeview homesite
- 70 days |
- 153 |
- 10 |
Zillow last checked:
Listing updated:
Listed by:
Heather D Kelley 443-791-7732,
Compass Florida LLC,
Daniel Happe 412-997-2292,
Compass Florida LLC
Source: BeachesMLS,MLS#: B26035116 Originating MLS: BeachesMLS
Originating MLS: BeachesMLSFacts & features
Interior
Bedrooms & bathrooms
- Bedrooms: 3
- Bathrooms: 3
- Full bathrooms: 2
- 1/2 bathrooms: 1
- Main level bathrooms: 1
Primary bedroom
- Level: Upper
- Area: 208
- Dimensions: 13 X 16
Kitchen
- Level: Main
- Area: 80
- Dimensions: 10 X 8
Living room
- Level: Main
- Area: 285
- Dimensions: 15 X 19
Heating
- Central
Cooling
- Electric
Appliances
- Included: Dryer, Dishwasher, Electric Water Heater, Microwave, Range, Refrigerator, Water Heater, Washer
- Laundry: Inside
Features
- Dual Sinks, Kitchen Island, Pantry, Upper Level Primary, Walk-In Closet(s)
- Flooring: Carpet, Tile, Vinyl
- Has fireplace: No
Interior area
- Total structure area: 2,232
- Total interior livable area: 1,804 sqft
Video & virtual tour
Property
Parking
- Total spaces: 4
- Parking features: Attached, Driveway, Garage, Garage Door Opener
- Attached garage spaces: 2
- Uncovered spaces: 2
Accessibility
- Accessibility features: None
Features
- Levels: Two
- Stories: 2
- Entry location: Entry Level Living Area Y
- Patio & porch: Patio, Porch
- Exterior features: Outdoor Living Area
- Pool features: Association
- Has view: Yes
- View description: Lake, Water
- Has water view: Yes
- Water view: Lake,Water
- Waterfront features: Lake Front
Lot
- Size: 3,449 Square Feet
- Features: Corner Lot
Details
- Parcel number: 203741009000004500
- Zoning: PUD
- Special conditions: Standard
Construction
Type & style
- Home type: Townhouse
- Property subtype: Townhouse
Materials
- Block, Concrete, Stucco
- Roof: Composition,Shingle
Condition
- Resale
- New construction: No
- Year built: 2022
Utilities & green energy
- Sewer: Public Sewer
- Water: Public
- Utilities for property: Cable Available, Sewer Available, Water Available
Community & HOA
Community
- Features: Home Owners Association, Gated, Sidewalks
- Security: Gated Community
- Subdivision: OSPREY PRESERVE
HOA
- Has HOA: Yes
- Amenities included: Cabana, Pool
- Services included: Common Areas, Security
- HOA fee: $290 monthly
Location
- Region: Jensen Beach
Financial & listing details
- Price per square foot: $238/sqft
- Tax assessed value: $371,530
- Annual tax amount: $6,628
- Date on market: 6/1/2026
- Cumulative days on market: 70 days
- Listing terms: Cash,Conventional,FHA,VA Loan
Estimated market value
$414,600
$394,000 - $435,000
$3,292/mo
Price history
| Date | Event | Price |
|---|---|---|
| 6/1/2026 | Listed for sale | $430,000-9.5%$238/sqft |
Source:  BeachesMLS #B26035116 Report a problem BeachesMLS #B26035116 Report a problem | ||
| 11/25/2025 | Listing removed | $2,850$2/sqft |
Source: BeachesMLS #R11080576 Report a problem | ||
| 10/22/2025 | Price change | $2,850-3.4%$2/sqft |
Source: BeachesMLS #R11080576 Report a problem | ||
| 7/21/2025 | Price change | $2,950-4.8%$2/sqft |
Source: BeachesMLS #R11080576 Report a problem | ||
| 4/11/2025 | Listed for rent | $3,100-18.4%$2/sqft |
Source: BeachesMLS #R11080576 Report a problem | ||
| 8/10/2023 | Listing removed | -- |
Source: BeachesMLS #R10905721 Report a problem | ||
| 7/20/2023 | Listed for rent | $3,800$2/sqft |
Source: BeachesMLS #R10905721 Report a problem | ||
| 7/13/2023 | Sold | $475,180-13.2%$263/sqft |
Source:  Martin County REALTORS® of the Treasure Coast (MCRTC) #M20039533 Report a problem Martin County REALTORS® of the Treasure Coast (MCRTC) #M20039533 Report a problem | ||
| 6/6/2023 | Pending sale | $547,290$303/sqft |
Source: Martin County REALTORS® of the Treasure Coast (MCRTC) #M20039533 Report a problem | ||
| 5/24/2023 | Listed for sale | $547,290$303/sqft |
Source: Martin County REALTORS® of the Treasure Coast (MCRTC) #M20039533 Report a problem | ||
Public tax history
| Year | Property taxes | Tax assessment |
|---|---|---|
| 2025 | $6,628 -6.8% | $371,530 -3.2% |
| 2024 | $7,111 -1% | $383,900 -0.6% |
| 2023 | $7,182 +1213.9% | $386,260 +1516.2% |
| 2022 | $547 +20.6% | $23,900 |
| 2021 | $453 | $23,900 |
Find assessor info on the county website
Monthly payment
Est. payment
Payment breakdown
Explore the cost of this home by adjusting the details. Changes won't be saved.Climate risks
Neighborhood: 34957
Nearby schools
GreatSchools rating
- 8/10Felix A Williams Elementary SchoolGrades: PK-5Distance: 1.3 mi
- 6/10Stuart Middle SchoolGrades: 6-8Distance: 3.3 mi
- 6/10Jensen Beach High SchoolGrades: 9-12Distance: 0.7 mi
Schools provided by the listing agent
- Elementary: Felix A. Williams
- Middle: Stuart
- High: Jensen Beach
Source: BeachesMLS. This data may not be complete. We recommend contacting the local school district to confirm school assignments for this home.
- $425,0003 bd3 ba1.8k sqft244 Osprey Preserve Blvd, Jensen Beach, FL 34957Sold
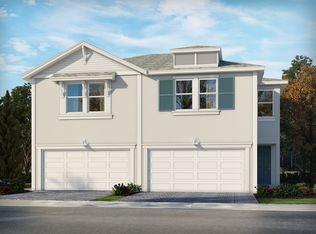
- $438,9003 bd2 ba1.8k sqft246 Osprey Preserve Blvd, Jensen Beach, FL 34957Off Market
- $407,4003 bd2 ba1.8k sqft242 Osprey Preserve Blvd, Jensen Beach, FL 34957Off Market

- $421,2003 bd2 ba1.8k sqft248 Osprey Preserve Blvd, Jensen Beach, FL 34957Off Market
- $410,0003 bd2 ba1.8k sqft247 Osprey Preserve Blvd, Jensen Beach, FL 34957Sold
- $404,2003 bd3 ba1.8k sqft253 Osprey Preserve Blvd, Jensen Beach, FL 34957Off Market
- $435,3003 bd2 ba1.8k sqft252 Osprey Preserve Blvd, Jensen Beach, FL 34957Off Market
- $407,6003 bd3 ba1.8k sqft255 Osprey Preserve Blvd, Jensen Beach, FL 34957Off Market
A local agent can set up tours, give advice and negotiate with sellers.
A local lender can help you make sure your offer is ready when you are.
Similar homes
- $423,0003 bd3 ba1.8k sqft254 Osprey Preserve Boulevard, Jensen Beach, FL 34957For Sale
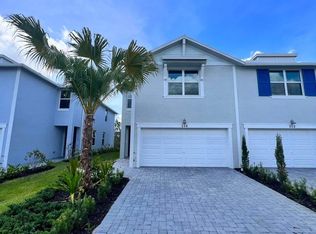
 MLS ID #B26016755, Heather D Kelley, Compass Florida LLC. BeachesMLS
 - $415,0003 bd2 ba1.8k sqft1902 SE GENA Road, Port St Lucie, FL 34952For Sale
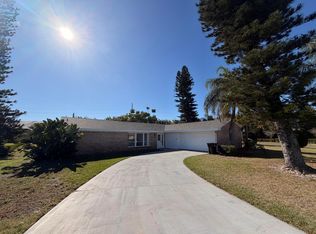 MLS ID #B26057574, Zachary J. Leider, One Sotheby's Intl. Realty. BeachesMLS
 - $429,9004 bd2 ba2k sqft2865 SW Savona Boulevard, Port St Lucie, FL 34953For Sale
 MLS ID #B26060869, Raphael A. Gonzalez, LPT Realty, LLC. BeachesMLS
 - $420,0004 bd2 ba1.9k sqft2202 SE Lucaya Street, Port St Lucie, FL 34952For Sale
 MLS ID #B26022367, Patricia Etayo, Home Advantage. BeachesMLS
 - $415,0003 bd2 ba1.4k sqft2332 SE Berkshire Boulevard, Port St Lucie, FL 34952For SaleMLS ID #B26009918, Karen Rae Albright, Opendoor Brokerage LLC. BeachesMLS
- $444,0003 bd3 ba1.7k sqft747 SE Central Parkway #42, Stuart, FL 34994New ConstructionBeachesMLS
- $419,9003 bd2 ba1.5k sqft2772 SE Garfield Avenue, Port St Lucie, FL 34952For SaleMLS ID #R11149567, Paul L Hutton, Watson Realty Corporation. BeachesMLS
- $435,0004 bd2 ba1.7k sqft150 SW De Gouvea Terrace, Port St Lucie, FL 34984For SaleMLS ID #B26049250, Don Dillon PA, Seawinds Realty. BeachesMLS
- $380,0003 bd2 ba1.6k sqft1217 SE Nancy Lane, Port St Lucie, FL 34983For SaleMLS ID #B26049085, Edmundo Meneses, Complete Realty Group. BeachesMLS
- $389,9003 bd2 ba1.3k sqft682 SW PAAR Drive, Port St Lucie, FL 34953For SaleMLS ID #B26057840, Nadeem Hanna, RE/MAX Masterpiece Realty. BeachesMLS
- $450,0004 bd2 ba1.8k sqft103 SW Oakridge Drive, Port St Lucie, FL 34984For SaleMLS ID #B26046259, Edward Myers, Meant2b Realty LLC. BeachesMLS
- $471,3523 bd2 ba1.5k sqft4618 SW LEEWARD Street, Port St Lucie, FL 34953For SaleMLS ID #B26061552, Qiana Penn, Adams Homes Realty Inc. BeachesMLS
- $459,0004 bd3 ba1.9k sqft747 SE Central Parkway #43, Stuart, FL 34994New ConstructionBeachesMLS
- $415,0004 bd2 ba1.9k sqft718 SW Crean Terrace SW, Port St Lucie, FL 34953For SaleMLS ID #B26045401, Maria A Mitchell, LoKation. BeachesMLS
- $416,0004 bd3 ba2.1k sqft711 SE Celtic Avenue, Port St Lucie, FL 34983For SaleMLS ID #B26049807, Karen Rae Albright, Opendoor Brokerage LLC. BeachesMLS
- $450,0004 bd2 ba2.3k sqft3642 SW Sterricker Street, Port St Lucie, FL 34953For SaleMLS ID #B26049743, Karen Rae Albright, Opendoor Brokerage LLC. BeachesMLS
- $470,0004 bd2 ba2.2k sqft501 SW Fifer Avenue, Port St Lucie, FL 34953For SaleMLS ID #B26016138, Jorge A Zea, Blue Lighthouse Realty, INC. BeachesMLS
- $499,9993 bd3 ba1.6k sqft1887 SE Ocean Cove Way, Stuart, FL 34996For SaleMLS ID #B26018142, Dawn M. Baker, The Keyes Company - Hobe Sound. BeachesMLS
- $499,9003 bd2 ba1.7k sqft507 SW North River Point Drive, Stuart, FL 34994For SaleMLS ID #R11159071, Maria F Gallo, Sunrise Homes Realty Group Inc.. BeachesMLS
- $489,9003 bd3 ba2.1k sqft4634 SW Athena Drive, Port St Lucie, FL 34953For SaleMLS ID #R11159040, Mary A. Zvirzdin, Paradise Homes Realty of the Treasure Coast. BeachesMLS
