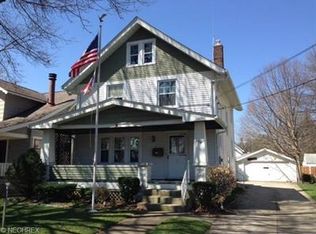
Welcome home to this charming 4 bedroom colonial situated in the heart of Berea! This move-in-ready home has so much to offer inside & out! Walk into the expansive living room featuring stunning hardwood flooring, real hardwood trim & crown molding, brick fireplace, glass door bookcase & room for entertaining or relaxing. The charm flows into the dining room boasting built-in China cabinets, hardwood bench seat with storage, crown molding & room for a grand dining table. Eat-in-kitchen features hardwood cabinetry, stainless appliances & sink, cozy breakfast nook with shelf storage & space for a mini work area/computer desk. Finishing off the 1st floor is a bonus room that can be utilized for an bedroom, office, playroom, and more, plus a convenient 1st floor half bath! Upstairs you will find 3 generously sized bedrooms featuring hardwood flooring, fresh paint, lots of natural light, lovely hardwood doors, & ample closet storage. But wait there’s another bonus room! Walk up to the 3 rd floor to find a tastefully
finished space that can be a 5th bedroom, play area, study space, home office and more! Updated full bath on the 2nd floor features a classy shower/tub combo, new commode, new sink and features a back balcony that overlooks the backyard. The basement features a laundry area with new washer & dryer with a large stationary tub, additional 1/2 bath, plenty of storage space, workshop area, and room for additional living space if needed. Walk outside to your well-manicured yards with mature landscaping, sandstone walkways, and more. Enjoy your morning coffee or the afternoon breeze on your covered front porch! 2 car garage with
additional bump out for storing all your yard equipment and then some! House & Garage roofs approx. 3-4 years. Updated electrical panel! HVAC 2016! H20 tank 2019! Close to downtown Berea, Coe Lake, metro parks, shopping, restaurants, & highway access! This wonderful home is not something you will want to pass up! Schedule a tour today!
Active
$250,000
240 Prospect St, Berea, OH 44017
4beds
1,477sqft
Single Family Residence
Built in 1923
9,178 Square Feet Lot
$-- Zestimate®
$169/sqft
$-- HOA
What's special
Sandstone walkwaysLots of natural lightCovered front porchStunning hardwood flooringFresh paintLovely hardwood doorsBrick fireplace
- 21 days
- 2,552
- 260
Likely to sell faster than
Zillow last checked:
Listing updated:
Listed by:
William Ali III 440-503-8815 williamali50@gmail.com,
JMG Ohio
Source: MLS Now,MLS#: 5246786 Originating MLS: Akron Cleveland Association of REALTORS
Originating MLS: Akron Cleveland Association of REALTORSFacts & features
Interior
Bedrooms & bathrooms
- Bedrooms: 4
- Bathrooms: 3
- Full bathrooms: 1
- 1/2 bathrooms: 2
- Main level bathrooms: 1
- Main level bedrooms: 1
Bedroom
- Description: Flooring: Hardwood
- Level: Second
- Dimensions: ND x ND
Bedroom
- Description: Flooring: Hardwood
- Level: Second
- Dimensions: ND x ND
Bedroom
- Description: Flooring: Hardwood
- Level: First
- Dimensions: ND x ND
Primary bathroom
- Description: Flooring: Hardwood
- Level: Second
- Dimensions: ND x ND
Bonus room
- Description: Flooring: Hardwood
- Level: Third
- Dimensions: ND x ND
Dining room
- Description: Flooring: Hardwood
- Level: First
- Dimensions: ND x ND
Eat in kitchen
- Level: First
- Dimensions: ND x ND
Living room
- Description: Flooring: Hardwood
- Level: First
- Dimensions: ND x ND
Heating
- Forced Air
Cooling
- Central Air
Appliances
- Included: Dryer, Range, Refrigerator, Washer
- Laundry: In Basement
Features
- Bookcases, Built-in Features, Ceiling Fan(s), Eat-in Kitchen, Open Floorplan, Natural Woodwork
- Basement: Full
- Number of fireplaces: 1
- Fireplace features: Decorative, Electric
Interior area
- Total structure area: 1,477
- Total interior livable area: 1,477 sqft
- Finished area above ground: 1,477
Video & virtual tour
Property
Parking
- Total spaces: 2
- Parking features: Detached, Electricity, Garage
- Garage spaces: 2
Features
- Levels: Three Or More
- Stories: 3
- Patio & porch: Front Porch
- Fencing: Partial
Lot
- Size: 9,178 Square Feet
- Dimensions: 60 x 153
Details
- Parcel number: 36319005
Construction
Type & style
- Home type: SingleFamily
- Architectural style: Colonial
- Property subtype: Single Family Residence
Materials
- Brick, Vinyl Siding
- Roof: Asphalt,Fiberglass
Condition
- Year built: 1923
Utilities & green energy
- Sewer: Public Sewer
- Water: Public
Community & HOA
Community
- Subdivision: Fj Hartmans Sub Sec 17
HOA
- Has HOA: No
Location
- Region: Berea
Financial & listing details
- Price per square foot: $169/sqft
- Tax assessed value: $202,600
- Annual tax amount: $4,095
- Date on market: 9/21/2026
- Cumulative days on market: 21 days
- Listing terms: Cash,Conventional,FHA,VA Loan
Estimated market value
Not available
Estimated sales range
Not available
Not available
Price history
| Date | Event | Price |
|---|---|---|
| 9/21/2026 | Listed for sale | $250,000+102.4%$169/sqft |
Source:  MLS Now #5246786 Report a problem MLS Now #5246786 Report a problem | ||
| 11/29/2016 | Sold | $123,500-8.5%$84/sqft |
Source: MLS Now #3832730 Report a problem | ||
| 11/11/2016 | Pending sale | $134,900$91/sqft |
Source: Howard Hanna - Medina #3832730 Report a problem | ||
| 8/2/2016 | Listed for sale | $134,900$91/sqft |
Source: Howard Hanna - Medina #3832730 Report a problem | ||
Public tax history
| Year | Property taxes | Tax assessment |
|---|---|---|
| 2025 | $4,000 -0.5% | $70,910 |
| 2024 | $4,022 +16.7% | $70,910 +39% |
| 2023 | $3,447 +0.6% | $51,030 |
| 2022 | $3,425 +0.5% | $51,030 |
| 2021 | $3,407 +4.8% | $51,030 +18% |
| 2020 | $3,250 +0.3% | $43,230 +0% |
| 2019 | $3,239 +0.7% | $43,220 0% |
| 2018 | $3,216 -7.6% | $43,230 -0.6% |
| 2017 | $3,481 +4.6% | $43,510 |
| 2016 | $3,327 | $43,510 |
| 2015 | $3,327 -27.1% | $43,510 |
| 2014 | $4,562 +37.7% | $43,510 |
| 2013 | $3,313 +2.7% | $43,510 |
| 2012 | $3,227 +6.6% | $43,510 -1.3% |
| 2011 | $3,027 +0.1% | $44,070 |
| 2010 | $3,024 +0.3% | $44,070 |
| 2009 | $3,013 -3% | $44,070 -8% |
| 2008 | $3,105 +2% | $47,920 |
| 2007 | $3,044 +0.2% | $47,920 |
| 2006 | $3,039 +14.1% | $47,920 +11.5% |
| 2005 | $2,663 +0.6% | $42,990 |
| 2004 | $2,646 +5% | $42,990 |
| 2003 | $2,520 +3.9% | $42,990 +7% |
| 2002 | $2,424 -40.4% | $40,180 |
| 2001 | $4,070 -0.1% | $40,180 |
| 2000 | $4,074 | $40,180 |
Find assessor info on the county website
Monthly payment
Est. payment
Payment breakdown
Explore the cost of this home by adjusting the details. Changes won't be saved.Climate risks
Neighborhood: 44017
Nearby schools
Schools provided by the listing agent
- District: Berea CSD - 1804
Source: MLS Now. This data may not be complete. We recommend contacting the local school district to confirm school assignments for this home.
Similar homes
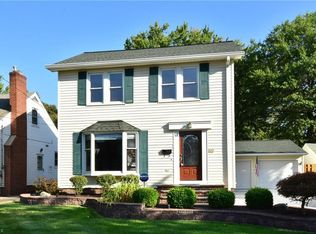
- $--3 bd2 ba1k sqft324 West St, Berea, OH 44017AuctionAuction.com 2
- $249,9003 bd2 ba1.4k sqft234 Wallace Dr, Berea, OH 44017For Sale
 MLS ID #5248811, Sherry Rosbough, Russell Real Estate Services. MLS Now
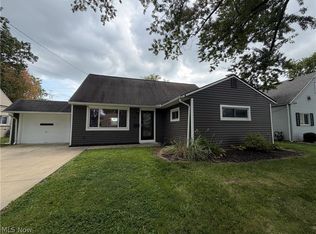
 - $250,0005 bd1 ba1.5k sqft295 Best Dr, Berea, OH 44017For Sale
 MLS ID #5247112, Daniel Beirne, Opendoor Brokerage LLC. MLS Now
 - $249,0003 bd2 ba1.5k sqft333 High St, Berea, OH 44017For Sale
 MLS ID #5244245, Dianna L Hosta, Russell Real Estate Services. MLS Now
