Distant seasonal views of the Conodoguinet Creek provide a scenic backdrop for this well-appointed mid-century modern ranch home, where distinctive architecture, thoughtfully selected finishes, and an impressive screened-in porch create an inviting retreat. Situated in Hampden Township, this 3-bedroom, 1.5-bath home welcomes you through a solid white oak entry door with frosted panels. Beautifully refinished original oak floors with a rich walnut finish, wood-interior windows, and solid-core interior doors reflect the quality found throughout. A bay window and stone-faced fireplace lend character to the living space, while the remodeled kitchen blends style and function with quality InnerMost cabinetry, a versatile island with adjustable appliance shelving, Bosch dishwasher, Fisher & Paykel refrigerator, smooth cooktop, wall oven, and distinctive Sonneman lighting. The full bath features travertine finishes and Kohler fixtures, complemented by a half bath with travertine flooring and easy potential for conversion to a second full bath, if desired. The impressive screened-in porch offers an inviting extension of the living space for relaxing, entertaining, and taking in the surroundings. A walk-out basement provides ample storage and flexibility, with updated windows and a Marvin door with sidelights. Additional highlights include a high-efficiency Trane heat pump and radon mitigation system. Enjoy morning sunshine out front and sunsets toward the Conodoguinet out back, with seasonal creek views and visiting songbirds and wildlife enhancing the peaceful setting. A distinctive home complemented by low Hampden Township taxes and a location within the Cumberland Valley School District. Come fall in love!
Pending
$400,000
240 Reeser Rd, Camp Hill, PA 17011
3beds
1,832sqft
Single Family Residence
Built in 1964
0.75 Acres Lot
$386,900 Zestimate®
$218/sqft
$-- HOA
What's special
Stone-faced fireplaceSeasonal creek viewsBosch dishwasherFisher and paykel refrigeratorUpdated windowsMorning sunshine out frontDistinctive architecture
- 6 days
- 1,891
- 284
Zillow last checked:
Listing updated:
Listed by:
JIM HOLTZMAN 717-512-0420,
Howard Hanna Company-Harrisburg (717) 920-9700,
Co-Listing Agent: John Holtzman 717-319-0440,
Howard Hanna Company-Harrisburg
Source: Bright MLS,MLS#: PACB2060388
Facts & features
Interior
Bedrooms & bathrooms
- Bedrooms: 3
- Bathrooms: 2
- Full bathrooms: 1
- 1/2 bathrooms: 1
- Main level bathrooms: 2
- Main level bedrooms: 3
Rooms
- Room types: Living Room, Bedroom 2, Bedroom 3, Kitchen, Basement, Bedroom 1, Laundry, Bathroom 1, Half Bath
Bedroom 1
- Features: Flooring - HardWood, Ceiling Fan(s)
- Level: Main
Bedroom 2
- Features: Flooring - HardWood
- Level: Main
Bedroom 3
- Features: Flooring - HardWood
- Level: Main
Bathroom 1
- Features: Flooring - Tile/Brick
- Level: Main
Basement
- Features: Flooring - Concrete
- Level: Lower
Half bath
- Features: Flooring - Tile/Brick
- Level: Main
Kitchen
- Features: Kitchen Island, Flooring - HardWood, Dining Area
- Level: Main
Laundry
- Level: Lower
Living room
- Features: Flooring - Solid Hardwood, Fireplace - Wood Burning, Built-in Features
- Level: Main
Screened porch
- Features: Flooring - Carpet, Ceiling Fan(s)
- Level: Main
Heating
- Heat Pump, Forced Air, Electric
Cooling
- Heat Pump, Central Air, Electric
Appliances
- Included: Stainless Steel Appliance(s), Oven/Range - Electric, Cooktop, Dishwasher, Microwave, Electric Water Heater
- Laundry: In Basement, Dryer In Unit, Laundry Room
Features
- Flooring: Hardwood, Tile/Brick
- Windows: Replacement
- Basement: Exterior Entry,Walk-Out Access,Unfinished
- Number of fireplaces: 1
- Fireplace features: Wood Burning
Interior area
- Total structure area: 3,664
- Total interior livable area: 1,832 sqft
- Finished area above ground: 1,832
- Finished area below ground: 0
Property
Parking
- Total spaces: 4
- Parking features: Garage Faces Front, Oversized, Attached, Driveway
- Attached garage spaces: 2
- Uncovered spaces: 2
Accessibility
- Accessibility features: 2+ Access Exits
Features
- Levels: One
- Stories: 1
- Patio & porch: Screened Porch
- Pool features: None
- Fencing: Wood,Partial
Lot
- Size: 0.75 Acres
Details
- Additional structures: Above Grade, Below Grade
- Parcel number: 10201846096
- Zoning: RESIDENTIAL
- Zoning description: Residential
- Special conditions: Standard
Construction
Type & style
- Home type: SingleFamily
- Architectural style: Mid-Century Modern,Ranch/Rambler
- Property subtype: Single Family Residence
Materials
- Brick, Frame
- Foundation: Block
- Roof: Architectural Shingle
Condition
- Excellent
- New construction: No
- Year built: 1964
Utilities & green energy
- Electric: 200+ Amp Service
- Sewer: Public Sewer
- Water: Public
Community & HOA
Community
- Subdivision: Hampden
HOA
- Has HOA: No
Location
- Region: Camp Hill
- Municipality: HAMPDEN TWP
Financial & listing details
- Price per square foot: $218/sqft
- Tax assessed value: $228,900
- Annual tax amount: $3,535
- Date on market: 11/16/2026
- Listing agreement: Exclusive Agency
- Listing terms: Cash,Conventional,VA Loan
- Ownership: Fee Simple
Estimated market value
$386,900
$368,000 - $406,000
$1,711/mo
Price history
| Date | Event | Price |
|---|---|---|
| 11/19/2026 | Pending sale | $400,000$218/sqft |
Source:  Bright MLS #PACB2060388 Report a problem | ||
| 11/16/2026 | Listed for sale | $400,000+89.1%$218/sqft |
Source: Bright MLS #PACB2060388 Report a problem | ||
| 8/15/2006 | Sold | $211,500$115/sqft |
Source: Public Record Report a problem | ||
Public tax history
| Year | Property taxes | Tax assessment |
|---|---|---|
| 2026 | $3,535 +3.2% | $228,900 |
| 2025 | $3,426 +8% | $228,900 |
| 2024 | $3,171 +3.3% | $228,900 |
| 2023 | $3,069 +2.7% | $228,900 |
| 2022 | $2,987 | $228,900 |
| 2021 | $2,987 +4.5% | $228,900 |
| 2020 | $2,858 +396% | $228,900 |
| 2019 | $576 -79.1% | $228,900 |
| 2018 | $2,754 | $228,900 |
| 2017 | -- | $228,900 |
| 2016 | -- | $228,900 |
| 2015 | -- | $228,900 |
| 2014 | -- | $228,900 |
| 2013 | -- | $228,900 |
| 2012 | -- | $228,900 |
| 2011 | -- | $228,900 +23.5% |
| 2010 | -- | $185,400 |
| 2009 | -- | $185,400 |
| 2008 | -- | $185,400 |
| 2007 | -- | $185,400 |
| 2006 | -- | $185,400 |
| 2005 | -- | $185,400 +10.9% |
| 2004 | -- | $167,200 |
| 2003 | $393 | $167,200 |
| 2000 | -- | $167,200 |
Find assessor info on the county website
Monthly payment
Est. payment
Payment breakdown
Explore the cost of this home by adjusting the details. Changes won't be saved.Climate risks
Neighborhood: 17011
Nearby schools
Schools provided by the listing agent
- High: Cumberland Valley
- District: Cumberland Valley
Source: Bright MLS. This data may not be complete. We recommend contacting the local school district to confirm school assignments for this home.
Similar homes
- $395,0003 bd2 ba1.6k sqft1600 Letchworth Rd, Camp Hill, PA 17011For Sale
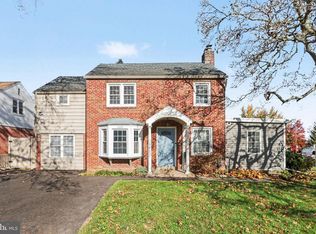
 MLS ID #PACB2060274, DAVID HOOKE, Keller Williams of Central PA. Bright MLS
- $400,0003 bd2 ba1.5k sqft3 Mount Allen Dr, Mechanicsburg, PA 17055For Sale
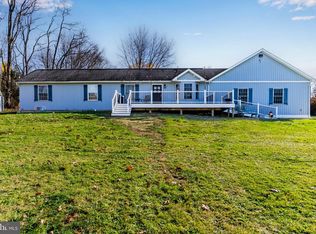 MLS ID #PACB2060480, JENNIFER HOLLISTER, Joy Daniels Real Estate Group, Ltd. Bright MLS
- $410,0004 bd2 ba2.1k sqft7 Center Dr, Camp Hill, PA 17011For Sale
 MLS ID #PACB2058572, JOY DANIELS, Joy Daniels Real Estate Group, Ltd. Bright MLS
- $325,0003 bd2 ba1.6k sqft210 Conodoguinet Ave, Camp Hill, PA 17011For Sale
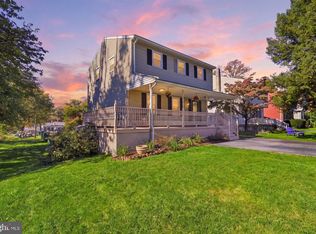 MLS ID #PACB2060202, Michele Parker, Coldwell Banker Realty. Bright MLS
- $489,9003 bd3 ba2.4k sqft2823 Fairview Rd, Camp Hill, PA 17011For SaleMLS ID #PACB2060238, JOYCE L KOSTIN, Berkshire Hathaway HomeServices Homesale Realty. Bright MLS
- $435,9004 bd4 ba2.1k sqft416 Allendale Way #3A-0094, Camp Hill, PA 17011For SaleMLS ID #PACB2057914, Aaron Piscioneri, ADP Realty & Property Management LLC. Bright MLS
- $349,9003 bd3 ba2k sqft837 W Foxcroft Dr, Camp Hill, PA 17011For SaleMLS ID #PACB2059600, MICHAEL COONS, Heritage Real Estate Group, LLC. Bright MLS
- $475,0004 bd3 ba2.2k sqft4901 Shasta Way, Mechanicsburg, PA 17050For SaleMLS ID #PACB2059848, Aaron Piscioneri, ADP Realty & Property Management LLC. Bright MLS
- $309,9003 bd2 ba2.2k sqft3 S West Ave, Shiremanstown, PA 17011For SaleMLS ID #PACB2057748, Doug Kline, Keller Williams Elite. Bright MLS
- $299,9003 bd2 ba1.5k sqft310 W Main St, Shiremanstown, PA 17011For SaleMLS ID #PACB2060080, ALEX TRAN, KCA Real Estate. Bright MLS
- $335,0003 bd2 ba1.9k sqft800 Linwood St, New Cumberland, PA 17070For SaleMLS ID #PACB2060192, April Paese, Inch & Co. Real Estate, LLC. Bright MLS
- $392,0003 bd3 ba2.4k sqft151 Washington Ter, Lemoyne, PA 17043For SaleMLS ID #PACB2059744, LISA S MYERS, Coldwell Banker Realty. Bright MLS
- $425,0003 bd3 ba1.5k sqft255 Old York Rd, New Cumberland, PA 17070For SaleMLS ID #PAYK2114830, CORINNE HANKINS, Iron Valley Real Estate of Central PA. Bright MLS
- $410,0003 bd3 ba2.6k sqft3625 Crooked Hill Rd, Harrisburg, PA 17110For SaleMLS ID #PADA2064578, Kareem Smith, Keller Williams Keystone Realty. Bright MLS
- $426,5004 bd3 ba2.3k sqft12 Manor Dr, Mechanicsburg, PA 17055For SaleMLS ID #PACB2059952, Nicole Houck, Keller Williams of Central PA. Bright MLS
- $329,9003 bd3 ba2.3k sqft6 Cumberland Dr, Carlisle, PA 17013For SaleMLS ID #PACB2060468, DAVID HOOKE, Keller Williams of Central PA. Bright MLS
- $389,9003 bd3 ba2.2k sqft617 Burgundy Rd, Harrisburg, PA 17112For SaleMLS ID #PADA2065822, Dan Zecher, Keller Williams Elite. Bright MLS
- $334,9003 bd3 ba1.9k sqft540 Cockley Rd, Harrisburg, PA 17111For SaleMLS ID #PADA2065614, Loren Cook, Iron Valley Real Estate of Central PA. Bright MLS
- $350,0003 bd2 ba1.6k sqft324 W Lisburn Rd, Mechanicsburg, PA 17055For SaleMLS ID #PACB2059492, Nicole Pearson, Howard Hanna Company-Carlisle. Bright MLS
- $424,9004 bd2 ba2.6k sqft3049 Spring Rd, Carlisle, PA 17013For SaleMLS ID #PACB2056064, JOHN HENRY, Keller Williams of Central PA. Bright MLS
