Charming 2 bedroom, 2 bath Old Metairie cottage with a detached office/guest space with half bath. An open floor plan showcases hardwood floors and 8-foot ceilings. The kitchen flows into the dining area and a comfortable family room featuring a gas fireplace and a separate bar niche. The spacious primary suite offers a walk-in closet, an ensuite bath, and French-door access to a covered rear deck that extends your living area outdoors and overlooks the backyard. The detached 378-sq-ft guest house includes two rooms and a half bath, ideal for a home office, art studio, or gym. Additional highlights include Flood Zone X and a 2019 roof.
For sale
$399,000
240 Ridgeway Dr, Metairie, LA 70001
2beds
1,554sqft
Single Family Residence
Built in 1959
4,791 Square Feet Lot
$376,400 Zestimate®
$257/sqft
$-- HOA
What's special
Open floor planOverlooks the backyardSpacious primary suiteEnsuite bathWalk-in closetGas fireplaceSeparate bar niche
- 2 days
- 316
- 43
Zillow last checked:
Listing updated:
Listed by:
Julie P Varisco,
Prieur Properties, LLC 504-352-9800
Source: ROAM MLS,MLS#: 200EWL
Facts & features
Interior
Bedrooms & bathrooms
- Bedrooms: 2
- Bathrooms: 2
- Full bathrooms: 2
Bedroom
- Description: wood floors
- Level: First
- Area: 186.2 Square Feet
- Dimensions: 14X13.3
Bedroom
- Description: wood floors
- Level: First
- Area: 142.68 Square Feet
- Dimensions: 12.3X11.6
Bathroom
- Description: Tile
- Level: First
- Area: 42 Square Feet
- Dimensions: 6X7
Bathroom
- Description: Tile
- Level: First
- Area: 20 Square Feet
- Dimensions: 5X4
Den
- Description: wood floors
- Level: First
- Area: 333.7 Square Feet
- Dimensions: 14.2X23.5
Dining room
- Description: wood floors
- Level: First
- Area: 136.84 Square Feet
- Dimensions: 12.11X11.3
Kitchen
- Description: wood floors
- Level: First
- Area: 139.24 Square Feet
- Dimensions: 11.8X11.8
Heating
- Central
Cooling
- Central Air, Ceiling Fan(s)
Appliances
- Included: Disposal, Dishwasher, Electric Range, Microwave, Refrigerator, Built-In Gas Oven
- Laundry: Outside
Features
- Dry Bar, No Interior Steps
- Flooring: Tile, Wood
- Number of fireplaces: 1
- Fireplace features: Gas Starter
Interior area
- Total interior livable area: 1,554 sqft
Property
Parking
- Total spaces: 2
- Parking features: Driveway
- Has uncovered spaces: Yes
Features
- Levels: One
- Stories: 1
- Fencing: Wood
Lot
- Size: 4,791 Square Feet
- Dimensions: 43C114
- Features: Interior Lot
Details
- Additional structures: See Remarks
- Parcel number: 0820026664
- Zoning: R1A
Construction
Type & style
- Home type: SingleFamily
- Architectural style: Cottage
- Property subtype: Single Family Residence
Materials
- Brick, Stucco
- Foundation: Raised
- Roof: Shingle
Condition
- Year built: 1959
- Major remodel year: 2019
Utilities & green energy
- Electric: Circuit Breakers
- Sewer: Public Sewer
- Water: Public
- Utilities for property: Electricity Connected, Natural Gas Connected, Sewer Connected, Water Connected
Community & HOA
Community
- Subdivision: Ridgeway Terrace
HOA
- Has HOA: No
Location
- Region: Metairie
Financial & listing details
- Price per square foot: $257/sqft
- Tax assessed value: $353,400
- Annual tax amount: $3,514
- Date on market: 10/27/2026
- Road surface type: Concrete
Estimated market value
$376,400
$358,000 - $395,000
$2,414/mo
Price history
| Date | Event | Price |
|---|---|---|
| 10/28/2026 | Listed for sale | $399,000$257/sqft |
Source:  ROAM MLS #200EWL Report a problem | ||
| 6/27/2019 | Sold | -- |
Source: ROAM MLS #2197853 Report a problem | ||
| 5/20/2019 | Pending sale | $399,000$257/sqft |
Source: Prieur Properties, LLC #2197853 Report a problem | ||
| 4/24/2019 | Price change | $399,000-6.1%$257/sqft |
Source: Prieur Properties, LLC #2197853 Report a problem | ||
| 3/7/2019 | Listed for sale | $425,000$273/sqft |
Source: Owner Report a problem | ||
Public tax history
| Year | Property taxes | Tax assessment |
|---|---|---|
| 2025 | $3,514 +0.2% | $35,340 |
| 2024 | $3,508 -24.5% | $35,340 |
| 2023 | $4,649 +2.7% | $35,340 |
| 2022 | $4,527 +7.7% | $35,340 |
| 2021 | $4,205 +0.7% | $35,340 |
| 2020 | $4,175 +38.1% | $35,340 +41.9% |
| 2019 | $3,024 +7.1% | $24,900 |
| 2018 | $2,824 | $24,900 |
| 2017 | $2,824 | $24,900 |
| 2016 | $2,824 +5.8% | $24,900 +5% |
| 2015 | $2,668 | $23,720 |
| 2014 | $2,668 | $23,720 |
| 2013 | -- | $23,720 |
| 2012 | -- | $23,720 +101.2% |
| 2011 | -- | $11,790 |
| 2010 | -- | $11,790 |
| 2009 | -- | $11,790 |
| 2002 | -- | -- |
Find assessor info on the county website
Monthly payment
Est. payment
Payment breakdown
Explore the cost of this home by adjusting the details. Changes won't be saved.Climate risks
Neighborhood: Causeway
Similar homes
- $374,0003 bd2 ba1.6k sqft812 Giuffrias Ave, Metairie, LA 70001For Sale

 MLS ID #200EPR, Kirt N Baroni, Watermark Realty, LLC. ROAM MLS
- $330,0003 bd2 ba1.7k sqft3316 40th St, Metairie, LA 70001For Sale
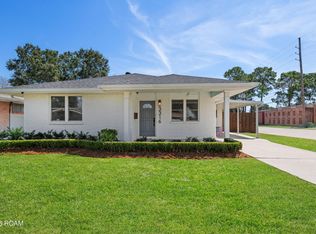 MLS ID #200ECI, Christina King Noto, NOLA Living Realty. ROAM MLS
- $379,0002 bd2 ba1.2k sqft515 Athania Pkwy, Metairie, LA 70001For Sale
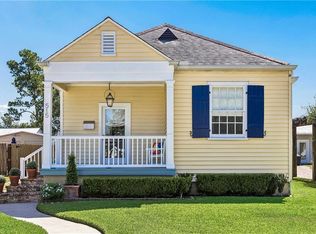 MLS ID #2573729, Nicole H Schlaudecker, Crescent Sotheby's International. ROAM MLS
- $349,5004 bd2 ba1.3k sqft1913 Richland Ave, Metairie, LA 70001For Sale
 MLS ID #200IJH, Olivia Price, United Real Estate Partners. ROAM MLS
- $399,9995 bd3 ba2.2k sqft1909 Edenborn Ave, Metairie, LA 70001For SaleMLS ID #2570700, Anna E Pepper, KELLER WILLIAMS REALTY 4550100. ROAM MLS
- $399,0003 bd2 ba2.2k sqft1913 Madison St, Metairie, LA 70001For SaleMLS ID #2575256, Nina R Loup, Compass Kenner. ROAM MLS
- $375,0002 bd3 ba1.6k sqft1412 Madison St, Metairie, LA 70001For SaleMLS ID #2582719, Nycholl M Miller, NOLA Living Realty. ROAM MLS
- $365,0003 bd2 ba1.4k sqft1101 Neyrey Dr, Metairie, LA 70001For SaleMLS ID #2568806, Jacqueline Regina Kadletz, Atlas Real Estate Company, LLC. ROAM MLS
- $419,0005 bd2 ba1.4k sqft3828 Derbigny St, Metairie, LA 70001For SaleMLS ID #2577358, Stacey S Thibodeaux, Realty One Group Immobilia. ROAM MLS
- $240,0003 bd2 ba1.6k sqft2209 Athania Pkwy, Metairie, LA 70001For SaleMLS ID #200HWQ, Sandra K Bondi, NOLA Real Estate 4-U, LLC. ROAM MLS
- $349,9004 bd2 ba1.6k sqft2125 Krisma St, Metairie, LA 70001For SaleMLS ID #2580253, Michael R Moore, Homesmart Realty South - Metairie. ROAM MLS
- $406,0003 bd2 ba1.5k sqft724 Beverly Garden Dr, Metairie, LA 70002For SaleMLS ID #2570831, Donna R Chandler, RE/MAX Affiliates. ROAM MLS
- $315,0002 bd1 ba871 sqft1005 Ridgelake Dr, Metairie, LA 70001For SaleMLS ID #2562023, Ashley B Cuber, Compass Mandeville. ROAM MLS
- $349,0003 bd2 ba1.5k sqft1405 Madison St, Metairie, LA 70001For SaleMLS ID #2580420, Jack Kinler, Burk Brokerage, LLC. ROAM MLS
- $355,0002 bd2 ba1.3k sqft704 Old Metairie Dr, Metairie, LA 70001For SaleMLS ID #2573483, Jennifer F Matherne, J. Louis Matherne & Associates. ROAM MLS
- $499,0003 bd2 ba1.9k sqft17 Beverly Garden Dr, Metairie, LA 70001For SaleMLS ID #2567970, Chris M Smith, Keller Williams Realty NO. ROAM MLS
- $349,9003 bd2 ba1.4k sqft1717 Highland Ave, Metairie, LA 70001For SaleMLS ID #2561173, Scott M Gibson, Realty Executives SELA. ROAM MLS
- $355,0002 bd3 ba1.3k sqft808 Old Metairie Pl, Metairie, LA 70001For SaleMLS ID #2576278, Shane Bohrer, Mirambell Realty. ROAM MLS
- $315,0003 bd2 ba1.4k sqft713 Hesper Ave, Metairie, LA 70005For SaleMLS ID #200EWB, Aimee D Vaughn, Realty One Group Immobilia. ROAM MLS
- $549,9993 bd2 ba1.3k sqft508 Labarre Dr, Metairie, LA 70001For SaleMLS ID #2571041, Dominique Martin, United Real Estate Partners. ROAM MLS
