Mid-Century Modern Ranch in Desirable Shady Lane Estates! Discover the incredible potential of this expansive ranch home backing to Whitlock Park, surrounded by mature trees and beautiful natural scenery. Filled with character and architectural charm, this home features dramatic vaulted ceilings, exposed wood beams, multiple skylights, and an abundance of windows, including impressive floor-to-ceiling glass that brings the outdoors in. A striking stone fireplace anchors the spacious living area, while warm wood accents and distinctive mid-century details add timeless appeal throughout. The generously sized kitchen offers extensive cabinetry, ample counter space, and a unique architectural design. Some hardwood flooring enhances the space, providing plenty of possibilities to reimagine this home. Outside, enjoy a private, park-like setting with mature landscaping, established perennials, and multiple areas for outdoor relaxation and entertaining. The expansive deck offers an ideal opportunity to create your own backyard retreat. With its distinctive architecture, generous living spaces, and sought-after location adjacent to Whitlock Park, this property presents an exceptional opportunity for buyers looking to restore, renovate, or personalize a truly unique home. Property is being sold AS-IS.
New
$649,000
240 Shady Ln, Downers Grove, IL 60515
4beds
2,418sqft
Single Family Residence
Built in 1959
0.25 Acres Lot
$-- Zestimate®
$268/sqft
$-- HOA
What's special
Striking stone fireplaceMature landscapingUnique architectural designEstablished perennialsMultiple skylightsPrivate park-like settingSurrounded by mature trees
- --
- 1,541
- views
- 134
- saves
Likely to sell faster than
Zillow last checked:
Listing updated:
Listed by:
Diane Coyle 630-988-2022,
Platinum Partners Realtors,
Denise Nelson, ABR,CSC,PSA,RENE 630-247-0333,
Platinum Partners Realtors
Source: MRED as distributed by MLS GRID,MLS#: 12786705
Facts & features
Interior
Bedrooms & bathrooms
- Bedrooms: 4
- Bathrooms: 3
- Full bathrooms: 3
Rooms
- Room types: Sitting Room, Enclosed Porch, Foyer
Primary bedroom
- Features: Bathroom (Full)
- Level: Main
- Area: 192 Square Feet
- Dimensions: 16X12
Bedroom 2
- Level: Main
- Area: 196 Square Feet
- Dimensions: 14X14
Bedroom 3
- Level: Main
- Area: 154 Square Feet
- Dimensions: 14X11
Bedroom 4
- Level: Main
- Area: 108 Square Feet
- Dimensions: 12X9
Dining room
- Features: Flooring (Carpet)
- Level: Main
- Area: 120 Square Feet
- Dimensions: 12X10
Enclosed porch
- Level: Main
- Area: 168 Square Feet
- Dimensions: 14X12
Family room
- Features: Flooring (Carpet)
- Level: Main
- Area: 286 Square Feet
- Dimensions: 22X13
Foyer
- Level: Main
- Area: 80 Square Feet
- Dimensions: 10X8
Kitchen
- Features: Flooring (Tile)
- Level: Main
- Area: 130 Square Feet
- Dimensions: 13X10
Laundry
- Level: Main
- Area: 48 Square Feet
- Dimensions: 8X6
Living room
- Features: Flooring (Hardwood)
- Level: Main
- Area: 304 Square Feet
- Dimensions: 19X16
Sitting room
- Level: Main
- Area: 288 Square Feet
- Dimensions: 24X12
Heating
- Natural Gas, Forced Air
Cooling
- Central Air
Features
- Basement: None
- Number of fireplaces: 1
- Fireplace features: Family Room
Interior area
- Total structure area: 0
- Total interior livable area: 2,418 sqft
Property
Parking
- Total spaces: 2
- Parking features: Garage Door Opener, Yes, Attached, Garage
- Attached garage spaces: 2
- Has uncovered spaces: Yes
Accessibility
- Accessibility features: No Disability Access
Features
- Stories: 1
Lot
- Size: 0.25 Acres
- Dimensions: 85X129
Details
- Parcel number: 0904108013
- Special conditions: None
Construction
Type & style
- Home type: SingleFamily
- Property subtype: Single Family Residence
Materials
- Cedar
Condition
- New construction: No
- Year built: 1959
Utilities & green energy
- Sewer: Public Sewer
- Water: Lake Michigan
Community & HOA
HOA
- Services included: None
Location
- Region: Downers Grove
Financial & listing details
- Price per square foot: $268/sqft
- Tax assessed value: $204,820
- Annual tax amount: $8,501
- Date on market: 10/16/2026
- Ownership: Fee Simple
Estimated market value
Not available
Estimated sales range
Not available
Not available
Price history
| Date | Event | Price |
|---|---|---|
| 10/28/2022 | Sold | $540,000$223/sqft |
Source:  MRED as distributed by MLS GRID #11629179 Report a problem | ||
| 9/19/2022 | Contingent | $540,000$223/sqft |
Source: MRED as distributed by MLS GRID #11629179 Report a problem | ||
| 9/14/2022 | Listed for sale | $540,000-0.9%$223/sqft |
Source: MRED as distributed by MLS GRID #11629179 Report a problem | ||
| 9/14/2022 | Listing removed | -- |
Source: MRED as distributed by MLS GRID #11492191 Report a problem | ||
| 8/24/2022 | Contingent | $545,000$225/sqft |
Source: MRED as distributed by MLS GRID #11492191 Report a problem | ||
| 8/15/2022 | Listed for sale | $545,000-1.8%$225/sqft |
Source: MRED as distributed by MLS GRID #11492191 Report a problem | ||
| 8/15/2022 | Listing removed | -- |
Source: MRED as distributed by MLS GRID #11449807 Report a problem | ||
| 7/6/2022 | Listed for sale | $555,000$230/sqft |
Source: MRED as distributed by MLS GRID #11449807 Report a problem | ||
Public tax history
| Year | Property taxes | Tax assessment |
|---|---|---|
| 2025 | $10,054 +18.3% | $204,820 +14.5% |
| 2024 | $8,501 -3.7% | $178,933 +8.8% |
| 2023 | $8,827 +3.6% | $164,490 +9.1% |
| 2022 | $8,524 +10.7% | $150,830 +1.2% |
| 2021 | $7,699 +2% | $149,110 +2% |
| 2020 | $7,551 +3.5% | $146,160 |
| 2019 | $7,299 +7.5% | -- |
| 2018 | $6,787 +3.5% | $129,750 +3.9% |
| 2017 | $6,559 +2.3% | $124,850 +4.8% |
| 2016 | $6,415 -17% | $119,160 -11.5% |
| 2015 | $7,732 +7.2% | $134,630 +9.5% |
| 2014 | $7,215 +2.1% | $122,930 +0.5% |
| 2013 | $7,067 +7.6% | $122,360 +0.5% |
| 2012 | $6,565 +1.4% | $121,780 -6.1% |
| 2011 | $6,475 +6.6% | $129,690 -1.2% |
| 2010 | $6,075 +1.1% | $131,240 -5.8% |
| 2009 | $6,007 +3.7% | $139,310 |
| 2008 | $5,792 +4% | $139,310 +5.9% |
| 2007 | $5,572 +5.3% | $131,550 +10.2% |
| 2006 | $5,289 +4.5% | $119,360 +7.7% |
| 2005 | $5,063 +3.1% | $110,820 +7% |
| 2004 | $4,912 +4.1% | $103,560 +10% |
| 2003 | $4,718 -1.1% | $94,150 +2.4% |
| 2002 | $4,770 +3.5% | $91,930 +6.8% |
| 2001 | $4,607 +7.1% | $86,110 +8.3% |
| 2000 | $4,303 | $79,490 |
Find assessor info on the county website
Monthly payment
Est. payment
Payment breakdown
Explore the cost of this home by adjusting the details. Changes won't be saved.Climate risks
Neighborhood: 60515
Nearby schools
Schools provided by the listing agent
- Elementary: Highland Elementary School
- Middle: Herrick Middle School
- High: North High School
- District: 58
Source: MRED as distributed by MLS GRID. This data may not be complete. We recommend contacting the local school district to confirm school assignments for this home.

Similar homes
- $599,0004 bd2 ba2.5k sqft3900 Fairview Ave, Downers Grove, IL 60515New
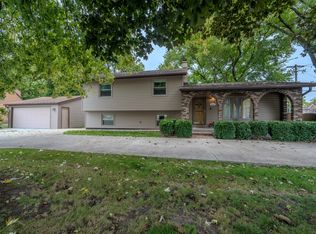 MLS ID #12786194, Doug Nelson, RE/MAX Enterprises. MRED as distributed by MLS GRID
- $649,0003 bd3 ba1.7k sqft4447 Stonewall Ave, Downers Grove, IL 60515New
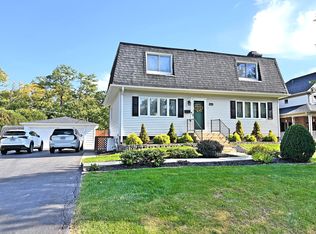 MLS ID #12783103, Marta Macias, Century 21 Hallmark Ltd.. MRED as distributed by MLS GRID
- $660,0003 bd3 ba2.9k sqft3820 Saratoga Ave, Downers Grove, IL 60515Price Change
 MLS ID #12781661, Jill Luckett, Coldwell Banker Realty. MRED as distributed by MLS GRID
- $649,5004 bd2 ba1.6k sqft6955 Parkview Dr, Downers Grove, IL 60516New
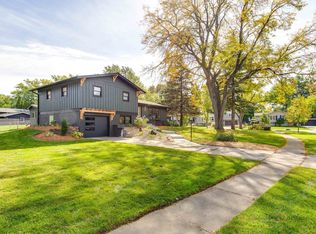 MLS ID #12782693, Dorothy Piorek, HomeSmart Connect LLC. MRED as distributed by MLS GRID
