Welcome to 240 W. Wilson - a beautifully crafted new construction home and one of the newest additions to the 100 Homes Project led by the Pontiac Housing Development, part of an exciting effort bringing new and investment and revitalization to the City of Pontiac. This thoughtfully designed 4-bedroom, 3.5 bath home offers a clean, modern aesthetic with a spacious, and functional layout. The open-concept main living area is filled with natural light and features a stylish kitchen with an island, contemporary cabinetry, granite countertops, contemporary finishes and a full appliance package. The spacious primary suite offers plenty of room to unwind, and includes a private ensuite bath, and walk-in closet. The additional bedrooms are generously sized providing flexibility for family, guests or a home office. Additional highlights include first-floor laundry, an attached garage, energy efficient mechanical systems and abundant storage throughout. The basement expands the living space even further and includes a true fourth bedroom complete with an egress window, closet and full bath-ideal for extended living, entertaining or private guest accommodations. Situated on a corner lot, this home is just down the street from the Links at Crystal Lake Golf Course, one block from M1 Concourse, and conveniently located near major roads, shopping, dining, and healthcare. Located on the border of Bloomfield Hills, the area continues to experience ongoing growth and new development. An excellent opportunity to own a brand-new home with modern features, functional living space and long-term potential in a growing area.
Pending
$399,999
240 W Wilson Ave, Pontiac, MI 48341
4beds
2,334sqft
Single Family Residence
Built in 2025
9,583 Square Feet Lot
$-- Zestimate®
$171/sqft
$-- HOA
What's special
- 82 days
- 47
- 2
Zillow last checked:
Listing updated:
Listed by:
Geri Anderson 248-644-4700,
Max Broock, REALTORS®-Bloomfield Hills 248-644-4700
Source: Realcomp II,MLS#: 20261028470
Facts & features
Interior
Bedrooms & bathrooms
- Bedrooms: 4
- Bathrooms: 4
- Full bathrooms: 3
- 1/2 bathrooms: 1
Primary bedroom
- Level: Second
- Area: 208
- Dimensions: 16 X 13
Bedroom
- Level: Second
- Area: 144
- Dimensions: 12 X 12
Bedroom
- Level: Second
- Area: 144
- Dimensions: 12 X 12
Bedroom
- Level: Basement
- Area: 132
- Dimensions: 11 X 12
Primary bathroom
- Level: Second
- Area: 63
- Dimensions: 9 X 7
Other
- Level: Second
- Area: 44
- Dimensions: 11 X 4
Other
- Level: Basement
- Area: 20
- Dimensions: 4 X 5
Other
- Level: Entry
- Area: 16
- Dimensions: 4 X 4
Dining room
- Level: Entry
- Area: 77
- Dimensions: 7 X 11
Great room
- Level: Entry
- Area: 180
- Dimensions: 12 X 15
Kitchen
- Level: Entry
- Area: 150
- Dimensions: 10 X 15
Laundry
- Level: Entry
- Area: 56
- Dimensions: 8 X 7
Living room
- Level: Entry
- Area: 120
- Dimensions: 10 X 12
Heating
- Forced Air, Natural Gas, Zoned
Cooling
- Central Air
Appliances
- Included: Dishwasher, Disposal, Dryer, Free Standing Gas Range, Free Standing Refrigerator, Microwave, Stainless Steel Appliances, Washer
- Laundry: Laundry Room
Features
- Programmable Thermostat
- Windows: Egress Windows
- Basement: Finished
- Has fireplace: No
Interior area
- Total interior livable area: 2,334 sqft
- Finished area above ground: 1,982
- Finished area below ground: 352
Property
Parking
- Total spaces: 2
- Parking features: Two Car Garage, Attached
- Attached garage spaces: 2
Features
- Levels: Two
- Stories: 2
- Entry location: GroundLevelwSteps
- Patio & porch: Covered, Patio, Porch
- Pool features: None
Lot
- Size: 9,583 Square Feet
- Dimensions: 80 x 117 x 79 x 120
Details
- Parcel number: 1432434038
- Special conditions: Short Sale No,Standard
Construction
Type & style
- Home type: SingleFamily
- Architectural style: Craftsman
- Property subtype: Single Family Residence
Materials
- Vinyl Siding
- Foundation: Basement, Poured
- Roof: Asphalt
Condition
- New Construction
- New construction: Yes
- Year built: 2025
Utilities & green energy
- Electric: Circuit Breakers
- Sewer: Public Sewer
- Water: Public
Community & HOA
Community
- Subdivision: CRYSTAL LAKE SUB
HOA
- Has HOA: No
Location
- Region: Pontiac
Financial & listing details
- Price per square foot: $171/sqft
- Tax assessed value: $97,440
- Annual tax amount: $5,494
- Date on market: 5/8/2026
- Cumulative days on market: 82 days
- Listing agreement: Exclusive Right To Sell
- Listing terms: Cash,Conventional,FHA,Va Loan
Estimated market value
Not available
Estimated sales range
Not available
Not available
Price history
| Date | Event | Price |
|---|---|---|
| 7/10/2026 | Pending sale | $399,999$171/sqft |
Source:  Realcomp II #20261028470 Report a problem Realcomp II #20261028470 Report a problem | ||
| 5/8/2026 | Listed for sale | $399,999+26566.6%$171/sqft |
Source: Realcomp II #20261028470 Report a problem | ||
| 9/12/2008 | Sold | $1,500$1/sqft |
Source:  MiRealSource #6572 Report a problem MiRealSource #6572 Report a problem | ||
Public tax history
| Year | Property taxes | Tax assessment |
|---|---|---|
| 2024 | -- | -- |
| 2023 | -- | -- |
| 2022 | -- | -- |
| 2021 | -- | -- |
| 2020 | -- | -- |
| 2019 | -- | -- |
| 2018 | -- | -- |
| 2017 | -- | -- |
| 2016 | -- | -- |
| 2015 | -- | $1,800 |
| 2014 | -- | $1,800 -92.2% |
| 2011 | -- | $23,060 -21.6% |
| 2010 | $1,596 -15.9% | $29,430 -16.7% |
| 2009 | $1,897 | $35,350 |
Find assessor info on the county website
Monthly payment
Est. payment
Payment breakdown
Explore the cost of this home by adjusting the details. Changes won't be saved.Climate risks
Neighborhood: 48341
Similar homes
- $385,0003 bd2 ba2.2k sqft6695 W Dartmoor Rd, West Bloomfield, MI 48322For Sale
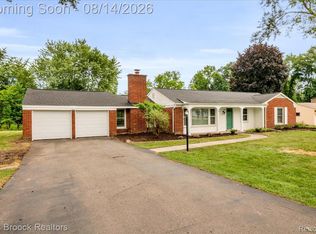
 MLS ID #20261064393, Marie Dowler, Max Broock, REALTORS®-Birmingham. Realcomp II
 - $384,9003 bd3 ba1.6k sqft1080 Oregon Blvd, Waterford, MI 48327For Sale
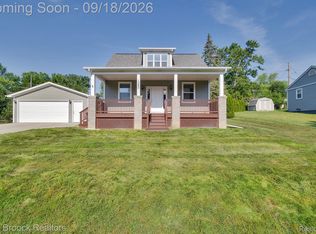 MLS ID #20261075039, Adam York, Max Broock Realtors. Realcomp II
 - $399,9003 bd2 ba2k sqft1696 Dancer Dr, Rochester Hills, MI 48307For Sale
 MLS ID #20261080825, Pierre G Binandeh, @properties Christie's Int'l R.E. Birmingham. Realcomp II
 - $429,0004 bd3 ba3.3k sqft4380 Red Oak Blvd, Waterford, MI 48329For Sale
 MLS ID #20261069742, Darrell L Hudiburgh, Real Estate For A CAUSE-Waterford. Realcomp II
 - $435,0005 bd3 ba2.2k sqft5410 Edgar Rd, Clarkston, MI 48346For SaleMLS ID #20261082128, Jim Shaffer, Good Company. Realcomp II
- $439,9004 bd3 ba3.4k sqft2227 Forest Hills Dr, Orion, MI 48359For SaleMLS ID #20261080913, Lisa Shoskey, National Realty Centers, Inc. Realcomp II
- $455,0004 bd3 ba2.5k sqft6890 Alderley Way, West Bloomfield, MI 48322For SaleMLS ID #20261044363, Dawn M Mueller, Coldwell Banker Professionals-Northville. Realcomp II
- $455,0003 bd3 ba2.8k sqft4769 Hardwoods Dr, West Bloomfield, MI 48323For SaleMLS ID #20261066813, Aida Omidvar, KW Metro. Realcomp II
- $364,9993 bd2 ba1.9k sqft1752 Middle Trail Rd, Commerce Township, MI 48390For SaleMLS ID #20261068495, Linda Hiller Novak, Max Broock, REALTORS®-Birmingham. Realcomp II
- $499,9003 bd3 ba2.8k sqft2000 Matthew St, Commerce Township, MI 48390For SaleMLS ID #20261084100, Jason Dabish, Max Broock Realtors. Realcomp II
- $489,0004 bd4 ba2.6k sqft3863 Lawson Dr, Troy, MI 48084For SaleMLS ID #20261072282, Janis A Valenti, KW Metro. Realcomp II
- $384,9004 bd3 ba2.1k sqft26207 Meadowbrook Way, Lathrup Village, MI 48076For SaleMLS ID #20261049456, Keith Biggs, Biggs Group, REALTORS® LLC. Realcomp II
- $419,0004 bd2 ba1.5k sqft2414 Harrison Ave, Rochester Hills, MI 48307For SaleMLS ID #20261074287, Rick D Nessel, National Realty Centers, Inc. Realcomp II
- $399,9994 bd3 ba1.9k sqft121 S Edison Ave, Royal Oak, MI 48067For SaleMLS ID #20261072531, Kristjan Dodaj, Powell Real Estate. Realcomp II
- $580,0003 bd3 ba2.2k sqft2385 Avondale St W, Sylvan Lake, MI 48320For SaleMLS ID #20261062813, William Brundage, Coldwell Banker Professionals-Birm. Realcomp II
- $409,9003 bd4 ba2.4k sqft1250 Windsong Dr, Waterford, MI 48327For SaleMLS ID #20261033342, Ali Hassan Berry, Own It Realty. Realcomp II
- $340,0004 bd3 ba1.9k sqft25137 Castlereigh Dr, Farmington Hills, MI 48336For SaleMLS ID #20261070576, Terri L O'Brien, Century 21 Curran & Oberski. Realcomp II
- $369,9953 bd3 ba2.8k sqft42146 Trinity Ct, Sterling Heights, MI 48313For SaleMLS ID #20261075345, Saif Siddiqui, National Realty Centers, Inc. Realcomp II
- $364,5003 bd2 ba1.6k sqft31991 Staman Ct, Farmington Hills, MI 48336For SaleMLS ID #20261057629, Ereny S Gaied, Century 21 Professionals Troy. Realcomp II
- $419,9004 bd4 ba2k sqft757 Sandalwood Dr, Troy, MI 48085For SaleMLS ID #20261065390, Jinny Yun, Century 21 Professionals Troy. Realcomp II
