Live with Ijams Nature Center in your own backyard, where miles of trails for running, hiking, and biking are just steps away. One of Knoxville's most beloved outdoor destinations, Ijams offers an award-winning treetop adventure course, lakes and quarries for kayaking and paddleboarding, and more than 14 miles of scenic trails to explore.
This charming home has been thoughtfully renovated and features LVP flooring, granite countertops, stylish tile accents in the kitchen, farmhouse sink, and numerous updates throughout. The primary suite includes a beautifully updated ensuite bath with an impressive tiled shower and shiplap detailing. Two additional bedrooms share a second full bath, also featuring a tiled shower and shiplap accents.
Downstairs, the basement provides exceptional flex space for entertaining, with plenty of room for a billiards table, ping-pong, game room, media room, or home gym. A convenient mudroom with an exterior entrance, washer and dryer, and ample storage offers the perfect place to clean up and drop off gear after a day of outdoor adventure. Zoning allows for short term rentals.
For sale
$299,900
2400 Aberdeen Ln, Knoxville, TN 37920
3beds
2,016sqft
:
Get pre-qualified$1,888/mo
Single Family Residence
Built in 1971
0.41 Acres Lot
$-- Zestimate®
$149/sqft
$-- HOA
What's special
Impressive tiled showerNumerous updates throughoutThoughtfully renovatedFarmhouse sinkTwo additional bedroomsAmple storageShiplap detailing
- 9 days |
- 2,017 |
- 254 |
Likely to sell faster than
Zillow last checked:
Listing updated:
Listed by:
Pete McClain 865-363-6331,
Realty Executives Associates 865-588-3232
Source: East Tennessee Realtors,MLS#: 1349989
Facts & features
Interior
Bedrooms & bathrooms
- Bedrooms: 3
- Bathrooms: 2
- Full bathrooms: 2
Rooms
- Room types: Bonus Room
Heating
- Central, Electric
Cooling
- Central Air
Appliances
- Included: Dishwasher, Microwave, Range, Refrigerator
Features
- Kitchen Island, Breakfast Bar, Eat-in Kitchen, Bonus Room
- Windows: Windows - Vinyl, Insulated Windows
- Basement: Walk-Out Access,Finished
- Has fireplace: No
- Fireplace features: None
Interior area
- Total structure area: 2,016
- Total interior livable area: 2,016 sqft
Property
Parking
- Parking features: On Street
- Has uncovered spaces: Yes
Features
- Has view: Yes
- View description: Country Setting, Trees/Woods
Lot
- Size: 0.41 Acres
- Features: Private, Wooded
Details
- Parcel number: 109EE030
Construction
Type & style
- Home type: SingleFamily
- Architectural style: Traditional
- Property subtype: Single Family Residence
Materials
- Vinyl Siding, Frame
Condition
- Year built: 1971
Utilities & green energy
- Sewer: Public Sewer
- Water: Public
- Utilities for property: Cable Available
Community & HOA
Community
- Subdivision: Kimberly Estates
HOA
- Has HOA: Yes
- Amenities included: Playground, Other
Location
- Region: Knoxville
Financial & listing details
- Price per square foot: $149/sqft
- Tax assessed value: $140,500
- Annual tax amount: $546
- Date on market: 7/30/2026
- Listing terms: Cash,Conventional
Estimated market value
Not available
Estimated sales range
Not available
Not available
Price history
| Date | Event | Price |
|---|---|---|
| 7/30/2026 | Listed for sale | $299,900+220.7%$149/sqft |
Source:  East Tennessee Realtors #1349989 Report a problem East Tennessee Realtors #1349989 Report a problem | ||
| 7/16/2019 | Sold | $93,500+2.7%$46/sqft |
Source: East Tennessee Realtors #1086020 Report a problem | ||
| 7/4/2019 | Pending sale | $91,000$45/sqft |
Source: Vision Properties Group, Inc. #1086020 Report a problem | ||
| 7/1/2019 | Listed for sale | $91,000+160%$45/sqft |
Source: Vision Properties Group, Inc. #1086020 Report a problem | ||
| 1/30/2003 | Sold | $35,000$17/sqft |
Source: Public Record Report a problem | ||
Public tax history
| Year | Property taxes | Tax assessment |
|---|---|---|
| 2025 | $546 | $35,125 |
| 2024 | $546 | $35,125 |
| 2023 | $546 | $35,125 |
| 2022 | $546 +42.9% | $35,125 +95.1% |
| 2021 | $382 | $18,000 -75% |
| 2020 | $382 | $72,000 |
| 2019 | $382 | $72,000 |
| 2018 | $382 -53.7% | -- |
| 2017 | $825 -3.6% | $18,000 |
| 2016 | $857 | -- |
| 2015 | $857 | -- |
| 2014 | $857 +7.2% | -- |
| 2013 | $799 +100.9% | -- |
| 2012 | $398 | -- |
| 2011 | $398 | $16,850 |
| 2010 | $398 | $16,850 |
| 2009 | $398 +4.3% | $16,850 +18.9% |
| 2008 | $381 +0% | $14,175 |
| 2007 | $381 | $14,175 |
| 2006 | $381 | $14,175 |
| 2005 | $381 -3.3% | $14,175 +6.4% |
| 2004 | $394 | $13,325 |
| 2003 | $394 | $13,325 |
| 2002 | -- | $13,325 |
| 2001 | -- | $13,325 +5.1% |
| 2000 | -- | $12,675 |
Find assessor info on the county website
Monthly payment
Est. payment
Payment breakdown
Explore the cost of this home by adjusting the details. Changes won't be saved.Climate risks
Neighborhood: South Knoxville
Nearby schools
GreatSchools rating
- 4/10Dogwood Elementary SchoolGrades: PK-5Distance: 1.3 mi
- 4/10South Doyle Middle SchoolGrades: 6-8Distance: 1.1 mi
- 3/10South Doyle High SchoolGrades: 9-12Distance: 4.3 mi
Schools provided by the listing agent
- Elementary: Dogwood
- Middle: South Doyle
- High: South Doyle
Source: East Tennessee Realtors. This data may not be complete. We recommend contacting the local school district to confirm school assignments for this home.
- $245,4003 bd1 ba1k sqft2404 Aberdeen Ln, Knoxville, TN 37920Off Market
- $348,300-- bd-- ba-- sqft2402 Belvedere Ave, Knoxville, TN 37920Off Market
- $--2 bd1 ba765 sqft2402 Belvedere Ave #2402-4, Knoxville, TN 37920Off Market
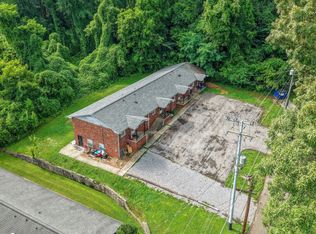
- $700,00010 bd6 ba4.6k sqft310 Gilbert Ln, Knoxville, TN 37920Pending
- $225,3003 bd1 ba1k sqft2408 Aberdeen Ln, Knoxville, TN 37920Off Market
- $320,3003 bd2 ba1.3k sqft2420 Belvedere Ave, Knoxville, TN 37920Off Market
- $241,8003 bd1 ba1k sqft2412 Aberdeen Ln, Knoxville, TN 37920Off Market
- $470,8003 bd2 ba2k sqft304 Gilbert Ln, Knoxville, TN 37920Off Market
A local agent can set up tours, give advice and negotiate with sellers.
A local lender can help you make sure your offer is ready when you are.
Similar homes
- $--4 bd2 ba1.7k sqft4712 Plymouth Rd, Knoxville, TN 37914AuctionServiceLink Auction
- $425,0003 bd2 ba1.8k sqft312 Stone Rd, Knoxville, TN 37920For Sale

 MLS ID #1350741, Julie Carter, Keller Williams Signature. East Tennessee Realtors
 - $300,0004 bd2 ba1.6k sqft4712 Strawberry Plains Pike, Knoxville, TN 37914For Sale
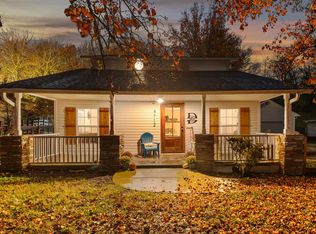 MLS ID #1539100, Asher Black. Greater Chattanooga Realtors
 - $310,0003 bd2 ba1.2k sqft5728 Matlock Dr, Knoxville, TN 37921For Sale
 MLS ID #1350794, Mary-Ann Linkowski, Weichert REALTORS Advantage Plus. East Tennessee Realtors
 - $382,0003 bd2 ba1.6k sqft1704 Haley Glenn Ln, Knoxville, TN 37920For SaleMLS ID #1349713, Carla Wiggins, Keller Williams West Knoxville. East Tennessee Realtors
- $339,5002 bd2 ba1.4k sqft1316 Margaret Ln, Knoxville, TN 37920For SaleMLS ID #1346941, Connie McNamara, Keller Williams West Knoxville. East Tennessee Realtors
- $389,9003 bd2 ba1.9k sqft1311 Rosalyn Dr, Knoxville, TN 37914For SaleMLS ID #1351017, Dave McGinnis, Wallace. East Tennessee Realtors
- $349,0003 bd2 ba1.2k sqft2125 Harris Rd, Knoxville, TN 37924For SaleMLS ID #1350979, Rachel Ray Honeycutt, Realty Executives Associates. East Tennessee Realtors
- $295,0003 bd2 ba1.4k sqft1415 Creekwood Dr, Knoxville, TN 37918For Sale
 MLS ID #3317254, Ashley Wade. RealTracs MLS as distributed by MLS GRID
 - $340,0004 bd2 ba1.6k sqft7724 Hodges Ferry Rd, Knoxville, TN 37920For SaleMLS ID #3051437, Casey Krein. RealTracs MLS as distributed by MLS GRID
- $360,0003 bd2 ba1.7k sqft4721 W Sunset Rd, Knoxville, TN 37914For SaleMLS ID #1350350, Tobias Kight, Weichert REALTORS Advantage Plus. East Tennessee Realtors
- $339,9003 bd2 ba1.4k sqft5705 Wassman Rd, Knoxville, TN 37912For SaleMLS ID #1350981, Joey English, Realty Executives Associates. East Tennessee Realtors
- $375,0003 bd2 ba1.2k sqft3608 Decatur Dr, Knoxville, TN 37920For SaleMLS ID #1339074, Debbie Billings, Heritage Realty. East Tennessee Realtors
- $270,0003 bd2 ba1.6k sqft2729 Barton St, Knoxville, TN 37917For SaleMLS ID #1346333, Amanda Woods, Realty Executives Associates. East Tennessee Realtors
- $314,9002 bd2 ba1.1k sqft717 Hiawassee Ave, Knoxville, TN 37917For SaleMLS ID #1350614, Jacob Copeland, Realty Executives Associates. East Tennessee Realtors
- $329,9003 bd2 ba1.4k sqft6301 Strawberry Plains Pike, Knoxville, TN 37914For SaleMLS ID #1340191, Steven Hardison, Realty Executives Associates. East Tennessee Realtors
- $335,0003 bd2 ba1.2k sqft112 Highland View Dr, Knoxville, TN 37920For SaleMLS ID #1346149, Joshua Aslinger, Keller Williams West Knoxville. East Tennessee Realtors
- $327,9003 bd2 ba1.5k sqft4925 Ada Ln, Knoxville, TN 37918For SaleMLS ID #1344061, Sherry Jones Paul, Realty Executives Associates. East Tennessee Realtors
- $298,9003 bd1 ba1.2k sqft2705 Spencer St, Knoxville, TN 37917For SaleMLS ID #1328725, Allie Chamberlain, Realty Executives South. East Tennessee Realtors
- $397,0003 bd2 ba1.8k sqft7112 Bonny Kate Dr, Knoxville, TN 37920For SaleMLS ID #1343214, Tiana Winter, Realty Executives Associates. East Tennessee Realtors
