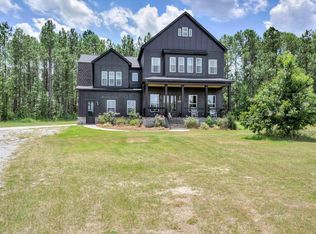
Beautiful new construction home on 2.5 private acres in highly desirable Appling, GA. Zoned for Columbia County schools. Designed with luxury finishes, timeless architecture, and modern functionality, this custom-built residence offers over 3,100 square feet of living space with 4 bedrooms, 3.5 bathrooms, a dedicated home office, a covered rear porch with outdoor fireplace and a 3-car side-entry garage.
Now under construction! List price includes planned standard features and finishes. Buyers who contract during construction may have the opportunity to personalize selections. Pricing is subject to change based on selected upgrades and changes made prior to completion.
Builder reserves the right to make changes to plans, specifications, features, pricing, and selections without notice. Photos are representative and may contain upgrades not included in the purchase price.
Pending
$865,000
2400 Morris Callaway Road, Appling, GA 30802
4beds
3,117sqft
Single Family Residence
Built in 2026
2.5 Acres Lot
$862,700 Zestimate®
$278/sqft
$-- HOA
What's special
Timeless architectureModern functionalityDedicated home officeLuxury finishes
- 79 days
- 88
- 2
Zillow last checked:
Listing updated:
Listed by:
Kelli Strickland 706-399-7434,
Better Homes & Gardens Executive Partners
Source: Hive MLS,MLS#: 100585383 Originating MLS: REALTORS® of Greater Augusta
Originating MLS: REALTORS® of Greater AugustaFacts & features
Interior
Bedrooms & bathrooms
- Bedrooms: 4
- Bathrooms: 4
- Full bathrooms: 3
- 1/2 bathrooms: 1
Rooms
- Room types: Great Room, Dining Room, Office, Laundry, Master Bedroom, Bedroom 2, Bedroom 3, Utility Room, Other, Bonus Room
Primary bedroom
- Description: Master Bedroom
- Level: Main
- Dimensions: 17 x 17
Bedroom 2
- Description: Bedroom 2
- Level: Main
- Dimensions: 12 x 13
Bedroom 3
- Description: Bedroom 3
- Level: Main
- Dimensions: 15 x 13
Bonus room
- Description: Bedroom 4
- Level: Upper
- Dimensions: 30 x 13
Dining room
- Description: Dining Room
- Level: Main
- Dimensions: 12 x 14
Great room
- Description: Great Room
- Level: Main
- Dimensions: 22 x 20
Kitchen
- Description: Kitchen
- Level: Main
- Dimensions: 15 x 12
Laundry
- Description: Laundry
- Level: Main
- Dimensions: 9 x 11
Office
- Description: Office
- Level: Main
- Dimensions: 12 x 13
Other
- Description: Grill Porch
- Level: Main
- Dimensions: 7 x 12
Other
- Description: Pantry
- Level: Main
- Dimensions: 10 x 8
Other
- Description: Screened Porch
- Level: Main
- Dimensions: 19 x 20
Utility room
- Description: Mud Room
- Level: Main
- Dimensions: 14 x 8
Heating
- Propane, Fireplace(s), Electric, Forced Air
Cooling
- Central Air, Ceiling Fan(s)
Appliances
- Included: Vented Exhaust Fan, Built-In Microwave, Built-In Electric Oven, Range, Dishwasher, Tankless Water Heater
- Laundry: Dryer Hookup, Washer Hookup, Laundry Room
Features
- Master Downstairs, Walk-in Closet(s), High Ceilings, Entrance Foyer, Mud Room, Kitchen Island, Ceiling Fan(s), Pantry, Walk-in Shower, Built-in Features, Eat-in Kitchen, Gas Log, Smart Thermostat, Walk-In Closet(s), Wired for Data
- Flooring: LVT/LVP, Tile
- Basement: None
- Attic: Walk-In
- Number of fireplaces: 2
- Fireplace features: Gas Log
Interior area
- Total structure area: 3,117
- Total interior livable area: 3,117 sqft
Property
Parking
- Total spaces: 3
- Parking features: Garage Faces Side, Additional Parking, Garage Door Opener, Garage
- Attached garage spaces: 3
Accessibility
- Accessibility features: None
Features
- Levels: One and One Half
- Patio & porch: Covered, Enclosed, Porch, Rear Porch
- Exterior features: Gas Log
- Pool features: None
- Fencing: None
- Has view: Yes
- View description: See Remarks
- Waterfront features: None
- Frontage type: See Remarks
Lot
- Size: 2.5 Acres
- Dimensions: 340 x 307 x 324 x 340
- Features: Level, Wooded, Rectangular Lot
Details
- Additional structures: Workshop
- Parcel number: 018 005o
- Zoning: R-A
Construction
Type & style
- Home type: SingleFamily
- Property subtype: Single Family Residence
Materials
- Brick, Fiber Cement, Wood Frame
- Foundation: Slab
- Roof: Architectural Shingle
Condition
- New Construction,Under Construction
- New construction: Yes
- Year built: 2026
Utilities & green energy
- Sewer: Septic Tank
- Water: Public, Water Tap Paid
- Utilities for property: Natural Gas Available, Water Available, Water Connected, Water Tap Available
Green energy
- Green verification: None
Community & HOA
Community
- Security: Smoke Detector(s)
- Subdivision: Not In Subdivision
HOA
- Has HOA: No
- Amenities included: None
Location
- Region: Appling
Financial & listing details
- Price per square foot: $278/sqft
- Tax assessed value: $34,880
- Annual tax amount: $831
- Date on market: 6/30/2026
- Cumulative days on market: 80 days
- Listing agreement: Exclusive Right To Sell
- Listing terms: Cash,Conventional,FHA,VA Loan
Estimated market value
$862,700
$820,000 - $906,000
$3,049/mo
Price history
| Date | Event | Price |
|---|---|---|
| 9/2/2026 | Pending sale | $865,000$278/sqft |
Source:  Hive MLS #100585383 Report a problem Hive MLS #100585383 Report a problem | ||
| 6/30/2026 | Listed for sale | $865,000+810.5%$278/sqft |
Source: Hive MLS #100585383 Report a problem | ||
| 8/6/2025 | Sold | $95,000$30/sqft |
Source: Public Record Report a problem | ||
Public tax history
| Year | Property taxes | Tax assessment |
|---|---|---|
| 2025 | $831 | $87,200 |
Find assessor info on the county website
Monthly payment
Est. payment
Payment breakdown
Explore the cost of this home by adjusting the details. Changes won't be saved.Climate risks
Neighborhood: 30802
Nearby schools
Schools provided by the listing agent
- Elementary: North Columbia
- Middle: Harlem
- High: Harlem
Source: Hive MLS. This data may not be complete. We recommend contacting the local school district to confirm school assignments for this home.
Similar homes
- $899,9005 bd4 ba3.6k sqft1025 Karla Ct, Appling, GA 30802For Sale
 MLS ID #224412, Michele Johnson, Southeastern Residential. Aiken MLS
 - $930,0004 bd4 ba4.4k sqft3245 Dozier Road, Appling, GA 30802For Sale

 MLS ID #100602362, John DeFoor, DeFoor Realty. Hive MLS
 - $625,0004 bd3 ba3.2k sqft706 William Avenue, Appling, GA 30802For Sale
 MLS ID #100595946, The Stone Team, Meybohm Real Estate - Wheeler. Hive MLS
 - $949,9006 bd4 ba4.3k sqft806 Sentinel Lane, Appling, GA 30802For Sale
 MLS ID #100586269, Greg Honeymichael, Meybohm Real Estate - Evans. Hive MLS
 - $949,0004 bd4 ba3.1k sqft3343 Tom Bartles Road, Appling, GA 30802For SaleMLS ID #100590477, Richard Poythress, DeFoor Realty. Hive MLS
- $525,9004 bd3 ba2.2k sqft6511 Apple Lane, Appling, GA 30802New ConstructionMLS ID #100603607, Greg Honeymichael, Meybohm Real Estate - Evans. Hive MLS
- $650,0006 bd4 ba3.6k sqft553 Oakwood Pointe Road, Appling, GA 30802For SaleMLS ID #100594645, Melissa Nicole Martin, Century 21 Magnolia. Hive MLS
- $699,9003 bd3 ba2.2k sqft3371 Tom Bartles Road, Appling, GA 30802For SaleMLS ID #100589768, Greg Oldham, Meybohm Real Estate - Evans. Hive MLS
- $604,9004 bd4 ba3k sqft620 Fountainhead Way #1, Appling, GA 30802New ConstructionHive MLS
- $649,9005 bd5 ba3.6k sqft7204 Bill Dorn Road #10, Appling, GA 30802New ConstructionHive MLS
- $579,9005 bd3 ba3.1k sqft128 Hallmark Drive #15, Appling, GA 30802New ConstructionHive MLS
- $599,9993 bd3 ba2.1k sqft5660 White Oak Road, Appling, GA 30802For SaleMLS ID #98252952, Pamela Lynn Lightsey, Courson Realty, LLC. Hive MLS
- $614,9005 bd4 ba3.3k sqft7220 Bill Dorn Road #6, Appling, GA 30802New ConstructionHive MLS
- $599,9005 bd3 ba3.3k sqft7192 Bill Dorn Road #13, Appling, GA 30802New ConstructionHive MLS
- $459,4003 bd2 ba2k sqft3428 Ray Owens Road, Appling, GA 30802For SaleMLS ID #100585111, Abbi Ashley, VanderMorgan Realty. Hive MLS
- $745,0005 bd4 ba4.2k sqft4324 Sabal Dr, Evans, GA 30809Active
 MLS ID #10834926, Amanda Hollimon, Meybohm LLC. GAMLS
 - $475,0003 bd2 ba2.3k sqft7025 Rance Perry Road, Appling, GA 30802For SaleMLS ID #98253388, Kimberly B Smith, Southern Classic Realty. Hive MLS
