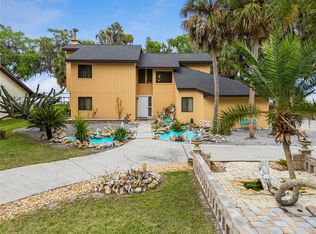
Virtually Staged. One-of-a-Kind Lakefront Home on the Chain of Lakes! Discover luxury lakefront living in this custom-built 5-bedroom, 4.2-bath home on nearly an acre with 100 ft of shoreline on Lake Griffin. With over 4,500 sq ft of living space, this home features a spacious open floor plan, soaring ceilings, and rich engineered hardwood flooring throughout the main areas. Enter through the decorative tiled foyer into the formal living room with skylights, leading to an expansive kitchen and family room. The chef’s kitchen includes cherry wood cabinets with glass fronts, granite countertops, a large eat-in bar, walk-in pantry, and a wet bar—butler's counter—perfect for entertaining. Enjoy stunning lake views from the bright family and dining areas, which open to a 58x10 covered porch. Three of the five bedrooms have private en-suite baths, and there's a 15x13 office/den with a walk-in closet and exterior access. The spacious laundry room offers built-ins, a sink, closet, and private water closet with outdoor entry. This home also features dual HVAC systems, two tankless water heaters, and a spacious 29x20 three-car garage with four overhead doors and electric openers. Below the home, you'll find a finished 33x28 game room/mancave, a 28x18 workshop, and a 54x11 brick paver patio for entertaining or relaxing. Outside, enjoy the beautifully treed property and a covered boat dock with electric hoist and water—ideal for boating, fishing, or soaking in lakefront serenity. This truly unique home offers unmatched space, style, and waterfront lifestyle. Enjoy the day exploring the Harris Chain and the Ocklawaha River leading to Silver Springs & The St. Johns River. Call today to schedule your private showing! Adjacent property is also available, ask us today.
Pending
$789,000
2400 N GRIFFIN DRIVE, LEESBURG, FL 34748
5beds
4,514sqft
:
Get pre-qualified$5,122/mo
Single Family Residence
Built in 1972
0.94 Acres Lot
$738,400 Zestimate®
$175/sqft
$-- HOA
What's special
- 469 days |
- 100 |
- 5 |
Zillow last checked:
Listing updated:
Listed by:
Craig Yox 352-255-6002,
ERA GRIZZARD REAL ESTATE 352-787-6966
Source: Stellar MLS,MLS#: G5096306 Originating MLS: Orlando Regional
Originating MLS: Orlando Regional
Facts & features
Interior
Bedrooms & bathrooms
- Bedrooms: 5
- Bathrooms: 6
- Full bathrooms: 4
- 1/2 bathrooms: 2
Rooms
- Room types: Attic, Bonus Room, Den/Library/Office, Family Room, Great Room, Utility Room, Storage Rooms
Primary bedroom
- Features: Ceiling Fan(s), En Suite Bathroom, Built-in Closet
- Level: First
- Area: 342 Square Feet
- Dimensions: 19x18
Bedroom 2
- Features: Ceiling Fan(s), En Suite Bathroom, Built-in Closet
- Level: First
- Area: 342 Square Feet
- Dimensions: 19x18
Bedroom 3
- Features: Ceiling Fan(s), En Suite Bathroom, Tub With Shower, Built-in Closet
- Level: First
- Area: 196 Square Feet
- Dimensions: 14x14
Bedroom 4
- Features: Ceiling Fan(s), Built-in Closet
- Level: First
- Area: 252 Square Feet
- Dimensions: 18x14
Bedroom 5
- Features: Built-in Closet
- Level: First
- Area: 132 Square Feet
- Dimensions: 12x11
Den
- Features: Walk-In Closet(s)
- Level: First
- Area: 195 Square Feet
- Dimensions: 15x13
Dining room
- Features: Ceiling Fan(s)
- Level: First
- Area: 368 Square Feet
- Dimensions: 23x16
Family room
- Features: Ceiling Fan(s)
- Level: First
- Area: 368 Square Feet
- Dimensions: 23x16
Family room
- Features: Ceiling Fan(s), Walk-In Closet(s)
- Level: First
- Area: 342 Square Feet
- Dimensions: 19x18
Foyer
- Level: First
- Area: 330 Square Feet
- Dimensions: 22x15
Game room
- Level: First
- Area: 924 Square Feet
- Dimensions: 33x28
Kitchen
- Features: Bar, Breakfast Bar, Ceiling Fan(s), Pantry, Granite Counters, Wet Bar
- Level: First
- Area: 504 Square Feet
- Dimensions: 28x18
Laundry
- Features: Built-in Closet
- Level: First
- Area: 120 Square Feet
- Dimensions: 15x8
Living room
- Level: First
- Area: 483 Square Feet
- Dimensions: 23x21
Workshop
- Level: First
- Area: 504 Square Feet
- Dimensions: 28x18
Heating
- Central, Electric
Cooling
- Central Air
Appliances
- Included: Dishwasher, Electric Water Heater, Range, Refrigerator, Tankless Water Heater
- Laundry: Inside, Laundry Room, Washer Hookup
Features
- Built-in Features, Cathedral Ceiling(s), Ceiling Fan(s), Chair Rail, Eating Space In Kitchen, High Ceilings, Kitchen/Family Room Combo, Open Floorplan, Solid Wood Cabinets, Stone Counters, Vaulted Ceiling(s), Walk-In Closet(s), Wet Bar
- Flooring: Carpet, Ceramic Tile, Engineered Hardwood
- Doors: French Doors, Outdoor Shower
- Windows: Skylight(s), Window Treatments
- Has fireplace: No
Interior area
- Total structure area: 7,059
- Total interior livable area: 4,514 sqft
Video & virtual tour
Property
Parking
- Total spaces: 3
- Parking features: Circular Driveway, Driveway, Garage Door Opener, Oversized
- Attached garage spaces: 3
- Has uncovered spaces: Yes
- Details: Garage Dimensions: 29x20
Features
- Levels: Multi/Split
- Patio & porch: Deck, Front Porch, Patio, Rear Porch
- Exterior features: Balcony, Irrigation System, Outdoor Shower, Storage
- Has view: Yes
- View description: Water, Lake
- Has water view: Yes
- Water view: Water,Lake
- Waterfront features: Lake Front, Lake - Chain of Lakes, Lake Privileges, Lift, Lift - Covered, Skiing Allowed
- Body of water: LAKE GRIFFIN
Lot
- Size: 0.94 Acres
- Dimensions: 100 x 414 x 100 x 436
- Features: In County
- Residential vegetation: Mature Landscaping, Trees/Landscaped
Details
- Additional structures: Workshop, Boat House
- Parcel number: 101924065000000700
- Zoning: R-1
- Special conditions: None
Construction
Type & style
- Home type: SingleFamily
- Architectural style: Traditional
- Property subtype: Single Family Residence
Materials
- Block, Stucco, Wood Frame
- Foundation: Slab
- Roof: Shingle
Condition
- New construction: No
- Year built: 1972
Utilities & green energy
- Sewer: Septic Tank
- Water: Canal/Lake For Irrigation, Well
- Utilities for property: BB/HS Internet Available, Cable Available, Electricity Connected
Community & HOA
Community
- Pet fee: $0 monthly
- Subdivision: GRIFFIN SHORES
HOA
- Has HOA: No
Location
- Region: Leesburg
Financial & listing details
- Price per square foot: $175/sqft
- Tax assessed value: $520,614
- Annual tax amount: $4,492
- Date on market: 5/1/2025
- Cumulative days on market: 436 days
- Listing terms: Cash,Conventional
- Ownership: Fee Simple
- Total actual rent: 0
- Electric utility on property: Yes
- Road surface type: Paved, Asphalt
Estimated market value
$738,400
$701,000 - $775,000
$2,839/mo
Price history
| Date | Event | Price |
|---|---|---|
| 7/15/2026 | Pending sale | $789,000$175/sqft |
Source:  Stellar MLS #G5096306 Report a problem Stellar MLS #G5096306 Report a problem | ||
| 3/25/2026 | Price change | $789,000-4.4%$175/sqft |
Source: Stellar MLS #G5096306 Report a problem | ||
| 11/3/2025 | Price change | $825,000-7%$183/sqft |
Source: Stellar MLS #G5096306 Report a problem | ||
| 9/22/2025 | Price change | $887,000-1.1%$196/sqft |
Source: Stellar MLS #G5096306 Report a problem | ||
| 6/10/2025 | Price change | $897,000-2.5%$199/sqft |
Source: Stellar MLS #G5096306 Report a problem | ||
| 5/1/2025 | Listed for sale | $920,000+371.8%$204/sqft |
Source: Stellar MLS #G5096306 Report a problem | ||
| 4/15/2004 | Sold | $195,000+54.6%$43/sqft |
Source: Public Record Report a problem | ||
| 2/22/2000 | Sold | $126,100-18%$28/sqft |
Source: Public Record Report a problem | ||
| 8/18/1999 | Sold | $153,800+16.5%$34/sqft |
Source: Public Record Report a problem | ||
| 6/30/1995 | Sold | $132,000$29/sqft |
Source: Public Record Report a problem | ||
Public tax history
| Year | Property taxes | Tax assessment |
|---|---|---|
| 2025 | $4,598 +2.4% | $322,770 +2.9% |
| 2024 | $4,492 +8.4% | $313,680 +3% |
| 2023 | $4,144 +4.8% | $304,550 +3% |
| 2022 | $3,955 +3.7% | $295,680 +3% |
| 2021 | $3,814 -4.7% | $287,075 +1.4% |
| 2020 | $4,002 +0.6% | $283,112 +2.3% |
| 2019 | $3,977 +4.4% | $276,747 +1.9% |
| 2018 | $3,811 | $271,587 +2.1% |
| 2017 | $3,811 +2.7% | $266,001 +0.4% |
| 2016 | $3,709 -1.5% | $265,062 +0.7% |
| 2015 | $3,766 -2.5% | $263,220 +0.8% |
| 2014 | $3,864 +18.4% | $261,131 +1.5% |
| 2013 | $3,265 -1.5% | $257,367 -0.3% |
| 2012 | $3,313 -28.6% | $258,203 -25.5% |
| 2011 | $4,640 -5% | $346,736 -3.3% |
| 2010 | $4,886 -3.6% | $358,521 -3.3% |
| 2009 | $5,068 -6.3% | $370,866 -5.8% |
| 2008 | $5,409 -0.6% | $393,678 -10.5% |
| 2007 | $5,441 -20% | $439,913 +0.3% |
| 2006 | $6,798 +168.3% | $438,535 +147% |
| 2005 | $2,533 -7.8% | $177,564 +7.8% |
| 2004 | $2,748 +9.4% | $164,744 +13.2% |
| 2003 | $2,512 +22.5% | $145,556 +14.4% |
| 2002 | $2,050 | $127,261 |
| 2001 | $2,050 -1.6% | $127,261 |
| 2000 | $2,084 | $127,261 |
Find assessor info on the county website
Monthly payment
Est. payment
Payment breakdown
Explore the cost of this home by adjusting the details. Changes won't be saved.Climate risks
Neighborhood: 34748
Nearby schools
GreatSchools rating
- 6/10Beverly Shores Elementary SchoolGrades: PK-5Distance: 1 mi
- 3/10Carver Middle SchoolGrades: 6-8Distance: 1.3 mi
- 2/10Leesburg High SchoolGrades: 9-12Distance: 2.5 mi
- $495,0002 bd2 ba1.1k sqft2316 Griffin Dr, Leesburg, FL 34748For Sale
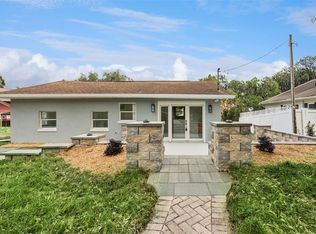
- $500,0004 bd3 ba2.2k sqft2402 N Griffin Dr, Leesburg, FL 34748Off Market
- $532,6003 bd2 ba2.1k sqft2314 N Griffin Dr, Leesburg, FL 34748Off Market
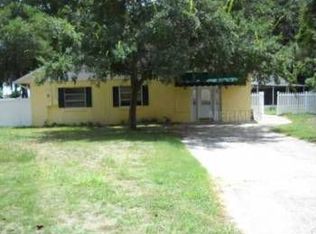
- $623,3004 bd2 ba3.6k sqft2404 N Griffin Dr, Leesburg, FL 34748Off Market
- $168,2002 bd1 ba1.2k sqft2315 N Griffin Dr, Leesburg, FL 34748Off Market
- $259,5003 bd2 ba1.5k sqft2401 N Griffin Dr, Leesburg, FL 34748Off Market
- $36,006-- bd-- ba-- sqft2405 N Griffin Dr, Leesburg, FL 34748Off Market
- $214,9003 bd2 ba1.1k sqft2405 Griffin Dr, Leesburg, FL 34748Off Market
A local agent can set up tours, give advice and negotiate with sellers.
Similar homes
- $650,0005 bd4 ba3.3k sqft1416 GROVE AVENUE, LEESBURG, FL 34748For Sale
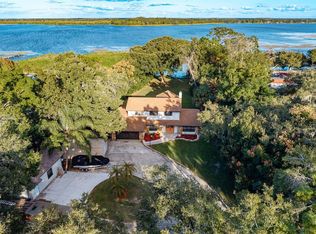
 MLS ID #TB8441414, Amanda Weiss, COLDWELL BANKER REALTY. Stellar MLS
 - $750,0003 bd3 ba2.7k sqft1100 N PALMETTO STREET, LEESBURG, FL 34748For Sale
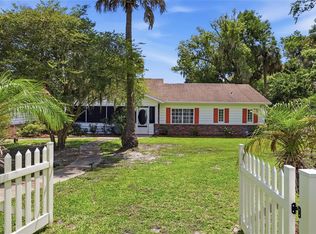 MLS ID #TB8509243, Jac Smith, KELLER WILLIAMS ST PETE REALTY. Stellar MLS
 - $649,5004 bd3 ba2.4k sqft35312 W GRIFFIN DRIVE, FRUITLAND PARK, FL 34731For Sale
 MLS ID #O6391104, Kara Wisely, BHHS FLORIDA REALTY. Stellar MLS
 - $545,0003 bd2 ba2.3k sqft400 CARMAN DRIVE, LEESBURG, FL 34748For Sale
 MLS ID #G5115534, Rachel Sowder, DOWN HOME REALTY, LLLP. Stellar MLS
 - $589,0005 bd3 ba2.3k sqft32510 WHITNEY ROAD, LEESBURG, FL 34748For SaleMLS ID #G5109672, Loretta C. Maimone, ERA GRIZZARD REAL ESTATE. Stellar MLS
- $729,9003 bd3 ba3.1k sqft4546 GRIFFIN VIEW DRIVE, LADY LAKE, FL 32159For SaleMLS ID #G5112836, Nan Robinson, COLDWELL BANKER VANGUARD LIFESTYLE REALTY. Stellar MLS
- $879,0005 bd4 ba3.2k sqft34028 MATTHEWS COVE, LEESBURG, FL 34788For SaleMLS ID #G5112551, Bill Casey, COLDWELL BANKER VANGUARD EDGE REALTY. Stellar MLS
- $465,0005 bd3 ba3k sqft1000 BOYLSTON STREET, LEESBURG, FL 34748For SaleMLS ID #G5110902, Brandie Mathison-Klein, KELLER WILLIAMS ELITE PARTNERS III REALTY. Stellar MLS
- $399,9004 bd4 ba2.4k sqft34415 KINGFISH STREET, FRUITLAND PARK, FL 34731For SaleMLS ID #G5114089, Alex Scopino, BLACK TIE REALTY, INC.. Stellar MLS
- $795,0006 bd4 ba3.2k sqft1460 GROVE STREET, EUSTIS, FL 32726For SaleMLS ID #G5114019, Robin Skaggs, COLDWELL BANKER VANGUARD EDGE REALTY. Stellar MLS
- $699,9004 bd3 ba3.7k sqft15240 SHADY LANE, TAVARES, FL 32778For SaleMLS ID #G5116012, Angela Phillips, VANGIE BERRY SIGNATURE REALTY. Stellar MLS
- $700,0006 bd5 ba3k sqft35015 RADIO ROAD, LEESBURG, FL 34788For SaleMLS ID #G5107444, Robin Costoplos PA, LAKE PROPERTY STARS. Stellar MLS
- $774,9004 bd3 ba3.1k sqft351 SEQUOIA DR, OCKLAWAHA, FL 32179For SaleMLS ID #OM717657, Seth Farley, MAGNOLIA HOMES AND LAND LLC. Stellar MLS
- $539,0004 bd3 ba3.9k sqft2918 COCOVIA WAY, LEESBURG, FL 34748For SaleMLS ID #G5093293, Ashley Robey, LLC, ERA GRIZZARD REAL ESTATE. Stellar MLS
- $749,9003 bd3 ba2.5k sqft690 SW 165TH STREET, OCALA, FL 34473For SaleMLS ID #OM729959, Alejandro Echeverri, TCT REALTY GROUP LLC. Stellar MLS
- $645,0003 bd3 ba2.3k sqft38700 LAKEVIEW DRIVE, LADY LAKE, FL 32159For SaleMLS ID #G5115312, Theresa Morris, MORRIS REALTY AND INVESTMENTS. Stellar MLS
- $795,0003 bd3 ba2.3k sqft37048 COUNTY ROAD 452, GRAND ISLAND, FL 32735For SaleMLS ID #G5107048, Debbie Muma, COLDWELL BANKER VANGUARD EDGE REALTY. Stellar MLS
- $850,0003 bd4 ba2.9k sqft315 W BLUE WATER EDGE DRIVE, EUSTIS, FL 32736For SaleMLS ID #V4950568, Boky Lee, CENTURY 21 MCBRIDE REALTY GROUP. Stellar MLS
- $775,0004 bd3 ba2.8k sqft10639 SE SUNSET HARBOR ROAD, SUMMERFIELD, FL 34491For SaleMLS ID #G5109227, Damon Morton, DOWN HOME REALTY, LLLP. Stellar MLS
- $875,0006 bd4 ba4.2k sqft4141 COUNTY ROAD 121D, WILDWOOD, FL 34785For SaleMLS ID #G5111604, Kenneth Weber, ERA GRIZZARD REAL ESTATE. Stellar MLS
