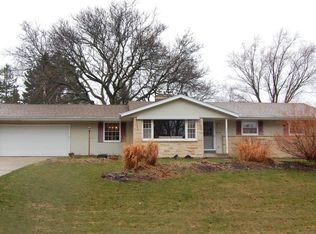
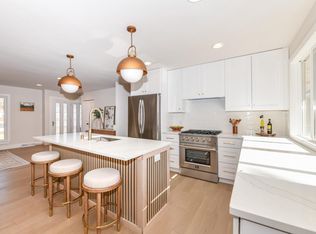
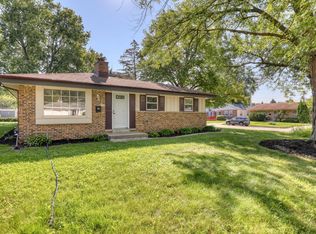
Welcome to this inviting Glendale home, offering comfortable living spaces, abundant natural light, and a beautiful park-like backyard. The bright living room features large windows and plenty of space for gathering with family and friends. The family room with a natural fireplace, more large windows lets in lots of light and peaceful backyard views. Spacious kitchen includes a convenient dinette. Three bedrooms, an updated tiled full bath and a first-floor laundry room/ half bath (with room to convert into a second full bath) complete the main level. The large patio offers outdoor living space ideal for outdoor dining, entertaining, or simply enjoying the backyard throughout the seasons. The lower level adds even more living space with a comfortable rec room and ample storage space.
Contingent
$379,900
2400 W Rochelle AVENUE, Glendale, WI 53209
3beds
1,736sqft
Single Family Residence
Built in 1960
0.45 Acres Lot
$378,400 Zestimate®
$219/sqft
$-- HOA
What's special
- 8 days
- 705
- 47
Likely to sell faster than
Zillow last checked:
Listing updated:
Listed by:
HIGHMARK RE Group* 414-517-7716,
Keller Williams Realty-Milwaukee North Shore
Source: WIREX MLS,MLS#: 1980553 Originating MLS: Metro MLS
Originating MLS: Metro MLSFacts & features
Interior
Bedrooms & bathrooms
- Bedrooms: 3
- Bathrooms: 2
- Full bathrooms: 1
- 1/2 bathrooms: 1
- Main level bedrooms: 3
Primary bedroom
- Level: Main
- Area: 143
- Dimensions: 13 x 11
Bedroom 2
- Level: Main
- Area: 121
- Dimensions: 11 x 11
Bedroom 3
- Level: Main
- Area: 99
- Dimensions: 11 x 9
Bathroom
- Features: Tub Only, Ceramic Tile, Shower Over Tub
Dining room
- Level: Main
- Area: 77
- Dimensions: 11 x 7
Family room
- Level: Main
- Area: 242
- Dimensions: 22 x 11
Kitchen
- Level: Main
- Area: 176
- Dimensions: 16 x 11
Living room
- Level: Main
- Area: 228
- Dimensions: 19 x 12
Heating
- Natural Gas, Forced Air
Cooling
- Central Air
Appliances
- Included: Cooktop, Dishwasher, Disposal, Dryer, Microwave, Oven, Range, Refrigerator, Washer
Features
- Basement: Block,Crawl Space,Full,Sump Pump
Interior area
- Total structure area: 1,736
- Total interior livable area: 1,736 sqft
- Finished area above ground: 1,736
Property
Parking
- Total spaces: 2.5
- Parking features: Garage Door Opener, Attached, 2 Car
- Attached garage spaces: 2.5
Features
- Levels: One
- Stories: 1
Lot
- Size: 0.45 Acres
Details
- Parcel number: 1250158000
- Zoning: RES
Construction
Type & style
- Home type: SingleFamily
- Architectural style: Ranch
- Property subtype: Single Family Residence
Materials
- Brick, Brick/Stone, Wood Siding
Condition
- 21+ Years
- New construction: No
- Year built: 1960
Utilities & green energy
- Sewer: Public Sewer
- Water: Public
Community & HOA
Location
- Region: Glendale
- Municipality: Glendale
Financial & listing details
- Price per square foot: $219/sqft
- Tax assessed value: $328,900
- Annual tax amount: $6,313
- Date on market: 9/24/2026
- Inclusions: Refrigerator, Stove/Range, Dishwasher, Garbage Disposal, Microwave, Washer/Dryer, Garage Door Opener.
- Exclusions: Sellers Personal Property
Estimated market value
$378,400
$359,000 - $397,000
$2,149/mo
Price history
| Date | Event | Price |
|---|---|---|
| 9/28/2026 | Contingent | $379,900$219/sqft |
Source:  WIREX MLS #1980553 Report a problem WIREX MLS #1980553 Report a problem | ||
| 9/24/2026 | Listed for sale | $379,900$219/sqft |
Source: WIREX MLS #1980553 Report a problem | ||
Public tax history
| Year | Property taxes | Tax assessment |
|---|---|---|
| 2025 | $6,606 -3.3% | $317,500 |
| 2024 | $6,833 +14.3% | $317,500 +43.3% |
| 2023 | $5,978 +15.7% | $221,500 |
| 2022 | $5,168 -15.1% | $221,500 |
| 2021 | $6,087 | $221,500 |
| 2020 | $6,087 +3.2% | $221,500 |
| 2019 | $5,898 +2.6% | $221,500 +14.6% |
| 2018 | $5,751 +12.6% | $193,200 |
| 2017 | $5,107 +3.4% | $193,200 +2.7% |
| 2016 | $4,937 -0.8% | $188,200 |
| 2015 | $4,974 +2.1% | $188,200 |
| 2014 | $4,873 | $188,200 |
Find assessor info on the county website
Monthly payment
Est. payment
Payment breakdown
Explore the cost of this home by adjusting the details. Changes won't be saved.Climate risks
Neighborhood: 53209
Nearby schools
Schools provided by the listing agent
- Elementary: Parkway
- Middle: Glen Hills
- High: Nicolet
- District: Glendale-River Hills
Source: WIREX MLS. This data may not be complete. We recommend contacting the local school district to confirm school assignments for this home.
Similar homes
- $329,0003 bd2 ba1.2k sqft921 W Theresa LANE, Glendale, WI 53209Active
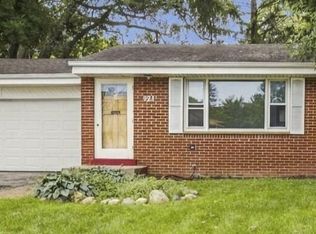 MLS ID #1980204, Calli Adler. WIREX MLS
 - $519,0003 bd3 ba2.2k sqft2515 W Wending DRIVE, Glendale, WI 53209Active
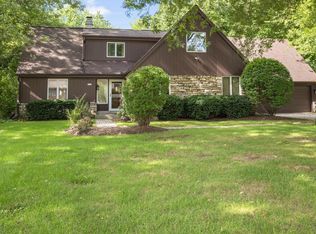 MLS ID #1980549, Lorie Wertheimer. WIREX MLS
 - $309,9003 bd3 ba1.6k sqft5406 N Shasta DRIVE, Glendale, WI 53209Active
 MLS ID #1978114, Nathan Hayes. WIREX MLS
 - $389,0003 bd2 ba1.3k sqftW140N7250 Lilly ROAD, Menomonee Falls, WI 53051Active
 MLS ID #1979685, Gayle Huber. WIREX MLS
