Spacious and well located split‑level in Spring Township offering solid updates and plenty of finished space. The main level features original oak flooring, a bright bow window, and a brick wood‑burning fireplace. The remodeled kitchen includes granite countertops, tile backsplash, LVP flooring, newer black appliances, under‑cabinet lighting, and a garden‑view window. This is a pretty kitchen! Three bedrooms and a full bath sit on the next level, and the finished 3rd level adds a comfortable fourth bedroom with lots of closet space, and additional storage in the eaves. The lower level offers a family room with laminate flooring, lots of natural light, a daylight walk‑out French door to the covered patio, a half bath, laundry, and inside access to the one‑car garage with opener and a small workshop area. The home has economic gas‑fueled heat and central air, 200‑amp electric, and replacement windows. The furnace has an ultra-violet light filter for cleaner air. Outside, you’ll find a brick exterior, concrete patio, shed in good condition, and a corner lot with space for kids or pets to play. Convenient Spring Township location close to parks, schools, and everyday essentials. This is a great home and you are protected by a 1-year warranty! It can definitely use some updating but it's a very solid and well-maintained home that has served the owners well. It will serve you well for years to come!
Pending
$349,900
2401 Bell Dr, West Lawn, PA 19609
4beds
2,237sqft
:
Get pre-qualified$2,350/mo
Single Family Residence
Built in 1962
9,147 Square Feet Lot
$354,700 Zestimate®
$156/sqft
$-- HOA
What's special
Brick exteriorHalf bathSmall workshop areaNewer black appliancesShed in good conditionRemodeled kitchenThree bedrooms
- 33 days |
- 206 |
- 3 |
Likely to sell faster than
Zillow last checked:
Listing updated:
Listed by:
Dave Mattes 610-334-0294,
RE/MAX Of Reading (610) 670-2770,
Listing Team: The Dave Mattes Team, Co-Listing Team: The Dave Mattes Team,Co-Listing Agent: Steve Miller 267-371-3529,
RE/MAX Of Reading
Source: Bright MLS,MLS#: PABK2074568
Facts & features
Interior
Bedrooms & bathrooms
- Bedrooms: 4
- Bathrooms: 2
- Full bathrooms: 1
- 1/2 bathrooms: 1
Rooms
- Room types: Living Room, Dining Room, Primary Bedroom, Bedroom 2, Bedroom 3, Bedroom 4, Kitchen, Family Room, Basement, Attic, Full Bath
Primary bedroom
- Level: Upper
Bedroom 2
- Level: Upper
Bedroom 3
- Level: Upper
Bedroom 4
- Level: Upper
Other
- Level: Upper
Basement
- Level: Lower
Dining room
- Level: Main
Family room
- Level: Lower
Other
- Level: Upper
Kitchen
- Level: Main
Living room
- Level: Main
Heating
- Forced Air, Natural Gas
Cooling
- Central Air, Electric
Appliances
- Included: Built-In Range, Microwave, Dishwasher, Dryer, Oven/Range - Electric, Refrigerator, Washer, Water Heater, Gas Water Heater
- Laundry: In Basement
Features
- Attic, Dining Area, Floor Plan - Traditional, Eat-in Kitchen, Pantry, Upgraded Countertops, Dry Wall
- Flooring: Wood
- Windows: Bay/Bow, Replacement
- Basement: Partially Finished
- Number of fireplaces: 1
- Fireplace features: Brick, Wood Burning
Interior area
- Total structure area: 2,237
- Total interior livable area: 2,237 sqft
- Finished area above ground: 1,915
- Finished area below ground: 322
Property
Parking
- Total spaces: 2
- Parking features: Inside Entrance, Garage Faces Front, Asphalt, Attached, Driveway
- Attached garage spaces: 1
- Uncovered spaces: 1
Accessibility
- Accessibility features: None
Features
- Levels: Multi/Split,Three
- Stories: 3
- Pool features: None
Lot
- Size: 9,147 Square Feet
Details
- Additional structures: Above Grade, Below Grade
- Parcel number: 80438608796804
- Zoning: MDS
- Zoning description: MDS - Moderate Density Suburban
- Special conditions: Standard
Construction
Type & style
- Home type: SingleFamily
- Property subtype: Single Family Residence
Materials
- Frame, Brick, Vinyl Siding
- Foundation: Block
- Roof: Asphalt
Condition
- Average,Good
- New construction: No
- Year built: 1962
Utilities & green energy
- Electric: Circuit Breakers
- Sewer: Public Sewer
- Water: Public
Community & HOA
Community
- Subdivision: Whitfield
HOA
- Has HOA: No
Location
- Region: West Lawn
- Municipality: SPRING TWP
Financial & listing details
- Price per square foot: $156/sqft
- Tax assessed value: $108,600
- Annual tax amount: $4,829
- Date on market: 7/4/2026
- Listing agreement: Exclusive Agency
- Listing terms: Cash,Conventional,FHA 203(b),VA Loan
- Inclusions: Refrigerator, Washer, Dryer Dishwasher, 1 Window Unit A / C, Microwave
- Ownership: Fee Simple
Estimated market value
$354,700
$337,000 - $372,000
$2,472/mo
Price history
| Date | Event | Price |
|---|---|---|
| 7/9/2026 | Pending sale | $349,900$156/sqft |
Source:  Bright MLS #PABK2074568 Report a problem Bright MLS #PABK2074568 Report a problem | ||
| 7/7/2026 | Listing removed | $349,900$156/sqft |
Source: Bright MLS #PABK2074568 Report a problem | ||
| 7/5/2026 | Listed for sale | $349,900$156/sqft |
Source: Bright MLS #PABK2074568 Report a problem | ||
Public tax history
| Year | Property taxes | Tax assessment |
|---|---|---|
| 2025 | $4,829 +3.9% | $108,600 |
| 2024 | $4,646 +4.9% | $108,600 |
| 2023 | $4,427 +2.5% | $108,600 |
| 2022 | $4,319 +3.6% | $108,600 |
| 2021 | $4,167 | $108,600 |
| 2020 | $4,167 +2.9% | $108,600 |
| 2019 | $4,048 +0.9% | $108,600 |
| 2018 | $4,014 +1.7% | $108,600 |
| 2017 | $3,946 +186.8% | $108,600 |
| 2016 | $1,376 | $108,600 |
| 2015 | $1,376 | $108,600 |
| 2014 | -- | $108,600 |
| 2013 | -- | $108,600 |
| 2012 | -- | $108,600 |
| 2011 | -- | $108,600 |
| 2010 | -- | $108,600 |
| 2009 | -- | $108,600 |
| 2008 | -- | $108,600 |
| 2007 | -- | $108,600 |
| 2006 | -- | $108,600 |
| 2005 | -- | $108,600 |
| 2004 | -- | $108,600 |
| 2003 | -- | $108,600 |
| 2002 | -- | $108,600 |
| 2000 | -- | $108,600 |
Find assessor info on the county website
Monthly payment
Est. payment
Payment breakdown
Explore the cost of this home by adjusting the details. Changes won't be saved.Climate risks
Neighborhood: Whitfield
Nearby schools
GreatSchools rating
- 8/10Whitfield El SchoolGrades: K-5Distance: 0.3 mi
- 8/10Wilson West Middle SchoolGrades: 6-8Distance: 2.5 mi
- 7/10Wilson High SchoolGrades: 9-12Distance: 0.3 mi
Schools provided by the listing agent
- Elementary: Whitfield
- Middle: Wilson West
- High: Wilson
- District: Wilson
Source: Bright MLS. This data may not be complete. We recommend contacting the local school district to confirm school assignments for this home.
- $376,1004 bd2 ba2.2k sqft702 Sledge Ave, West Lawn, PA 19609Off Market

- $382,5004 bd2 ba2.3k sqft2403 Bell Dr, Reading, PA 19609Off Market

- $330,5003 bd1 ba1.6k sqft703 Jerome Pl, West Lawn, PA 19609Off Market
- $378,0004 bd1 ba2.5k sqft704 Sledge Ave, West Lawn, PA 19609Off Market
- $379,8004 bd3 ba2.2k sqft2400 Bell Dr, Reading, PA 19609Off Market
- $380,0005 bd2 ba2.1k sqft2402 Bell Dr, Reading, PA 19609Sold
- $408,4003 bd2 ba2.4k sqft2313 Bell Dr, West Lawn, PA 19609Off Market
- $311,9003 bd1 ba1.5k sqft703 Sledge Ave, West Lawn, PA 19609Off Market
A local agent can set up tours, give advice and negotiate with sellers.
A local lender can help you make sure your offer is ready when you are.
Similar homes
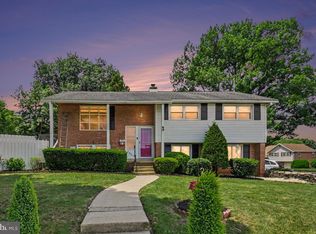
- $399,9004 bd3 ba2.5k sqft2400 Lindale Dr, West Lawn, PA 19609For Sale
 MLS ID #PABK2073332, Joe Colon, Coldwell Banker Realty. Bright MLS
 - $344,9004 bd2 ba1.7k sqft2310 Lincoln Ave, Reading, PA 19609For Sale
 MLS ID #PABK2074288, Linda Giorgio, Coldwell Banker Realty. Bright MLS
 - $349,9004 bd4 ba2.5k sqft1835 Alsace Rd, Reading, PA 19604For Sale
 MLS ID #PABK2076380, Mark Crystal, Sands & Company Real Estate. Bright MLS
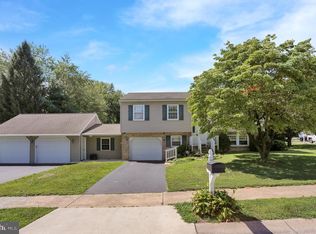
 - $389,9004 bd2 ba2.2k sqft320 N Walnut St, Wernersville, PA 19565For Sale
 MLS ID #PABK2076152, Ed Hollock, Keller Williams Platinum Realty - Wyomissing. Bright MLS
 - $349,9003 bd2 ba1.6k sqft12 Michigan Dr, Sinking Spring, PA 19608For SaleMLS ID #PABK2075690, Brad Bentz, Coldwell Banker Realty. Bright MLS
- $430,0004 bd3 ba2.4k sqft431 Augusta Dr E, Sinking Spring, PA 19608For SaleMLS ID #PABK2075548, Johanna Castaneda, Coldwell Banker Realty. Bright MLS
- $415,0004 bd3 ba2.3k sqft114 Eagles Ln, Sinking Spring, PA 19608For SaleMLS ID #PABK2076150, Katie Marinacci, Keller Williams Platinum Realty - Wyomissing. Bright MLS
- $324,9004 bd3 ba1.8k sqft1405 Meade St, Reading, PA 19607For SaleMLS ID #PABK2070308, Susan McFadden, Keller Williams Platinum Realty - Wyomissing. Bright MLS
- $289,9003 bd1 ba1.6k sqft41 Wilson St, West Lawn, PA 19609For SaleMLS ID #PABK2075678, Anthony Borelli, Century 21 Gold. Bright MLS
- $285,0003 bd2 ba1.4k sqft11 Laird St, West Lawn, PA 19609For SaleMLS ID #PABK2075640, Lisa Tiger, Century 21 Gold. Bright MLS
- $309,0003 bd1 ba1.2k sqft314 Dorchester Ave, Reading, PA 19609For SaleMLS ID #PABK2075922, Diane Smith, Commonwealth Real Estate LLC. Bright MLS
- $364,9974 bd3 ba1.8k sqft422 Carsonia Ave, Reading, PA 19606For SaleMLS ID #PABK2074220, Vielka Ynirio, Iron Valley Real Estate of Berks. Bright MLS
- $344,9003 bd1 ba1.9k sqft310 Carolina Ave, Reading, PA 19605For SaleMLS ID #780947, Lori A. Minotto, Century 21 Gold - Exeter. GLVR
- $429,0003 bd3 ba2.6k sqft3102 Curtis Rd, Sinking Spring, PA 19608For SaleMLS ID #PABK2074424, Anthony Borelli, Century 21 Gold. Bright MLS
- $289,9004 bd2 ba1.7k sqft24 Ardmore Ave, Reading, PA 19607For SaleMLS ID #PABK2074820, Dave Hinkel, Coldwell Banker Realty. Bright MLS
- $320,0003 bd3 ba1.9k sqft387 Oneida Dr, Reading, PA 19608For SaleMLS ID #PABK2074008, Tyler Miller, Keller Williams Platinum Realty - Wyomissing. Bright MLS
- $309,9002 bd2 ba1.1k sqft205 Elwyn Ave, Sinking Spring, PA 19608For SaleMLS ID #PABK2076104, Missy Feight, Keller Williams Realty Group. Bright MLS
- $285,0004 bd2 ba1.5k sqft1153 Old Fritztown Rd, Sinking Spring, PA 19608For SaleMLS ID #PABK2075306, Lisa Eshelman, RE/MAX Of Reading. Bright MLS
- $345,5004 bd2 ba1.5k sqft3605 Orchard Ct, Reading, PA 19606For SaleMLS ID #PABK2075362, Cameron Rowe, RE/MAX Of Reading. Bright MLS
- $380,0003 bd1 ba1.3k sqft1618 Garfield Ave, Wyomissing, PA 19610For SaleMLS ID #PABK2075970, Tricia Mountz Bubel, RE/MAX Of Reading. Bright MLS
