This is a must-see, lives and shows like a detached home. This unit is the largest in the Subdivision. Upon entering, you will see a living area with gas fireplace (liner replaced by current owner) There is a dining room, and a spacious kitchen. Up just a few stairs, there are 3 generously sized bedrooms and a large bathroom.Just a few steps down from the living room, you will find a second full bath and a lovely, spacious family room. The laundry/utility room is on the same level and connected to your garage. Every surface has been touched since purchase. Almost the whole house has been repainted with brand-new carpet. The furnace and a/c replaced in 2018. The water heater 2025, dishwasher 2026.Clean, modern, and ready for its new owner.
Contingent
$300,000
2401 Brunswick Cir APT C, Woodridge, IL 60517
3beds
1,598sqft
:
Get pre-qualified$2,412/mo
Townhouse, Single Family Residence
Built in 1981
-- sqft lot
$-- Zestimate®
$188/sqft
$357/mo HOA
What's special
Large bathroomLovely spacious family roomSpacious kitchenDining roomBrand-new carpet
- --
- on Zillow |
- 502
- views |
- 39
- saves |
Zillow last checked:
Listing updated:
Listed by:
Mary Wilson 630-917-0376,
Compass
Source: MRED as distributed by MLS GRID,MLS#: 12703494
Facts & features
Interior
Bedrooms & bathrooms
- Bedrooms: 3
- Bathrooms: 2
- Full bathrooms: 2
Rooms
- Room types: No additional rooms
Primary bedroom
- Features: Flooring (Carpet)
- Level: Second
- Area: 187 Square Feet
- Dimensions: 11X17
Bedroom 2
- Features: Flooring (Carpet)
- Level: Second
- Area: 130 Square Feet
- Dimensions: 10X13
Bedroom 3
- Level: Second
- Area: 117 Square Feet
- Dimensions: 9X13
Dining room
- Features: Flooring (Carpet)
- Level: Main
- Area: 108 Square Feet
- Dimensions: 9X12
Family room
- Features: Flooring (Carpet)
- Level: Lower
- Area: 280 Square Feet
- Dimensions: 14X20
Kitchen
- Features: Kitchen (SolidSurfaceCounter), Flooring (Vinyl)
- Level: Main
- Area: 99 Square Feet
- Dimensions: 9X11
Laundry
- Features: Flooring (Vinyl)
- Level: Lower
- Area: 104 Square Feet
- Dimensions: 8X13
Living room
- Features: Flooring (Carpet)
- Level: Main
- Area: 266 Square Feet
- Dimensions: 14X19
Heating
- Natural Gas, Forced Air
Cooling
- Central Air
Appliances
- Included: Range, Microwave, Dishwasher, Refrigerator, Washer, Dryer
Features
- Basement: Finished,Full,Daylight
- Number of fireplaces: 1
- Fireplace features: Gas Starter, Living Room
Interior area
- Total structure area: 0
- Total interior livable area: 1,598 sqft
Video & virtual tour
Property
Parking
- Total spaces: 1
- Parking features: Concrete, Garage Door Opener, Yes, Garage Owned, Attached, Garage
- Attached garage spaces: 1
- Has uncovered spaces: Yes
Accessibility
- Accessibility features: No Disability Access
Details
- Parcel number: 0824323037
- Special conditions: None
Construction
Type & style
- Home type: Townhouse
- Property subtype: Townhouse, Single Family Residence
Materials
- Vinyl Siding, Brick
- Roof: Asphalt
Condition
- New construction: No
- Year built: 1981
Details
- Builder model: C
Utilities & green energy
- Sewer: Public Sewer
- Water: Lake Michigan
Community & HOA
Community
- Subdivision: New England Village
HOA
- Has HOA: Yes
- Services included: Insurance, Exterior Maintenance, Lawn Care, Snow Removal
- HOA fee: $357 monthly
Location
- Region: Woodridge
Financial & listing details
- Price per square foot: $188/sqft
- Tax assessed value: $71,079
- Annual tax amount: $5,138
- Date on market: 7/13/2026
- Ownership: Condo
Estimated market value
Not available
Estimated sales range
Not available
Not available
Price history
| Date | Event | Price |
|---|---|---|
| 12/28/2017 | Sold | $188,000-6%$118/sqft |
Source:  MRED as distributed by MLS GRID #09800573 Report a problem MRED as distributed by MLS GRID #09800573 Report a problem | ||
| 11/27/2017 | Pending sale | $199,900$125/sqft |
Source: RE/MAX Suburban #09800573 Report a problem | ||
| 11/14/2017 | Listed for sale | $199,900+13008.2%$125/sqft |
Source: RE/MAX Suburban #09800573 Report a problem | ||
| 6/1/2016 | Sold | $1,525-99.3%$1/sqft |
Source: Agent Provided Report a problem | ||
| 3/2/2015 | Listing removed | $1,500$1/sqft |
Source: RE/MAX Signature #08807114 Report a problem | ||
| 12/30/2014 | Listed for rent | $1,500$1/sqft |
Source: RE/MAX Signature #08807114 Report a problem | ||
| 6/22/2007 | Sold | $209,000+16.1%$131/sqft |
Source: MRED as distributed by MLS GRID #06462657 Report a problem | ||
| 9/2/2004 | Sold | $180,000$113/sqft |
Source: Public Record Report a problem | ||
Public tax history
| Year | Property taxes | Tax assessment |
|---|---|---|
| 2024 | $5,138 +5.3% | $71,079 +9.6% |
| 2023 | $4,881 +0.6% | $64,870 +4% |
| 2022 | $4,853 +5.1% | $62,370 +3.9% |
| 2021 | $4,620 +1.6% | $60,010 +1.8% |
| 2020 | $4,549 +3.4% | $58,940 +4.5% |
| 2019 | $4,399 +21.8% | $56,390 +22.8% |
| 2018 | $3,612 +3.1% | $45,920 +3.5% |
| 2017 | $3,503 +2.1% | $44,370 +3.7% |
| 2016 | $3,430 +2.1% | $42,770 +6.2% |
| 2015 | $3,358 +1.6% | $40,280 +4% |
| 2014 | $3,305 -26.1% | $38,730 -24.2% |
| 2013 | $4,470 +4.3% | $51,080 -3.7% |
| 2012 | $4,285 +3.2% | $53,070 -6% |
| 2011 | $4,153 +0.3% | $56,430 -6.2% |
| 2010 | $4,142 +4.3% | $60,170 -5% |
| 2009 | $3,970 +2.7% | $63,330 +1.4% |
| 2008 | $3,864 +2.7% | $62,460 +5.9% |
| 2007 | $3,763 +3.4% | $58,980 +7% |
| 2006 | $3,637 +4.8% | $55,120 +6.7% |
| 2005 | $3,472 +4.5% | $51,650 +5.9% |
| 2004 | $3,323 +5.8% | $48,770 +8.4% |
| 2003 | $3,141 +11.3% | $44,990 +7.5% |
| 2002 | $2,822 +11.6% | $41,860 +7.5% |
| 2001 | $2,528 +2.6% | $38,950 +5.9% |
| 2000 | $2,465 | $36,780 |
Find assessor info on the county website
Monthly payment
Est. payment
Payment breakdown
Explore the cost of this home by adjusting the details. Changes won't be saved.Climate risks
Neighborhood: 60517
Nearby schools
GreatSchools rating
- 8/10Willow Creek Elementary SchoolGrades: K-6Distance: 1.2 mi
- 9/10Thomas Jefferson Jr High SchoolGrades: 7-8Distance: 0.3 mi
- 7/10Community H S Dist 99 - North High SchoolGrades: 9-12Distance: 3.5 mi
Schools provided by the listing agent
- Elementary: Willow Creek Elementary School
- Middle: Thomas Jefferson Junior High Sch
- High: North High School
- District: 68
Source: MRED as distributed by MLS GRID. This data may not be complete. We recommend contacting the local school district to confirm school assignments for this home.
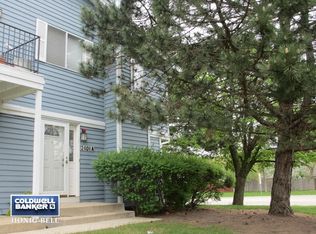
- $280,1003 bd2 ba1.1k sqft2401 Brunswick Cir APT A, Woodridge, IL 60517Off Market
- $258,800-- bd1 ba1.1k sqft2401 Brunswick Cir #37-B, Woodridge, IL 60517Off Market
- $--3 bd2 ba1.1k sqft2401 Brunswick Cir APT B, Woodridge, IL 60517Off Market
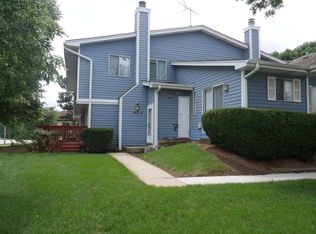
- $242,0002 bd1 ba1k sqft2401 Brunswick Cir APT D, Woodridge, IL 60517Sold

- $528,1003 bd3 ba2.5k sqft7032 Buckingham Cir, Woodridge, IL 60517Off Market
- $388,800-- bd2 ba1.3k sqft7026 Buckingham Cir, Woodridge, IL 60517Off Market
- $460,600-- bd2 ba1.9k sqft7020 Buckingham Cir, Woodridge, IL 60517Off Market
- $338,700-- bd1 ba1k sqft7014 Buckingham Cir, Woodridge, IL 60517Off Market
A local agent can set up tours, give advice and negotiate with sellers.
A local lender can help you make sure your offer is ready when you are.
Similar homes
- $315,0003 bd2 ba1.2k sqft2442 Brunswick Cir #4-D, Woodridge, IL 60517Active
 MLS ID #12711306, Garrett Horkan, City Gate Real Estate Inc.. MRED as distributed by MLS GRID
 - $349,5004 bd2 ba1.7k sqft7756 Chestnut Ave, Woodridge, IL 60517New
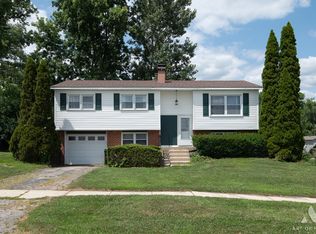 MLS ID #12712001, Alexander Whitten, Keller Williams Experience. MRED as distributed by MLS GRID
 - $274,8732 bd2 ba1.2k sqft18 Woodsorrel Pl, Woodridge, IL 60517Active
 MLS ID #12692755, Thomas Domasik, RE/MAX 10 in the Park. MRED as distributed by MLS GRID
 - $359,9003 bd2 ba1.3k sqft7061 Yorkshire Dr, Woodridge, IL 60517Active
 MLS ID #12677687, John Guilfoyle, CRS,GRI, HomeSmart Realty Group. MRED as distributed by MLS GRID
 - $319,9003 bd1 ba1k sqft5850 Springside Ave, Downers Grove, IL 60516NewMLS ID #12714800, Christopher Lobrillo, SRES, Grandview Realty, LLC. MRED as distributed by MLS GRID
- $--3 bd1 ba1.1k sqft7673 Sprucewood Ave, Woodridge, IL 60517AuctionServiceLink Auction
- $305,0003 bd2 ba1.3k sqft5936 Greenview Rd #5936, Lisle, IL 60532ActiveMLS ID #12656507, Kyle Mcgladdery, john greene, Realtor. MRED as distributed by MLS GRID
- $434,9003 bd3 ba1.8k sqft8016 Geneva St, Woodridge, IL 60517NewMLS ID #12714553, Sandra Giron, RESIDENTIAL PRO LLC. MRED as distributed by MLS GRID
- $265,0002 bd2 ba1.1k sqft7030 Barrington Ct APT 204, Woodridge, IL 60517ActiveMLS ID #12670304, Samantha Swaney, GC Realty and Development. MRED as distributed by MLS GRID
- $245,0002 bd2 ba1.1k sqft2204 Wharf Dr APT 2306, Woodridge, IL 60517ActiveMLS ID #12702569, Stephanie Clauson, Realtopia Real Estate Inc. MRED as distributed by MLS GRID
- $325,0002 bd2 ba1.2k sqft6318 Prideham St, Downers Grove, IL 60516ActiveMLS ID #12709259, Loreta Ropas, Re/Max Millennium. MRED as distributed by MLS GRID
- $265,0002 bd3 ba1.3k sqft421 Lakeview Cir, Bolingbrook, IL 60440NewMLS ID #12714795, Mario Tinsley, Redfin Corporation. MRED as distributed by MLS GRID
- $284,9993 bd3 ba1.4k sqft583 Norman Rd, Bolingbrook, IL 60440ActiveMLS ID #12705041, Shirley Fields, ABR,E-PRO, Coldwell Banker Realty. MRED as distributed by MLS GRID
- $320,0003 bd1 ba960 sqft6100 Pershing Ave, Downers Grove, IL 60516ActiveMLS ID #12703093, Carmen Poplawski, Century 21 Integra. MRED as distributed by MLS GRID
- $290,0003 bd3 ba1.3k sqft140 Julie Rd, Bolingbrook, IL 60440ActiveMLS ID #12702448, Anthony Erney, RE Closing Professionals Corp. MRED as distributed by MLS GRID
- $400,0004 bd2 ba1.8k sqft2825 Grissom Ct, Woodridge, IL 60517ActiveMLS ID #12694464, Joel Campbell, The Royal Family Real Estate. MRED as distributed by MLS GRID
- $239,9002 bd2 ba1.1k sqft7050 Brighton Ct APT 203, Woodridge, IL 60517ActiveMLS ID #12676415, Elizabeth Hanson, GRI, Baird & Warner. MRED as distributed by MLS GRID
- $344,9002 bd3 ba1.5k sqft1505 Barrymore Dr #24-3, Darien, IL 60561NewMLS ID #12714688, Louise O'Connor, ABR,CRS,E-PRO,GRI,PSA, Baird & Warner. MRED as distributed by MLS GRID
- $410,0003 bd2 ba2.3k sqft2320 Chasewood Dr, Downers Grove, IL 60515NewMLS ID #12710521, Linda Ryan, ABR,CNC,CSC, @properties Christie's International Real Estate. MRED as distributed by MLS GRID
- $290,0002 bd2 ba1.1k sqft1884 Portsmouth Dr #C, Lisle, IL 60532NewMLS ID #12704719, Debbie Pawlowicz, DPG Real Estate Agency. MRED as distributed by MLS GRID
