Beautifully updated ranch in an ideal Woodridge location. The interior has been completely painted in fresh, neutral colors, creating a bright and welcoming feel throughout. New carpeting flows through the living room and all three bedrooms, giving the home a clean, move in ready finish. The kitchen absolutely sparkles with brand-new stainless steel appliances, including a stove, refrigerator, and microwave, plus a dishwasher that's just two years old. Tons of cabinets and generous counter space make this well designed kitchen a standout, complete with a convenient countertop snack bar. Three large windows and recessed can lighting fill the space with natural light. The kitchen opens directly to the family room, where a sliding glass door leads out to the deck - perfect for easy indooroutdoor living. A large combined living and dining room offers new carpet, great flexibility, and abundant natural light. Major updates bring peace of mind: a new roof and gutters in 2025, along with a furnace & central air system that are only nine years old. Woodridge is known for its abundant parks, beautiful forest preserves, and excellent schools - a community people truly love. This is an estate sale so the property is conveyed as-is. The location is ideal, close to shopping and offering quick access to I88 and I355 for effortless commuting. Hurry to see this one - updated ranch homes don't stay on the market long, and this just might be the one you've been waiting for.
Contingent
$359,900
7061 Yorkshire Dr, Woodridge, IL 60517
3beds
1,369sqft
:
Get pre-qualified$2,487/mo
Single Family Residence
Built in 1986
5,227 Square Feet Lot
$355,500 Zestimate®
$263/sqft
$-- HOA
What's special
Fresh neutral colorsBright and welcoming feelNatural lightConvenient countertop snack barBrand-new stainless steel appliances
- 15 days |
- 2,348 |
- 144 |
Likely to sell faster than
Zillow last checked:
Listing updated:
Listed by:
John Guilfoyle, CRS,GRI 630-234-1334,
HomeSmart Realty Group
Source: MRED as distributed by MLS GRID,MLS#: 12677687
Facts & features
Interior
Bedrooms & bathrooms
- Bedrooms: 3
- Bathrooms: 2
- Full bathrooms: 2
Rooms
- Room types: No additional rooms
Primary bedroom
- Features: Flooring (Carpet), Bathroom (Full)
- Level: Main
- Area: 176 Square Feet
- Dimensions: 16X11
Bedroom 2
- Features: Flooring (Carpet)
- Level: Main
- Area: 140 Square Feet
- Dimensions: 14X10
Bedroom 3
- Features: Flooring (Carpet)
- Level: Main
- Area: 100 Square Feet
- Dimensions: 10X10
Family room
- Features: Flooring (Wood Laminate)
- Level: Main
- Area: 156 Square Feet
- Dimensions: 12X13
Kitchen
- Features: Kitchen (Eating Area-Table Space), Flooring (Wood Laminate)
- Level: Main
- Area: 108 Square Feet
- Dimensions: 12X09
Laundry
- Level: Main
- Area: 30 Square Feet
- Dimensions: 6X5
Living room
- Features: Flooring (Carpet)
- Level: Main
- Area: 345 Square Feet
- Dimensions: 23X15
Heating
- Natural Gas, Forced Air
Cooling
- Central Air
Appliances
- Included: Range, Microwave, Dishwasher, Refrigerator, Washer, Dryer, Disposal, Stainless Steel Appliance(s), Gas Oven, Gas Water Heater
- Laundry: Main Level, Gas Dryer Hookup, In Unit, Laundry Closet
Features
- Vaulted Ceiling(s), 1st Floor Bedroom, 1st Floor Full Bath, Open Floorplan, Dining Combo, Pantry
- Flooring: Laminate, Carpet
- Doors: Storm Door(s), Sliding Glass Door(s)
- Windows: Window Treatments, Drapes, Blinds, Screens
- Basement: None
Interior area
- Total structure area: 1,369
- Total interior livable area: 1,369 sqft
Property
Parking
- Total spaces: 2
- Parking features: Asphalt, Garage Door Opener, Off Site, Garage Owned, Attached, Garage
- Attached garage spaces: 2
- Has uncovered spaces: Yes
Accessibility
- Accessibility features: No Disability Access
Features
- Stories: 1
- Patio & porch: Deck, Patio
Lot
- Size: 5,227 Square Feet
- Dimensions: 50 x 103
- Features: None
Details
- Parcel number: 0824432014
- Special conditions: None
- Other equipment: Ceiling Fan(s)
Construction
Type & style
- Home type: SingleFamily
- Architectural style: Ranch
- Property subtype: Single Family Residence
Materials
- Vinyl Siding, Brick
- Roof: Asphalt
Condition
- New construction: No
- Year built: 1986
Details
- Builder model: Ranch
Utilities & green energy
- Electric: Circuit Breakers
- Sewer: Public Sewer
- Water: Lake Michigan
Community & HOA
Community
- Features: Curbs, Sidewalks, Street Lights, Street Paved
- Subdivision: Amber Lakes
HOA
- Services included: None
Location
- Region: Woodridge
Financial & listing details
- Price per square foot: $263/sqft
- Tax assessed value: $103,872
- Annual tax amount: $4,141
- Date on market: 7/17/2026
- Ownership: Fee Simple
Estimated market value
$355,500
$338,000 - $373,000
$2,834/mo
Price history
| Date | Event | Price |
|---|---|---|
| 7/30/2026 | Contingent | $359,900$263/sqft |
Source:  MRED as distributed by MLS GRID #12677687 Report a problem MRED as distributed by MLS GRID #12677687 Report a problem | ||
| 7/17/2026 | Listed for sale | $359,900+157.1%$263/sqft |
Source: MRED as distributed by MLS GRID #12677687 Report a problem | ||
| 7/8/1998 | Sold | $140,000$102/sqft |
Source: Public Record Report a problem | ||
Public tax history
| Year | Property taxes | Tax assessment |
|---|---|---|
| 2024 | $4,332 -5.1% | $103,872 +9.6% |
| 2023 | $4,564 -8.9% | $94,800 +6.3% |
| 2022 | $5,009 +0.7% | $89,170 +3.9% |
| 2021 | $4,977 -0.4% | $85,800 +1.8% |
| 2020 | $4,999 -1.6% | $84,250 +4.5% |
| 2019 | $5,079 -3.5% | $80,610 +8.5% |
| 2018 | $5,264 -0.9% | $74,290 +3.5% |
| 2017 | $5,312 -2.1% | $71,780 +3.8% |
| 2016 | $5,427 -4.8% | $69,180 |
| 2015 | $5,699 -3% | $69,180 |
| 2014 | $5,874 +1.5% | $69,180 -0.2% |
| 2013 | $5,786 +2.4% | $69,350 -3.7% |
| 2012 | $5,648 +5.8% | $72,050 -5.9% |
| 2011 | $5,339 +7.7% | $76,600 -6.2% |
| 2010 | $4,957 +10.4% | $81,690 -5% |
| 2009 | $4,490 +1.3% | $85,980 +1.4% |
| 2008 | $4,432 -4.1% | $84,800 +5.9% |
| 2007 | $4,624 -4% | $80,080 +7% |
| 2006 | $4,815 +4.1% | $74,840 +6.7% |
| 2005 | $4,625 +4.6% | $70,140 +5.9% |
| 2004 | $4,421 +5% | $66,230 +8.4% |
| 2003 | $4,209 +12.9% | $61,090 +8.7% |
| 2002 | $3,730 +11.8% | $56,200 +7.5% |
| 2001 | $3,336 +2.7% | $52,280 +5.9% |
| 2000 | $3,249 | $49,370 |
Find assessor info on the county website
Monthly payment
Est. payment
Payment breakdown
Explore the cost of this home by adjusting the details. Changes won't be saved.Climate risks
Neighborhood: 60517
Nearby schools
GreatSchools rating
- 8/10Willow Creek Elementary SchoolGrades: K-6Distance: 1.4 mi
- 9/10Thomas Jefferson Jr High SchoolGrades: 7-8Distance: 0.3 mi
- 7/10Community H S Dist 99 - North High SchoolGrades: 9-12Distance: 3.5 mi
Schools provided by the listing agent
- Elementary: Willow Creek Elementary School
- Middle: Thomas Jefferson Junior High Sch
- High: Downers Grove North High School
- District: 68
Source: MRED as distributed by MLS GRID. This data may not be complete. We recommend contacting the local school district to confirm school assignments for this home.
- $455,0003 bd2 ba1.7k sqft7055 Yorkshire Dr, Woodridge, IL 60517Off Market
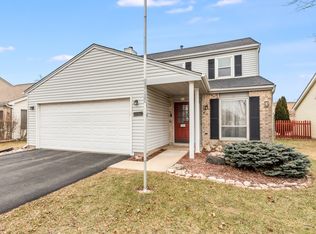
- $311,100-- bd1 ba1.1k sqft7067 Yorkshire Dr, Woodridge, IL 60517Off Market
- $388,900-- bd2 ba1.3k sqft7049 Yorkshire Dr, Woodridge, IL 60517Off Market
- $405,5004 bd2 ba1.3k sqft2313 Buckingham Cir, Woodridge, IL 60517Off Market
- $410,300-- bd3 ba1k sqft7043 Yorkshire Dr, Woodridge, IL 60517Off Market
- $445,0004 bd3 ba2.1k sqft7044 Yorkshire Dr, Woodridge, IL 60517Sold
- $425,2003 bd2 ba1.8k sqft2317 Buckingham Cir, Woodridge, IL 60517Off Market
- $389,4003 bd2 ba1.3k sqft7037 Yorkshire Dr, Woodridge, IL 60517Off Market
A local agent can set up tours, give advice and negotiate with sellers.
A local lender can help you make sure your offer is ready when you are.
Similar homes
- $349,5004 bd2 ba1.7k sqft7756 Chestnut Ave, Woodridge, IL 60517Active
 MLS ID #12712001, Alexander Whitten, Keller Williams Experience. MRED as distributed by MLS GRID
 - $425,0003 bd2 ba1.3k sqft6320 Clark Dr, Woodridge, IL 60517New
 MLS ID #12718255, Edgar Zelaya, eXp Realty. MRED as distributed by MLS GRID
 - $315,0003 bd2 ba1.2k sqft2442 Brunswick Cir #4-D, Woodridge, IL 60517Active
 MLS ID #12711306, Garrett Horkan, City Gate Real Estate Inc.. MRED as distributed by MLS GRID
 - $400,0004 bd2 ba1.8k sqft2825 Grissom Ct, Woodridge, IL 60517Active
 MLS ID #12694464, Joel Campbell, The Royal Family Real Estate. MRED as distributed by MLS GRID
 - $384,9003 bd2 ba1.7k sqft668 Forest Way, Bolingbrook, IL 60440NewMLS ID #12694113, Rizwan Sultanally, Fathom Realty IL LLC. MRED as distributed by MLS GRID
- $434,9003 bd3 ba1.8k sqft8016 Geneva St, Woodridge, IL 60517ActiveMLS ID #12714553, Sandra Giron, RESIDENTIAL PRO LLC. MRED as distributed by MLS GRID
- $479,9003 bd2 ba1.8k sqft6916 Williams Dr, Woodridge, IL 60517ActiveMLS ID #12707513, Dima Shaheen, Baird & Warner. MRED as distributed by MLS GRID
- $499,0003 bd3 ba2k sqft8348 Adbeth Ave, Woodridge, IL 60517NewMLS ID #12708366, Jennifer Oukrust, Compass. MRED as distributed by MLS GRID
- $379,9002 bd2 ba1.5k sqft8515 Woodward Ave Unit 303, Woodridge, IL 60517NewMLS ID #12719066, Jill Burke, Baird & Warner. MRED as distributed by MLS GRID
- $399,0003 bd1 ba1.4k sqft1513 77th St, Darien, IL 60561NewMLS ID #12720395, Alexis Diaz, eXp Realty. MRED as distributed by MLS GRID
- $374,9002 bd2 ba1.2k sqft1031 Adelia St, Downers Grove, IL 60516ActiveMLS ID #12713689, Elizabeth Behling, Redfin Corporation. MRED as distributed by MLS GRID
- $320,0003 bd1 ba960 sqft6100 Pershing Ave, Downers Grove, IL 60516ActiveMLS ID #12703093, Carmen Poplawski, Century 21 Integra. MRED as distributed by MLS GRID
- $369,9003 bd3 ba1.8k sqft8593 Sandalwood Dr, Darien, IL 60561NewMLS ID #12681426, Sara Kolpek, ABR,CSC,RENE, Platinum Partners Realtors. MRED as distributed by MLS GRID
- $449,0004 bd3 ba1.9k sqft2541 75th St, Woodridge, IL 60517ActiveMLS ID #12636850, Sunil Patel, HomeSmart Realty Group. MRED as distributed by MLS GRID
- $389,9002 bd2 ba1.3k sqft6420 Double Eagle Dr Unit 905, Woodridge, IL 60517ActiveMLS ID #12706638, Thomas McMahon, Charles Rutenberg Realty. MRED as distributed by MLS GRID
- $365,0002 bd2 ba1.4k sqft1109 Foxtail Ct, Darien, IL 60561NewMLS ID #12709800, Imelda Sangalang, AHWD,SRES, Coldwell Banker Real Estate Group. MRED as distributed by MLS GRID
- $485,0004 bd3 ba1.8k sqft5905 Lee Ave, Downers Grove, IL 60516NewMLS ID #12720436, Javier Alday, Realty of America, LLC. MRED as distributed by MLS GRID
- $265,0002 bd2 ba1.1k sqft7030 Barrington Ct APT 204, Woodridge, IL 60517ActiveMLS ID #12670304, Samantha Swaney, GC Realty and Development. MRED as distributed by MLS GRID
- $360,0002 bd2 ba1.1k sqft1744 Ranchview Dr, Naperville, IL 60565NewMLS ID #12710309, Nicholas Donato, Keller Williams Infinity. MRED as distributed by MLS GRID
- $350,0002 bd2 ba1.1k sqft907 Curtiss St APT 304, Downers Grove, IL 60515ActiveMLS ID #12714534, Peggy Smego, Jameson Sotheby's International Realty. MRED as distributed by MLS GRID
